
1701 Kingsley Drive, Colorado Springs, CO 80909
Local realty services provided by:ERA New Age
1701 Kingsley Drive,Colorado Springs, CO 80909
$375,000
- 3 Beds
- 1 Baths
- 975 sq. ft.
- Single family
- Active
Upcoming open houses
- Sun, May 3111:00 am - 02:00 pm
Listed by: anthony petti
Office: keller williams clients choice realty
MLS#:9590202
Source:ML
Price summary
- Price:$375,000
- Price per sq. ft.:$384.62
About this home
Meticulously maintained and full of timeless charm, this one-owner home blends classic character with thoughtful updates throughout. From the moment you arrive, you’ll notice the inviting curb appeal featuring a beautifully maintained lawn, attractive fencing, custom retractable awnings, and a spacious composite front deck perfect for relaxing outdoors. Inside, original hardwood floors add warmth and authenticity, while fresh interior paint and updated stainless steel appliances provide a clean, refreshed feel. Custom draperies in the living and dining areas add an elegant finishing touch. Comfort and functionality continue with central air conditioning, abundant storage, and a wonderfully versatile screened/covered backyard porch. The outdoor amenities are equally impressive. The private backyard offers mature landscaping, a beautiful trees, sprinkler system, privacy fencing, and an exceptional powered shed complete with cabinetry and workspace- ideal for hobbies, projects, or additional storage. The insulated garage also features extensive built-in storage for added convenience. Additional highlights include durable Class 4 impact-resistant roofing and low-maintenance vinyl siding designed for long-term ease of ownership. This home reflects years of pride of ownership and careful upkeep, offering a rare combination of charm, comfort, and practical upgrades....
Contact an agent
Home facts
- Year built:1958
- Listing ID #:9590202
Rooms and interior
- Bedrooms:3
- Total bathrooms:1
- Full bathrooms:1
- Flooring:Wood
- Kitchen Description:Dishwasher, Disposal, Microwave, Range, Refrigerator
- Living area:975 sq. ft.
Heating and cooling
- Cooling:Central Air
- Heating:Forced Air, Natural Gas
- Central air:Yes
Structure and exterior
- Roof:Composition
- Year built:1958
- Building area:975 sq. ft.
- Lot area:0.15 Acres
- Lot Features:Level
- Construction Materials:Stone, Wood Siding
- Exterior Features:Deck
- Levels:1 Story
Schools
- High school:Mitchell
- Middle school:Galileo
- Elementary school:Twain
Utilities
- Water:Public
- Sewer:Public Sewer
Finances and disclosures
- Price:$375,000
- Price per sq. ft.:$384.62
- Tax amount:$758 (2025)
Features and amenities
- Laundry features:In Unit
Parking
- Total parking spaces:1
- Garage:Yes
- Garage spaces:1
 Based on information submitted to the MLS GRID as of May 27, 2026 04:45 PM. All data is obtained from various sources and may not have been verified by broker or MLS GRID. Supplied Open House information is subject to change without notice. All information should be independently reviewed and verified for accuracy. Properties may or may not be listed by the office/agent presenting the information.
New listings near 1701 Kingsley Drive
- New
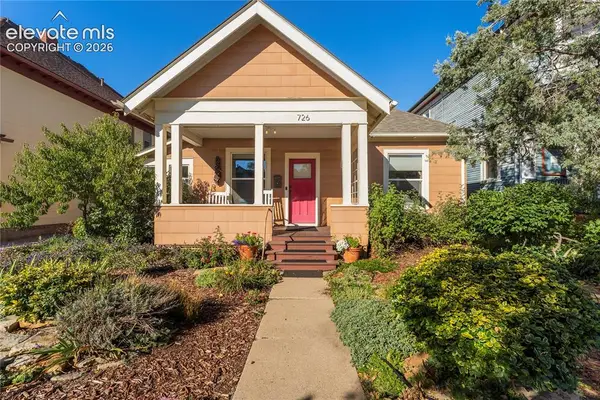 $645,000Active3 beds 3 baths1,571 sq. ft.
726 N Weber Street, Colorado Springs, CO 80903
MLS# 3578649Listed by: THE PLATINUM GROUP - New
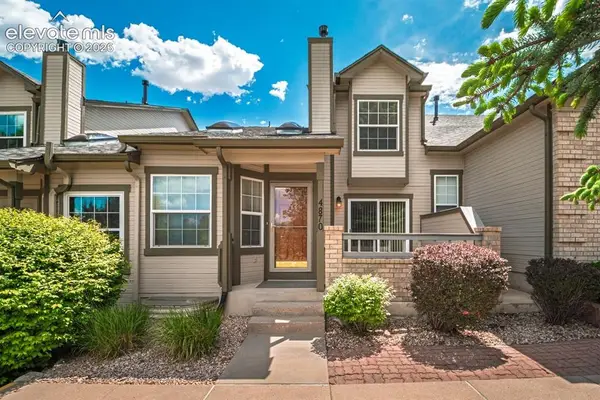 $360,000Active3 beds 4 baths1,935 sq. ft.
4870 Walking Horse Point, Colorado Springs, CO 80923
MLS# 4297907Listed by: HOMESMART - New
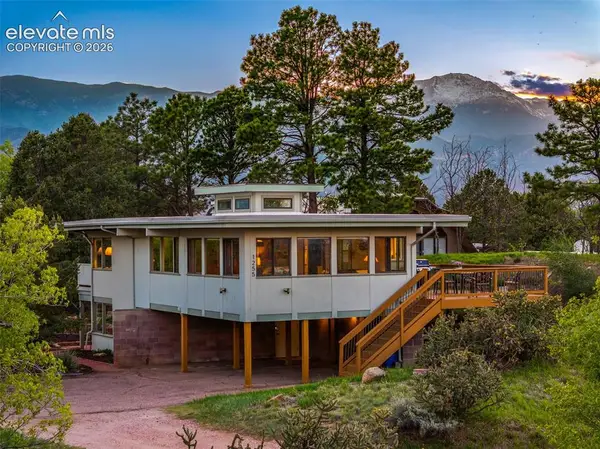 $780,000Active3 beds 2 baths1,848 sq. ft.
1255 Terrace Road, Colorado Springs, CO 80904
MLS# 9815515Listed by: THE PADGETT GROUP - New
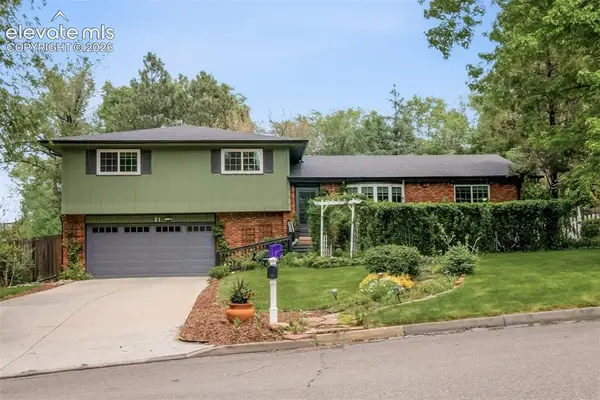 $635,000Active4 beds 3 baths2,774 sq. ft.
21 Newport Circle, Colorado Springs, CO 80906
MLS# 3137318Listed by: HOLT REALTY - New
 $659,900Active6 beds 4 baths3,360 sq. ft.
5839 Yancey Drive, Colorado Springs, CO 80924
MLS# 5976683Listed by: THE PLATINUM GROUP - New
 $380,000Active3 beds 1 baths1,184 sq. ft.
5545 Sacramento Place, Colorado Springs, CO 80917
MLS# 8918406Listed by: KELLER WILLIAMS PARTNERS - New
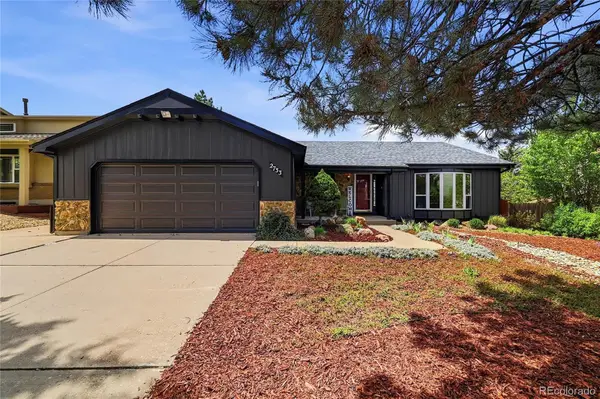 $495,000Active4 beds 3 baths2,716 sq. ft.
2733 Purgatory Drive, Colorado Springs, CO 80918
MLS# 2100137Listed by: EXIT REALTY DTC, CHERRY CREEK, PIKES PEAK. - Open Sat, 11am to 1pmNew
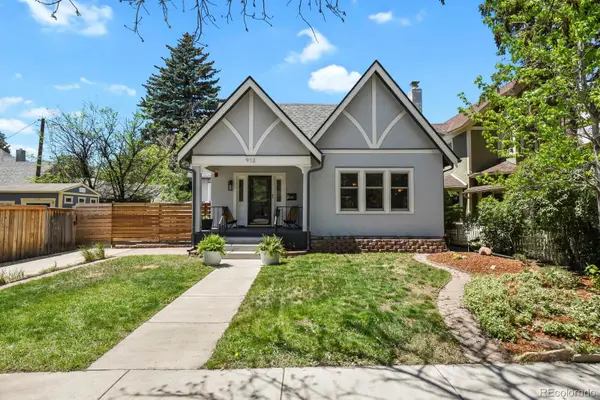 $835,000Active3 beds 2 baths2,807 sq. ft.
912 N Corona Street, Colorado Springs, CO 80903
MLS# 3611609Listed by: WALSTON GROUP REAL ESTATE - New
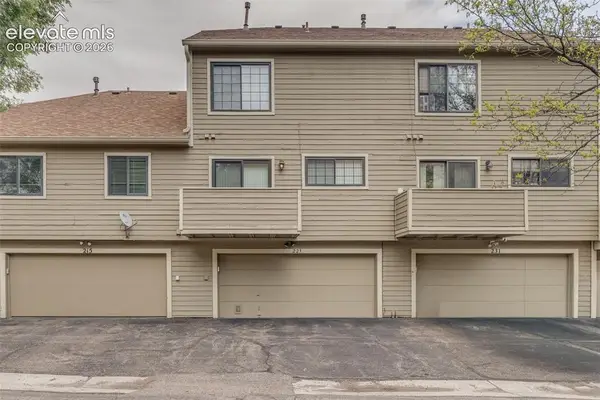 $320,000Active2 beds 2 baths1,600 sq. ft.
223 Lorraine Court, Colorado Springs, CO 80905
MLS# 1881141Listed by: THE CUTTING EDGE


Protect your home and budget from life's surprises with an Assurant Home Warranty, backed by a partner that supports you through every step of homeownership. Explore Plans.
© 2023 - 2026 ERA Franchise Systems LLC. All rights reserved. ERA Franchise Systems LLC fully supports the principles of the Fair Housing Act and the Equal Opportunity Act. ERA, ERA Real Estate powered, and their respective logos are registered service marks of ERA Franchise Systems LLC. Each office is independently owned and operated.