
2230 Ambleside Drive, Colorado Springs, CO 80915
Local realty services provided by:RONIN Real Estate Professionals ERA Powered
2230 Ambleside Drive,Colorado Springs, CO 80915
$310,000
- 3 Beds
- 1 Baths
- 920 sq. ft.
- Single family
- Active
Listed by: alan daniels
Office: the daniels team, llc.
MLS#:1811823
Source:ML
Price summary
- Price:$310,000
- Price per sq. ft.:$336.96
About this home
Welcome home to this inviting ranch-style property backing to open space with amazing mountain views. Step inside to a warm living room anchored by a classic wood-burning fireplace — the perfect spot for cozy evenings. The open pass-through window connects the living room to the galley-style kitchen, outfitted with sleek stainless steel appliances, creating an easy flow for everyday living and entertaining. The adjacent dining room offers its own walkout to the patio, seamlessly blending indoor and outdoor living. Step outside to a flat, expansive backyard backing to open school space — offering unobstructed, breathtaking views of Pikes Peak and the Front Range. This generous outdoor canvas is ready for a new owner to bring their vision to life and truly make it their own. Back inside, two additional bedrooms on the main level provide flexible space for family, guests, or a home office, along with a full bathroom featuring a tub/shower combo. Recent interior paint freshens up the home, while vinyl windows and central air conditioning add comfort and efficiency year-round. Ideally located with a close commute to nearby military bases and convenient shopping, this home is a fantastic opportunity to get into a well-loved property with incredible views and room to add your own finishing touches....
Contact an agent
Home facts
- Year built:1985
- Listing ID #:1811823
Rooms and interior
- Bedrooms:3
- Total bathrooms:1
- Full bathrooms:1
- Flooring:Tile, Vinyl
- Kitchen Description:Dishwasher, Disposal, Microwave, Oven, Range, Refrigerator
- Basement:Yes
- Basement Description:Crawl Space
- Living area:920 sq. ft.
Heating and cooling
- Cooling:Central Air
- Heating:Forced Air
- Central air:Yes
Structure and exterior
- Roof:Composition
- Year built:1985
- Building area:920 sq. ft.
- Lot area:0.1 Acres
- Lot Features:Open Space
- Construction Materials:Frame
- Exterior Features:Patio
- Levels:1 Story
Schools
- High school:Sand Creek
- Middle school:Horizon
- Elementary school:Evans
Utilities
- Water:Public
- Sewer:Public Sewer
Finances and disclosures
- Price:$310,000
- Price per sq. ft.:$336.96
- Tax amount:$1,598 (2025)
Parking
- Total parking spaces:1
- Garage:Yes
- Garage spaces:1
 Based on information submitted to the MLS GRID as of July 16, 2026 11:11 AM. All data is obtained from various sources and may not have been verified by broker or MLS GRID. Supplied Open House information is subject to change without notice. All information should be independently reviewed and verified for accuracy. Properties may or may not be listed by the office/agent presenting the information.
New listings near 2230 Ambleside Drive
- New
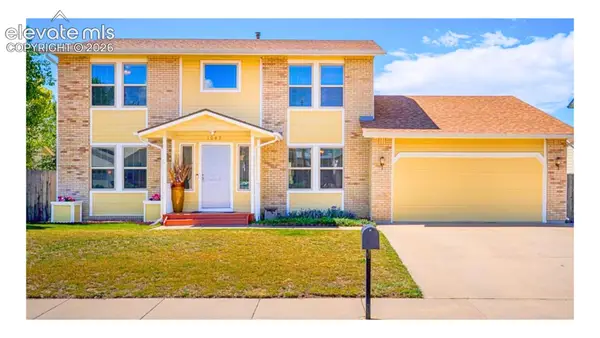 $449,900Active4 beds 4 baths3,226 sq. ft.
1045 Hartell Drive, Colorado Springs, CO 80911
MLS# 2928127Listed by: COLDWELL BANKER REALTY - New
 $473,000Active4 beds 2 baths2,734 sq. ft.
28 N Logan Avenue, Colorado Springs, CO 80909
MLS# 7913889Listed by: REAL BROKER, LLC DBA REAL - New
 $670,000Active4 beds 4 baths3,079 sq. ft.
9630 Hollyleaf Court, Colorado Springs, CO 80920
MLS# 8380175Listed by: EXP REALTY LLC - New
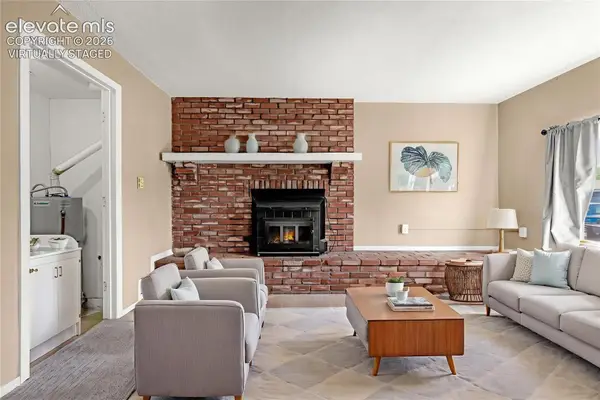 $350,000Active3 beds 1 baths1,606 sq. ft.
1933 Hallam Avenue, Colorado Springs, CO 80911
MLS# 9165666Listed by: RE/MAX REAL ESTATE GROUP LLC - New
 $395,000Active3 beds 1 baths1,223 sq. ft.
712 N Walnut Street, Colorado Springs, CO 80905
MLS# 3346792Listed by: CORNERSTONE REAL ESTATE TEAM - New
 $410,000Active3 beds 2 baths1,536 sq. ft.
1480 Shadberry Court, Colorado Springs, CO 80915
MLS# 3896361Listed by: THE PLATINUM GROUP - New
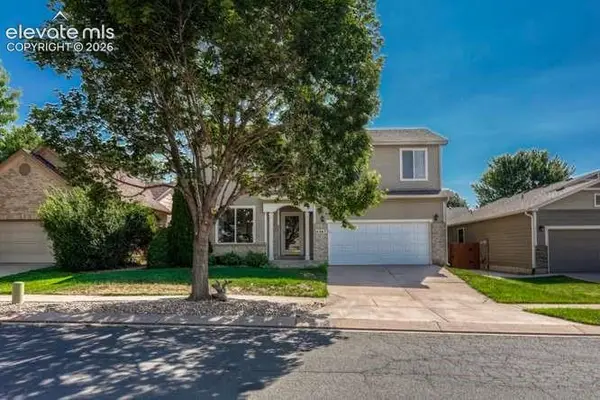 $499,000Active4 beds 4 baths2,302 sq. ft.
4267 Tee Shot Drive, Colorado Springs, CO 80922
MLS# 4463147Listed by: AMAZON REALTY, INC. - New
 $450,000Active3 beds 3 baths2,189 sq. ft.
6678 Cottonwood Tree Drive, Colorado Springs, CO 80927
MLS# 7569063Listed by: HOMESMART - New
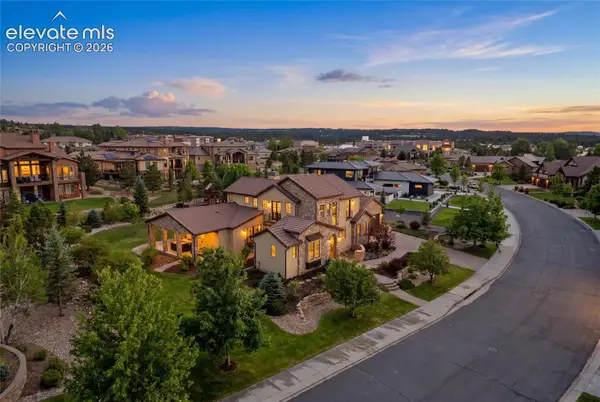 $2,295,000Active6 beds 7 baths6,927 sq. ft.
2312 Red Edge Heights, Colorado Springs, CO 80921
MLS# 1128239Listed by: THE CUTTING EDGE - Open Sun, 11am to 2pmNew
 $535,000Active4 beds 3 baths1,671 sq. ft.
2402 W Uintah Street, Colorado Springs, CO 80904
MLS# 9677274Listed by: HOMESMART


Protect your home and budget from life's surprises with an Assurant Home Warranty, backed by a partner that supports you through every step of homeownership. Explore Plans.
© 2023 - 2026 ERA Franchise Systems LLC. All rights reserved. ERA Franchise Systems LLC fully supports the principles of the Fair Housing Act and the Equal Opportunity Act. ERA, ERA Real Estate powered, and their respective logos are registered service marks of ERA Franchise Systems LLC. Each office is independently owned and operated.