
2350 Orchard Valley, Colorado Springs, CO 80919
Local realty services provided by:ERA Teamwork Realty
Listed by: jennifer montoya
Office: coldwell banker realty bk
MLS#:7339102
Source:ML
Price summary
- Price:$2,150,000
- Price per sq. ft.:$311.91
- Monthly HOA dues:$38.92
About this home
Welcome to Tramonto Toscano — "Tuscan Sunset" — a 2007 Parade of Homes, award winning architectural masterpiece set on 2.22 hillside acres in Tuscany Heights at Peregrine. Old World Italian craftsmanship shines throughout: rich Italian plaster in sun-washed gold, native stone towers, a villa tile roof and wrought-iron balconies. The entry courtyard feels like a private Italian piazza, with its stone fountain, gas fireplace and custom iron gates. The arched front door leads inside to soaring beamed ceilings, hand-blown glass lighting fixtures, 5" pecan flooring flowing throughout and perfectly placed custom murals. The great room and formal dining room share a double-sided fireplace with limestone mantels; the dining room is further enhanced by Venetian plastered walls beneath a backlit coved ceiling. Enjoy the main-level office’s built-in bookcases and French doors. The kitchen is a chef's dream, with inset-beaded European knotty alder cabinetry, Thermador appliances, granite counters, a generous island and sunny breakfast nook — with direct access to the private patio that’s nestled into the hillside and is complete with a stone wood-fired pizza oven and built-in grill. The main-level primary suite is a retreat unto itself, with patio access, soaking tub, dual vanities and spacious walk-in closet. The adjacent laundry room adds convenience. Upstairs, the loft with its own balcony takes in the foothills and twinkling city lights views. The finished walkout lower level is built for gathering, with a custom wet bar, a game room tucked behind it, and a family room with fireplace - all opening to the center courtyard. Three of the four additional bedrooms - with walk-in closets and connecting Jack & Jill full baths - also open to the courtyard or a private patio. The powder room and 2nd laundry room complete this level. Two front doors, and main and lower level oversized 2-car garages round out this rare offering. Come experience this incredible property in person!...
Contact an agent
Home facts
- Year built:2006
- Subdivision & Development:Tuscany Heights at Peregrine
- Listing ID #:7339102
Rooms and interior
- Bedrooms:5
- Total bathrooms:5
- Full bathrooms:3
- Half bathrooms:2
- Flooring:Carpet, Laminate, Wood
- Bathrooms Description:Five Piece Bath
- Kitchen Description:Bar Fridge, Convection Oven, Cooktop, Dishwasher, Disposal, Eat-in Kitchen, Kitchen Island, Microwave, Range Hood, Refrigerator, Self Cleaning Oven
- Basement Description:Full, Walk-Out Access
- Living area:6,893 sq. ft.
Heating and cooling
- Cooling:Central Air
- Heating:Forced Air, Natural Gas
Structure and exterior
- Roof:Spanish Tile
- Year built:2006
- Building area:6,893 sq. ft.
- Lot Features:Foothills, Irrigated, Landscaped, Many Trees, Mountainous, Sloped, Sprinklers In Front, Sprinklers In Rear
- Architectural Style:Traditional
- Construction Materials:Frame, Stone, Stucco
- Exterior Features:Balcony, Covered, Deck, Gas Grill, Patio, Private Yard, Rain Gutters, Water Feature
- Levels:2 Story
Schools
- High school:Air Academy
- Middle school:Eagleview
- Elementary school:Woodmen-Roberts
Utilities
- Water:Public
- Sewer:Public Sewer
Finances and disclosures
- Price:$2,150,000
- Price per sq. ft.:$311.91
- Tax amount:$5,397
Features and amenities
- Laundry features:Dryer, Washer
- Amenities:Bar Fridge, Double Pane Windows, Gas Water Heater, Window Coverings, Window Treatments
Parking
- Parking description:Oversized
- Garage spaces:4
 Based on information submitted to the MLS GRID as of October 31, 2026 12:43 AM. All data is obtained from various sources and may not have been verified by broker or MLS GRID. Supplied Open House information is subject to change without notice. All information should be independently reviewed and verified for accuracy. Properties may or may not be listed by the office/agent presenting the information. ML Member Broker: Carson Om
New listings near 2350 Orchard Valley
- Coming Soon
 $939,900Coming Soon5 beds 4 baths4,378 sq. ft.
668 Coyote Willow, Colorado Springs, CO 80921
MLS# 9571736Listed by: FINCH & GABLE REAL ESTATE COMPANY - Coming Soon
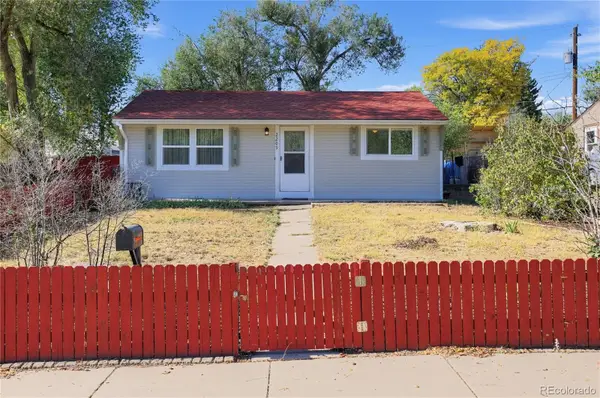 $245,000Coming Soon2 beds 1 baths748 sq. ft.
2209 Ontario, Colorado Springs, CO 80910
MLS# 8882058Listed by: TRELORA REALTY, INC. - New
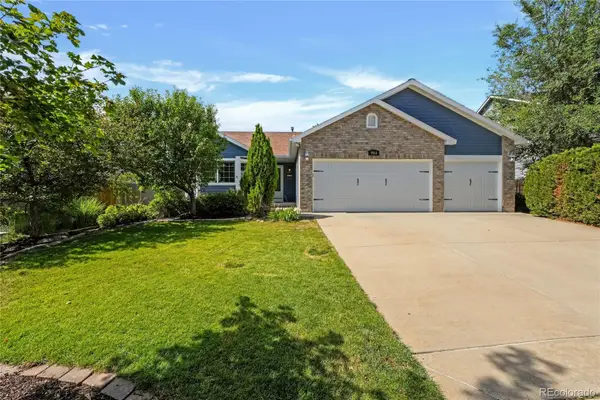 $465,000Active5 beds 3 baths2,662 sq. ft.
5964 Poudre, Colorado Springs, CO 80923
MLS# 2048465Listed by: MERCIE REAL ESTATE - New
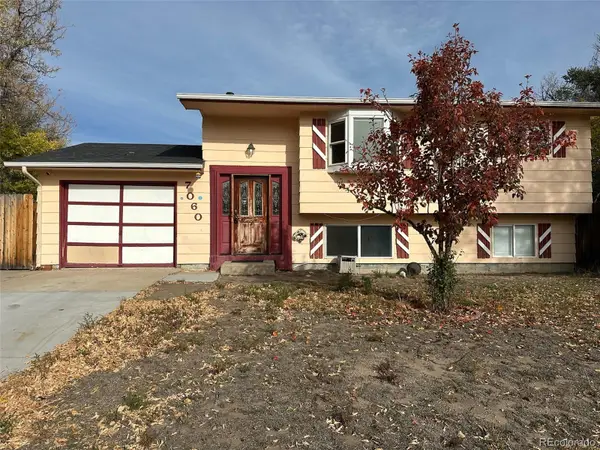 $334,000Active3 beds 2 baths1,456 sq. ft.
7060 Chippewa, Colorado Springs, CO 80915
MLS# 2658507Listed by: EXP REALTY, LLC - New
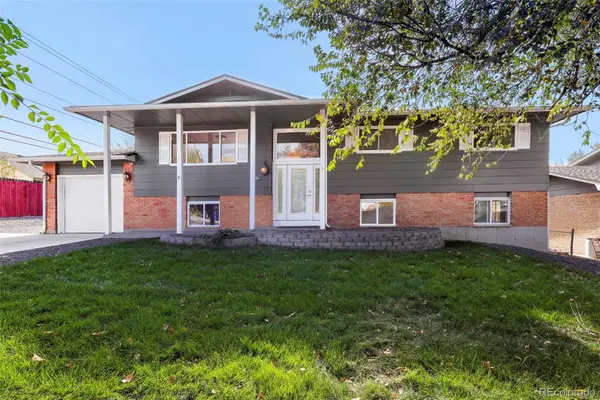 $399,950Active5 beds 3 baths2,227 sq. ft.
61 N Amherst, Colorado Springs, CO 80911
MLS# 9020502Listed by: KIMMEL REALTY - New
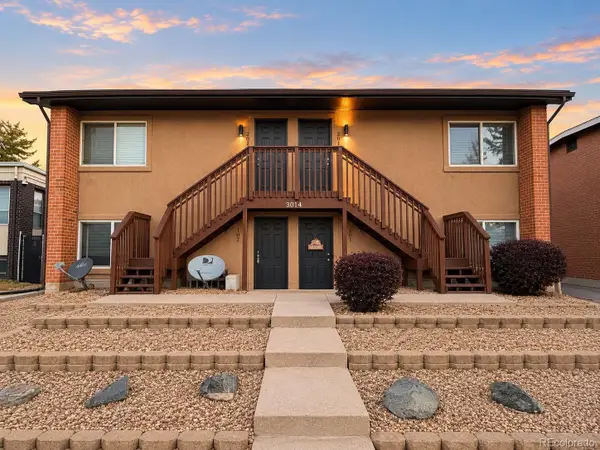 $622,000Active-- beds -- baths3,360 sq. ft.
3014 Mallard, Colorado Springs, CO 80910
MLS# 9048564Listed by: MARCUS & MILLICHAP REAL ESTATE INVESTMENT SERVICES OF ATLANTA, INC. - New
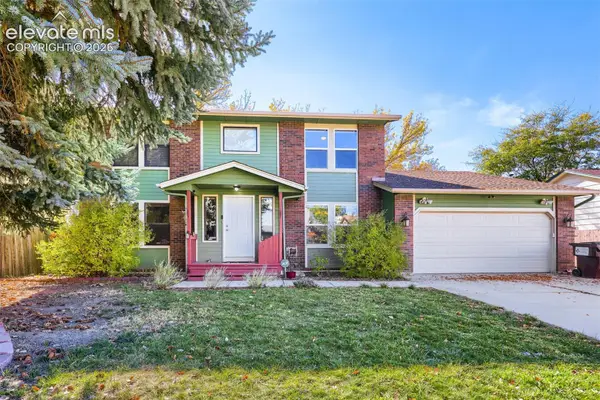 $410,000Active4 beds 4 baths2,342 sq. ft.
975 Hartell Drive, Colorado Springs, CO 80911
MLS# 4528973Listed by: EQUITY COLORADO REAL ESTATE - New
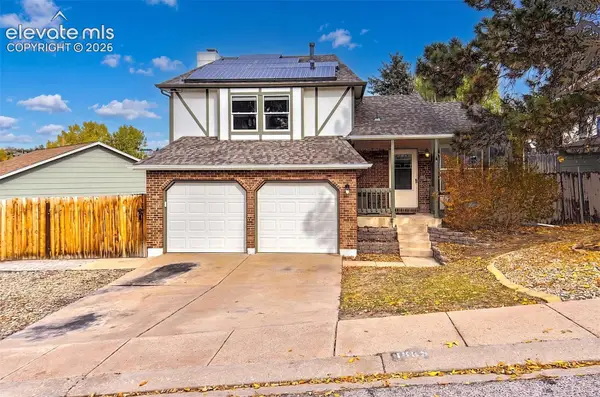 $455,000Active4 beds 2 baths1,781 sq. ft.
1985 Silkwood Drive, Colorado Springs, CO 80920
MLS# 5893757Listed by: HOMESMART - New
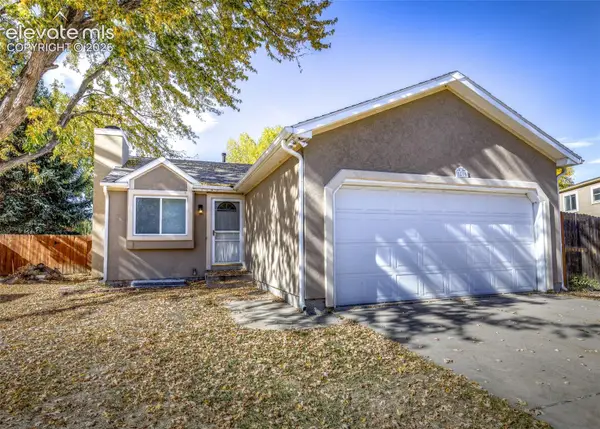 $415,000Active4 beds 2 baths1,640 sq. ft.
1210 Sandpiper Drive, Colorado Springs, CO 80916
MLS# 6299168Listed by: THE CUTTING EDGE


Protect your home and budget from life's surprises with an Assurant Home Warranty, backed by a partner that supports you through every step of homeownership. Explore Plans.
© 2023 - 2026 ERA Franchise Systems LLC. All rights reserved. ERA Franchise Systems LLC fully supports the principles of the Fair Housing Act and the Equal Opportunity Act. ERA, ERA Real Estate powered, and their respective logos are registered service marks of ERA Franchise Systems LLC. Each office is independently owned and operated.