
2998 Westcliff Circle, Colorado Springs, CO 80906
Local realty services provided by:ERA Teamwork Realty
2998 Westcliff Circle,Colorado Springs, CO 80906
$475,000
- 4 Beds
- 4 Baths
- 2,584 sq. ft.
- Single family
- Active
Listed by: jodi bohenna asp clhms cmrs cne sfr
Office: keller williams premier realty
MLS#:4904640
Source:CO_PPAR
Price summary
- Price:$475,000
- Price per sq. ft.:$183.82
About this home
Welcome home to this beautifully maintained 4-bedroom, 4-bathroom home tucked away on a quiet street in southwest Colorado Springs. Offering a comfortable and versatile floor plan, this move-in ready home provides plenty of space for everyday living and entertaining.
The main level features formal living and dining rooms, along with an open-concept kitchen and family room that creates a warm, connected gathering space. A convenient half bath completes the main level. Upstairs, the spacious primary suite includes a walk-in closet and private 3/4 bath, while two additional bedrooms and a full bathroom provide plenty of room for family, guests, or a home office.
The finished basement adds even more living space with a large family and recreation room, an additional bedroom, 3/4 bath, laundry area, and ample storage.
Outside, the beautifully landscaped front and back yards have been thoughtfully maintained, offering inviting spaces to relax and enjoy the outdoors. Conveniently located near parks, schools, shopping, dining, and everyday amenities, this home combines space, comfort, and a desirable southwest Colorado Springs location....
Contact an agent
Home facts
- Year built:1977
- Listing ID #:4904640
- Added:1 day(s) ago
- Updated:October 01, 2026 at 08:44 PM
Rooms and interior
- Bedrooms:4
- Total bathrooms:4
- Full bathrooms:1
- Half bathrooms:1
- Flooring:Carpet, Wood Laminate
- Kitchen Description:220v in Kitchen, Dishwasher, Kitchen Vent Fan, Oven, Range, Refrigerator
- Basement Description:Full Basement
- Living area:2,584 sq. ft.
Heating and cooling
- Cooling:Ceiling Fan(s), Central Air
- Heating:Forced Air, Natural Gas
- Central air:Yes
Structure and exterior
- Roof:Composite Shingle
- Year built:1977
- Building area:2,584 sq. ft.
- Lot area:0.21 Acres
Utilities
- Water:Municipal
- Sewer:Sewer
Finances and disclosures
- Price:$475,000
- Price per sq. ft.:$183.82
- Tax amount:$1,291 (2025)
Features and amenities
- Laundry features:Dryer, Washer
- Amenities:Vaulted Ceilings
 The information being provided by Pikes Peak REALTOR® Services Corp. is for the consumer's personal, non-commercial use and may not be used for any purpose other than to identify prospective properties consumer may be interested in purchasing. Any information relating to real estate for sale referenced on this web site comes from the Internet Data Exchange (IDX) program of the Pikes Peak REALTOR® Services Corp.. ERA Teamwork Realty is not a Multiple Listing Service (MLS), nor does it offer MLS access. This website is a service of ERA Teamwork Realty, a broker participant of Pikes Peak REALTOR® Services Corp.. This web site may reference real estate listing(s) held by a brokerage firm other than the broker and/or agent who owns this web site.
The accuracy of all information, regardless of source, including but not limited to open house information, square footages and lot sizes, is deemed reliable but not guaranteed and should be personally verified through personal inspection by and/or with the appropriate professionals. The data contained herein is copyrighted by Pikes Peak REALTOR® Services Corp. and is protected by all applicable copyright laws. Any unauthorized dissemination of this information is in violation of copyright laws and is strictly prohibited.
The real estate listing information and related content displayed on this site is provided exclusively for consumers' personal, non-commercial use and may not be used for any purpose other than to identify prospective properties consumers may be interested in purchasing. This information and related content is deemed reliable but is not guaranteed accurate by the Pikes Peak REALTOR® Services Corp.
Copyright 2026 Pikes Peak REALTOR® Services Corp. All rights reserved.
The information being provided by Pikes Peak REALTOR® Services Corp. is for the consumer's personal, non-commercial use and may not be used for any purpose other than to identify prospective properties consumer may be interested in purchasing. Any information relating to real estate for sale referenced on this web site comes from the Internet Data Exchange (IDX) program of the Pikes Peak REALTOR® Services Corp.. ERA Teamwork Realty is not a Multiple Listing Service (MLS), nor does it offer MLS access. This website is a service of ERA Teamwork Realty, a broker participant of Pikes Peak REALTOR® Services Corp.. This web site may reference real estate listing(s) held by a brokerage firm other than the broker and/or agent who owns this web site.
The accuracy of all information, regardless of source, including but not limited to open house information, square footages and lot sizes, is deemed reliable but not guaranteed and should be personally verified through personal inspection by and/or with the appropriate professionals. The data contained herein is copyrighted by Pikes Peak REALTOR® Services Corp. and is protected by all applicable copyright laws. Any unauthorized dissemination of this information is in violation of copyright laws and is strictly prohibited.
The real estate listing information and related content displayed on this site is provided exclusively for consumers' personal, non-commercial use and may not be used for any purpose other than to identify prospective properties consumers may be interested in purchasing. This information and related content is deemed reliable but is not guaranteed accurate by the Pikes Peak REALTOR® Services Corp.
Copyright 2026 Pikes Peak REALTOR® Services Corp. All rights reserved.New listings near 2998 Westcliff Circle
- New
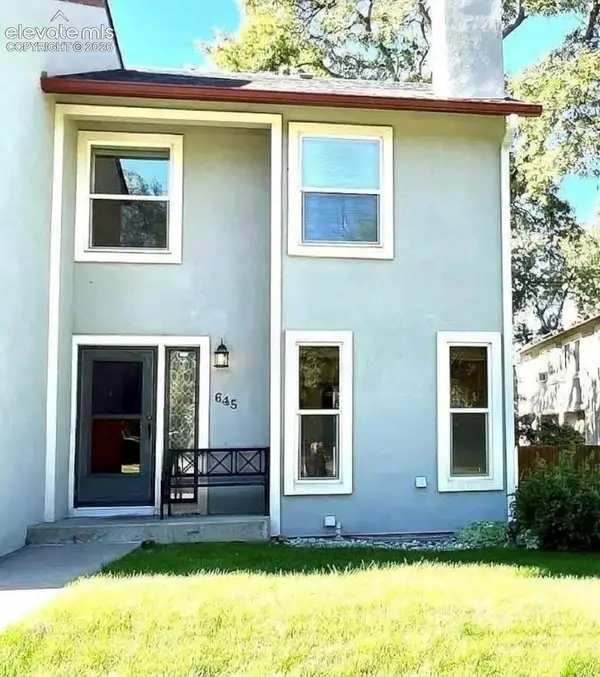 $385,000Active3 beds 3 baths1,630 sq. ft.
645 N Franklin Street, Colorado Springs, CO 80903
MLS# 6227084Listed by: TRELORA REALTY - New
 $360,000Active2.5 Acres
7989 Rannoch Moor Way, Colorado Springs, CO 80908
MLS# 1572753Listed by: RE/MAX REAL ESTATE GROUP LLC - New
 $1,395,000Active4 beds 3 baths5,104 sq. ft.
11428 Shaugnessy Road, Colorado Springs, CO 80908
MLS# 1634404Listed by: ENGEL & VOELKERS PIKES PEAK - New
 $965,000Active5 beds 4 baths3,998 sq. ft.
7625 Winding 0aks Drive, Colorado Springs, CO 80919
MLS# 1723188Listed by: HOMESMART - New
 $439,000Active4 beds 1 baths2,096 sq. ft.
8430 Sassafras Drive, Colorado Springs, CO 80920
MLS# 1925052Listed by: KELLER WILLIAMS TRILOGY - Open Sat, 9 to 11amNew
 $825,000Active4 beds 2 baths2,316 sq. ft.
1521 N Weber Street, Colorado Springs, CO 80907
MLS# 3523409Listed by: KELLER WILLIAMS CLIENTS CHOICE REALTY - New
 $700,000Active5 beds 4 baths3,666 sq. ft.
6381 Rowdy Drive, Colorado Springs, CO 80924
MLS# 3977928Listed by: RE/MAX REAL ESTATE GROUP LLC - New
 $440,000Active4 beds 3 baths2,477 sq. ft.
3415 Valejo Court, Colorado Springs, CO 80918
MLS# 5110060Listed by: HIGH COUNTRY REALTY LLC - New
 $949,900Active6 beds 5 baths5,136 sq. ft.
1630 Oakmont Drive, Colorado Springs, CO 80921
MLS# 6232128Listed by: BETTER HOMES AND GARDENS REAL ESTATE KENNEY & COMPANY


Protect your home and budget from life's surprises with an Assurant Home Warranty, backed by a partner that supports you through every step of homeownership. Explore Plans.
© 2023 - 2026 ERA Franchise Systems LLC. All rights reserved. ERA Franchise Systems LLC fully supports the principles of the Fair Housing Act and the Equal Opportunity Act. ERA, ERA Real Estate powered, and their respective logos are registered service marks of ERA Franchise Systems LLC. Each office is independently owned and operated.