
6381 Rowdy, Colorado Springs, CO 80924
Local realty services provided by:LUX Real Estate Company ERA Powered
Listed by: jake wade
Office: re/max real estate group inc
MLS#:2228137
Source:ML
Price summary
- Price:$700,000
- Price per sq. ft.:$196.74
- Monthly HOA dues:$64
About this home
TRUE MULTI-GENERATIONAL LIVING! This spectacular 5 bedroom, 4 bath stucco home in highly sought-after Wolf
Ranch is thoughtfully designed to combine class, comfort and space! With sprawling main-level living and a spacious
walkout lower level with private access, this home offers exceptional flexibility for multi-generational families or
extended guests seeking their own independent space. The main level features an open floor plan with a gas fireplace
and a gourmet kitchen complete with stainless steel appliances, gas cooktop, upgraded vented hood, double oven,
oversized quartz island, large pantry and soft-close cabinets and drawers. The master suite offers a walk-in closet and
private bath with dual sinks, soaking tub, and walk-in shower. A second bedroom, full bath and laundry room with
storage cabinet and folding counter complete the main level. The finished walkout basement truly sets this home apart,
offering a living area with fireplace, kitchen, bedroom with en-suite bathroom, two additional bedrooms, another
bathroom and additional storage. With the added concrete pathway to its own private entrance, the lower level provides
the privacy and independence that make this an ideal multi-generational home. Located in Wolf Ranch, residents enjoy
parks, open space, trails, a recreation center, dog park, community events, and spectacular mountain and city views. 3-
car tandem garage, 9 ft ceilings, central air conditioning and beautiful landscaping all within award-winning Academy
School District 20 and close to shopping, dining, and entertainment. This home delivers space, flexibility, and a lifestyle
designed for today's families....
Contact an agent
Home facts
- Year built:2018
- Subdivision & Development:Wolf Ranch
- Listing ID #:2228137
Rooms and interior
- Bedrooms:5
- Total bathrooms:4
- Full bathrooms:3
- Flooring:Carpet, Tile, Wood
- Bathrooms Description:Five Piece Bath
- Kitchen Description:Dishwasher, Double Oven, Kitchen Island, Microwave, Oven, Pantry, Range, Range Hood, Refrigerator
- Basement Description:Finished, Full
- Living area:3,558 sq. ft.
Heating and cooling
- Cooling:Central Air
- Heating:Forced Air
Structure and exterior
- Roof:Composition
- Year built:2018
- Building area:3,558 sq. ft.
- Lot Features:Cul-De-Sac, Landscaped
- Construction Materials:Frame
- Exterior Features:Deck, Patio
- Levels:1 Story
Schools
- High school:Liberty
- Middle school:Chinook Trail
- Elementary school:Legacy Peak
Utilities
- Water:Public
- Sewer:Public Sewer
Finances and disclosures
- Price:$700,000
- Price per sq. ft.:$196.74
- Tax amount:$6,372
Features and amenities
- Laundry features:Dryer, In Unit, Washer
Parking
- Parking description:Oversized, Tandem
- Garage spaces:3
 Based on information submitted to the MLS GRID as of November 17, 2026 04:47 PM. All data is obtained from various sources and may not have been verified by broker or MLS GRID. Supplied Open House information is subject to change without notice. All information should be independently reviewed and verified for accuracy. Properties may or may not be listed by the office/agent presenting the information. ML Member Broker: Emily Duke
New listings near 6381 Rowdy
- Coming SoonOpen Sat, 11am to 1pm
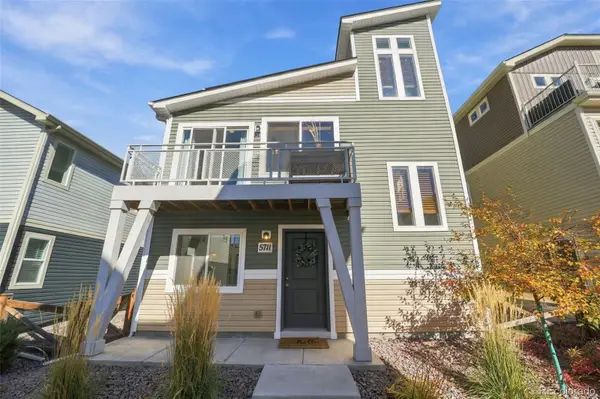 $340,000Coming Soon3 beds 2 baths1,436 sq. ft.
5711 Tramore, Colorado Springs, CO 80927
MLS# 1819222Listed by: 8Z REAL ESTATE - New
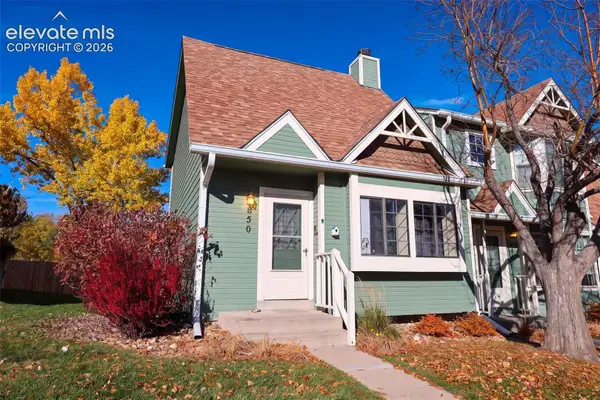 $265,000Active2 beds 2 baths1,144 sq. ft.
850 London Green Way, Colorado Springs, CO 80906
MLS# 3635885Listed by: EXP REALTY LLC - New
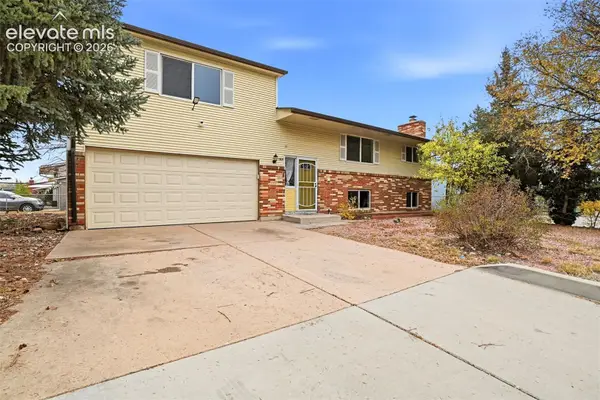 $250,000Active4 beds 2 baths2,132 sq. ft.
1365 Peterson Road, Colorado Springs, CO 80915
MLS# 8790873Listed by: KELLER WILLIAMS PREMIER REALTY - New
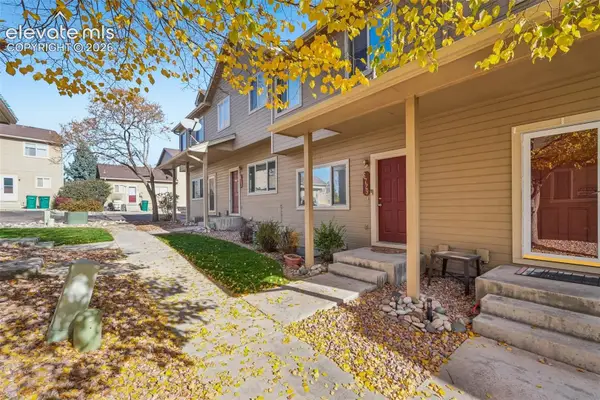 $274,999Active3 beds 4 baths1,764 sq. ft.
6729 Rio Bravo Grove, Colorado Springs, CO 80922
MLS# 3058845Listed by: REMAX PROPERTIES - New
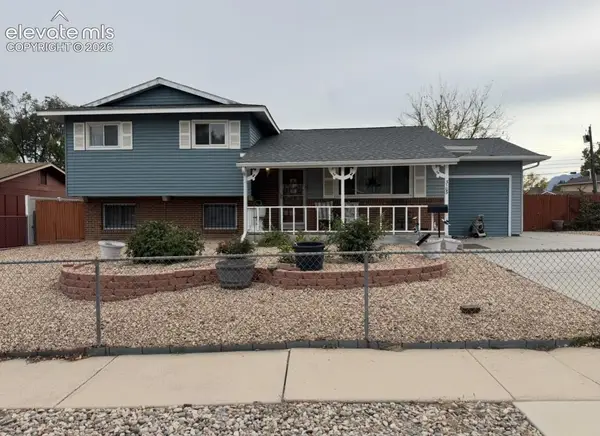 $325,000Active4 beds 3 baths2,458 sq. ft.
3103 Greenwood Circle, Colorado Springs, CO 80910
MLS# 3051400Listed by: KELLER WILLIAMS PARTNERS - New
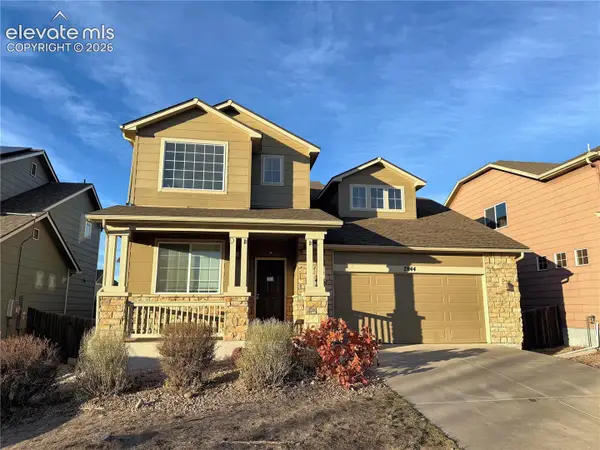 $440,000Active3 beds 3 baths3,185 sq. ft.
7844 Guinness Way, Colorado Springs, CO 80951
MLS# 8980890Listed by: MULDOON ASSOCIATES INC - New
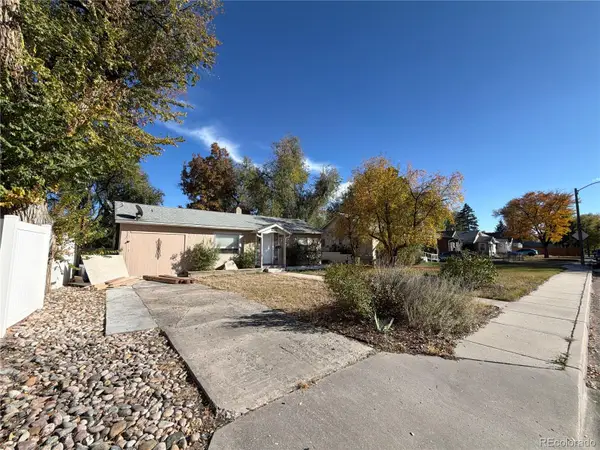 $240,555Active2 beds 1 baths956 sq. ft.
519 Swope, Colorado Springs, CO 80909
MLS# 3680996Listed by: TRILLIONAIRE REALTY - New
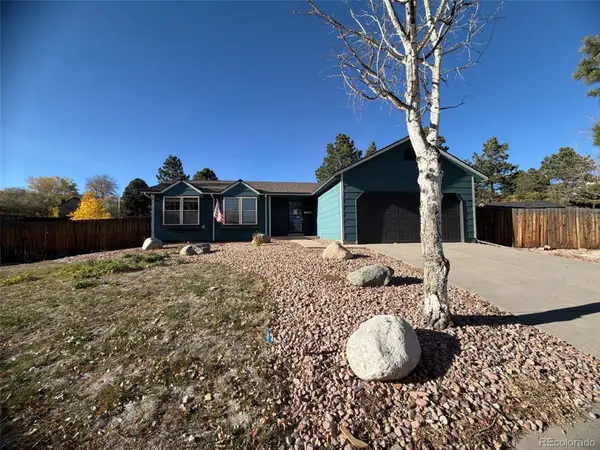 $501,795Active4 beds 2 baths2,347 sq. ft.
6404 Leadville, Colorado Springs, CO 80919
MLS# 7614448Listed by: TRILLIONAIRE REALTY - New
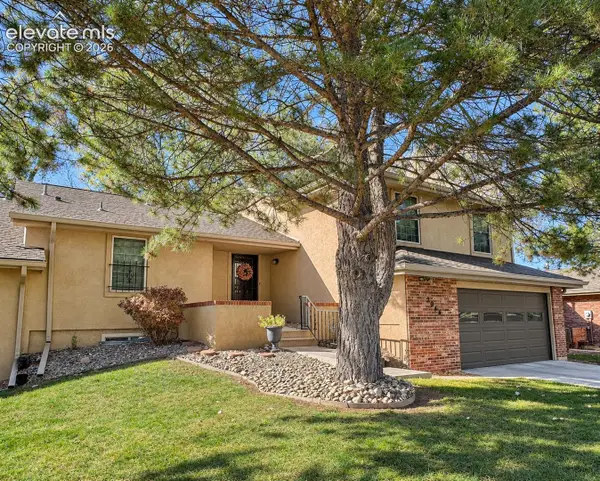 $479,000Active4 beds 3 baths3,025 sq. ft.
2044 Glenhill Road, Colorado Springs, CO 80906
MLS# 2404489Listed by: KELLER WILLIAMS CLIENTS CHOICE REALTY - New
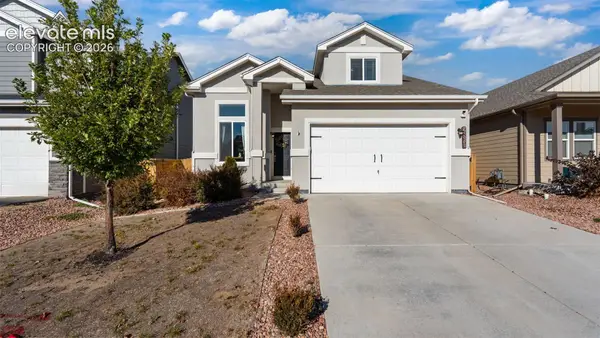 $394,900Active3 beds 3 baths1,600 sq. ft.
10480 Kalama Drive, Colorado Springs, CO 80925
MLS# 2749329Listed by: EXP REALTY LLC


Protect your home and budget from life's surprises with an Assurant Home Warranty, backed by a partner that supports you through every step of homeownership. Explore Plans.
© 2023 - 2026 ERA Franchise Systems LLC. All rights reserved. ERA Franchise Systems LLC fully supports the principles of the Fair Housing Act and the Equal Opportunity Act. ERA, ERA Real Estate powered, and their respective logos are registered service marks of ERA Franchise Systems LLC. Each office is independently owned and operated.