
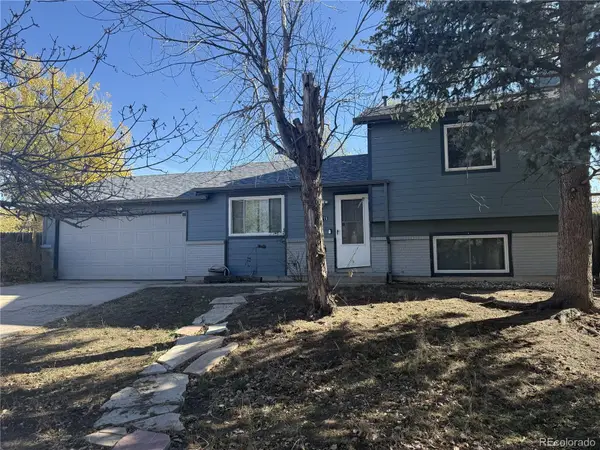
3365 Redcoat, Colorado Springs, CO 80920
Local realty services provided by:ERA New Age
3365 Redcoat,Colorado Springs, CO 80920
$599,000
- 4 Beds
- 5 Baths
- 3,702 sq. ft.
- Single family
- Coming Soon
Listed by: sonya lanotte
Office: exp realty, llc.
MLS#:4376382
Source:ML
Price summary
- Price:$599,000
- Price per sq. ft.:$161.8
- Monthly HOA dues:$300
About this home
***Seeking New Homeowner***Welcome to 3365 Redcoat Lane, where comfort, style, and convenience come together in the Lexington Crossing at Briargate community. This beautifully designed paired patio home offers 4 bedrooms, 4.25 bathrooms, a dedicated study, and a spacious 3-car garage.
Step inside to discover an inviting open-concept layout designed for comfortable everyday living and entertaining. The kitchen features quartz countertops, stainless steel appliances, a gas cooktop, and beautifully detailed maple cabinetry. The main-level primary suite offers a relaxing retreat, while the covered deck provides an inviting space to enjoy Colorado's beautiful weather.
The finished walkout basement adds exceptional versatility, featuring two additional bedrooms, two bathrooms, and a generous recreation area ideal for entertaining, hobbies, or additional living space. Two gas fireplaces add warmth and character throughout the home.
Location, Location, Location Situated in the sought-after Briargate area of Colorado Springs, this home offers convenient access to shopping, restaurants, grocery stores, parks, and everyday essentials. Enjoy nearby Chapel Hills shopping, Woodmen Plaza, Rampart Park, and the InterQuest shopping and dining corridor. Easy access to Academy Boulevard, Woodmen Road, and I-25 makes traveling throughout Colorado Springs convenient.
With its spacious floor plan, main-level living, versatile, finished basement, and desirable location, this home offers an exceptional opportunity to enjoy the Colorado lifestyle.
Schedule your private showing and discover everything 3365 Redcoat Lane has to offer!...
Contact an agent
Home facts
- Year built:2018
- Subdivision & Development:Lexington Crossing
- Listing ID #:4376382
Rooms and interior
- Bedrooms:4
- Total bathrooms:5
- Full bathrooms:4
- Half bathrooms:1
- Flooring:Carpet
- Kitchen Description:Convection Oven, Dishwasher, Disposal, Microwave, Oven, Range, Range Hood, Refrigerator
- Basement Description:Finished, Full, Walk-Out Access
- Living area:3,702 sq. ft.
Heating and cooling
- Cooling:Central Air
- Heating:Forced Air, Natural Gas
Structure and exterior
- Roof:Shingle
- Year built:2018
- Building area:3,702 sq. ft.
- Lot Features:Corner, Cul-De-Sac, Landscaped
- Construction Materials:Frame, Stucco
- Exterior Features:Balcony, Covered, Front Porch, Patio
- Levels:1 Story
Schools
- High school:Rampart
- Middle school:Mountain Ridge
- Elementary school:Frontier
Utilities
- Water:Public
- Sewer:Public Sewer
Finances and disclosures
- Price:$599,000
- Price per sq. ft.:$161.8
- Tax amount:$2,607
Parking
- Garage spaces:3
 Based on information submitted to the MLS GRID as of November 12, 2026 07:46 PM. All data is obtained from various sources and may not have been verified by broker or MLS GRID. Supplied Open House information is subject to change without notice. All information should be independently reviewed and verified for accuracy. Properties may or may not be listed by the office/agent presenting the information.
New listings near 3365 Redcoat
- Coming Soon
 $345,000Coming Soon3 beds 2 baths1,241 sq. ft.
2315 Middleton, Colorado Springs, CO 80916
MLS# 9392403Listed by: EXP REALTY, LLC - New
 $4,000,000Active54 beds 54 baths22,068 sq. ft.
2625 Ore Mill, Colorado Springs, CO 80904
MLS# 5902137Listed by: MARCUS & MILLICHAP REAL ESTATE INVESTMENT SERVICES OF ATLANTA, INC. - New
 $410,000Active3 beds 2 baths1,295 sq. ft.
6244 Alibi, Colorado Springs, CO 80923
MLS# 8991212Listed by: EXP REALTY, LLC - New
 $335,000Active3 beds 3 baths1,966 sq. ft.
6035 White Wolf, Colorado Springs, CO 80925
MLS# 9187912Listed by: REDFIN CORPORATION - New
 $450,000Active3 beds 3 baths2,639 sq. ft.
7678 Matchlock Heights, Colorado Springs, CO 80923
MLS# 1148829Listed by: THE INNOVATIVE GROUP, LLC - Open Sat, 12 to 2pmNew
 $685,000Active4 beds 3 baths3,812 sq. ft.
6615 Tumble Creek Drive, Colorado Springs, CO 80924
MLS# 2488348Listed by: OLD GLORY REAL ESTATE COMPANY - New
 $262,500Active3 beds 2 baths1,196 sq. ft.
2537 Mesa Springs View, Colorado Springs, CO 80907
MLS# 3731759Listed by: KELLER WILLIAMS PREMIER REALTY - New
 $510,000Active4 beds 3 baths2,480 sq. ft.
8033 Kettle Drum Street, Colorado Springs, CO 80922
MLS# 4401225Listed by: BERKSHIRE HATHAWAY HOMESERVICES SYNERGY REALTY GROUP - New
 $390,000Active5 beds 4 baths2,324 sq. ft.
5247 Ferrari Drive, Colorado Springs, CO 80922
MLS# 6513463Listed by: RE/MAX REAL ESTATE GROUP LLC


Protect your home and budget from life's surprises with an Assurant Home Warranty, backed by a partner that supports you through every step of homeownership. Explore Plans.
© 2023 - 2026 ERA Franchise Systems LLC. All rights reserved. ERA Franchise Systems LLC fully supports the principles of the Fair Housing Act and the Equal Opportunity Act. ERA, ERA Real Estate powered, and their respective logos are registered service marks of ERA Franchise Systems LLC. Each office is independently owned and operated.