
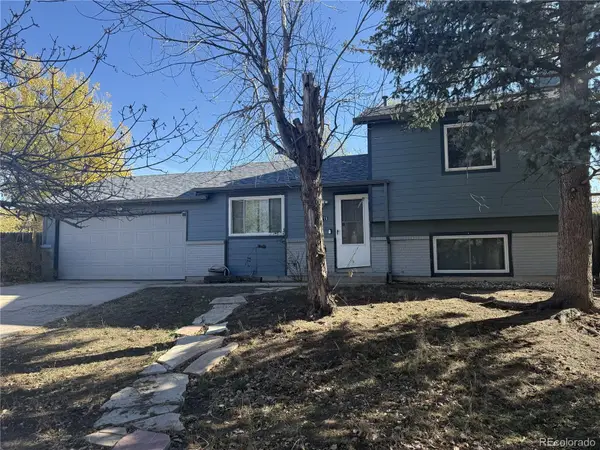
6244 Alibi, Colorado Springs, CO 80923
Local realty services provided by:ERA New Age
Listed by: aimee fletcher, brendan burns
Office: exp realty, llc.
MLS#:8991212
Source:ML
Price summary
- Price:$410,000
- Price per sq. ft.:$316.6
- Monthly HOA dues:$18.33
About this home
Enjoy the ease of one-level living in this ranch-style home in Ridgeview at Stetson Hills! With everyday living spaces together on one floor, the practical layout makes coming home feel effortless. Gorgeous black Samsung appliances bring a sleek, stylish touch to the kitchen, while an attached garage adds everyday convenience. The outdoor space offers room to create your own Colorado retreat. Nearby shopping, dining, and entertainment along the Powers Corridor—including First & Main Town Center—put everyday essentials and weekend outings within easy reach. Access to Peterson Space Force Base and Schriever Space Force Base adds to the appeal of this northeast Colorado Springs location. An assumable VA mortgage with a 2.375% interest rate offers an exceptional financing opportunity, subject to lender approval and buyer qualification. Discover single-level comfort close to shopping, restaurants, and everyday conveniences!
Contact an agent
Home facts
- Year built:2002
- Subdivision & Development:Ridgeview At Stetson Hills
- Listing ID #:8991212
Rooms and interior
- Bedrooms:3
- Total bathrooms:2
- Full bathrooms:2
- Flooring:Tile, Vinyl
- Kitchen Description:Dishwasher, Disposal, Eat-in Kitchen, Microwave, Oven, Pantry, Range, Refrigerator
- Basement Description:Crawl Space
- Living area:1,295 sq. ft.
Heating and cooling
- Cooling:Central Air
- Heating:Forced Air, Natural Gas
Structure and exterior
- Roof:Composition
- Year built:2002
- Building area:1,295 sq. ft.
- Lot Features:Landscaped, Level
- Construction Materials:Frame
- Exterior Features:Covered, Patio, Private Yard
- Foundation Description:Slab
- Levels:1 Story
Schools
- High school:Vista Ridge
- Middle school:Sky View
- Elementary school:Ridgeview
Utilities
- Water:Public
- Sewer:Public Sewer
Finances and disclosures
- Price:$410,000
- Price per sq. ft.:$316.6
- Tax amount:$1,213
Features and amenities
- Laundry features:Laundry Closet
- Amenities:Double Pane Windows
Parking
- Garage spaces:2
 Based on information submitted to the MLS GRID as of November 12, 2026 07:46 PM. All data is obtained from various sources and may not have been verified by broker or MLS GRID. Supplied Open House information is subject to change without notice. All information should be independently reviewed and verified for accuracy. Properties may or may not be listed by the office/agent presenting the information.
New listings near 6244 Alibi
- Coming Soon
 $599,000Coming Soon4 beds 5 baths3,702 sq. ft.
3365 Redcoat, Colorado Springs, CO 80920
MLS# 4376382Listed by: EXP REALTY, LLC - Coming Soon
 $345,000Coming Soon3 beds 2 baths1,241 sq. ft.
2315 Middleton, Colorado Springs, CO 80916
MLS# 9392403Listed by: EXP REALTY, LLC - New
 $4,000,000Active54 beds 54 baths22,068 sq. ft.
2625 Ore Mill, Colorado Springs, CO 80904
MLS# 5902137Listed by: MARCUS & MILLICHAP REAL ESTATE INVESTMENT SERVICES OF ATLANTA, INC. - New
 $335,000Active3 beds 3 baths1,966 sq. ft.
6035 White Wolf, Colorado Springs, CO 80925
MLS# 9187912Listed by: REDFIN CORPORATION - New
 $450,000Active3 beds 3 baths2,639 sq. ft.
7678 Matchlock Heights, Colorado Springs, CO 80923
MLS# 1148829Listed by: THE INNOVATIVE GROUP, LLC - Open Sat, 12 to 2pmNew
 $685,000Active4 beds 3 baths3,812 sq. ft.
6615 Tumble Creek Drive, Colorado Springs, CO 80924
MLS# 2488348Listed by: OLD GLORY REAL ESTATE COMPANY - New
 $262,500Active3 beds 2 baths1,196 sq. ft.
2537 Mesa Springs View, Colorado Springs, CO 80907
MLS# 3731759Listed by: KELLER WILLIAMS PREMIER REALTY - New
 $510,000Active4 beds 3 baths2,480 sq. ft.
8033 Kettle Drum Street, Colorado Springs, CO 80922
MLS# 4401225Listed by: BERKSHIRE HATHAWAY HOMESERVICES SYNERGY REALTY GROUP - New
 $390,000Active5 beds 4 baths2,324 sq. ft.
5247 Ferrari Drive, Colorado Springs, CO 80922
MLS# 6513463Listed by: RE/MAX REAL ESTATE GROUP LLC


Protect your home and budget from life's surprises with an Assurant Home Warranty, backed by a partner that supports you through every step of homeownership. Explore Plans.
© 2023 - 2026 ERA Franchise Systems LLC. All rights reserved. ERA Franchise Systems LLC fully supports the principles of the Fair Housing Act and the Equal Opportunity Act. ERA, ERA Real Estate powered, and their respective logos are registered service marks of ERA Franchise Systems LLC. Each office is independently owned and operated.