
3672 Queen Anne, Colorado Springs, CO 80917
Local realty services provided by:ERA Teamwork Realty
3672 Queen Anne,Colorado Springs, CO 80917
$214,900
- 2 Beds
- 3 Baths
- 1,131 sq. ft.
- Single family
- Active
Listed by: tiffany lachnidt
Office: keller williams premier realty, llc.
MLS#:9498400
Source:ML
Price summary
- Price:$214,900
- Price per sq. ft.:$190.01
- Monthly HOA dues:$328
About this home
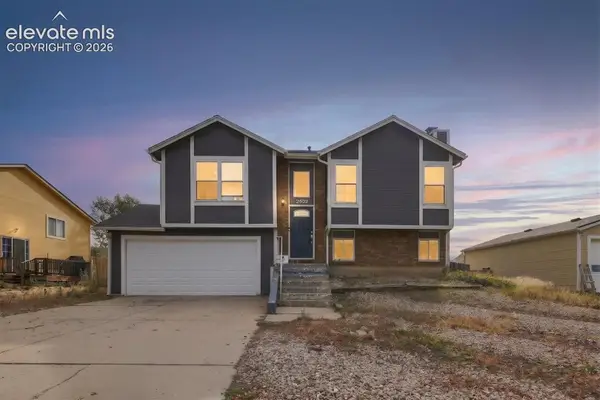
Charming townhome with inviting living Spaces and beautiful green space! Discover comfort, convenience, and outstanding value in this inviting Colorado Springs townhome! Nestled in an established community surrounded by mature trees and landscaped green spaces, this home offers a peaceful setting with easy access to everyday amenities. Step inside to a welcoming living room featuring a beautiful stone fireplace, ceiling fan, and large windows that bring in abundant natural light. The functional kitchen offers crisp white cabinetry, generous countertop space, black appliances, and an adjoining dining area with sliding glass doors leading to the outdoor patio. Upstairs, enjoy comfortable bedrooms with ample closet space and flexible options for guests or a home office. Neutral interior colors and attractive flooring provide a great foundation for making this home your own. Outside, relax on the patio or enjoy the expansive community green space with mature shade trees and an inviting park-like atmosphere. Conveniently located near shopping, dining, parks, and major commuting routes, this property offers an excellent opportunity for buyers seeking low-maintenance townhome living in an established Colorado Springs neighborhood. Whether you're purchasing your first home, downsizing, or looking for an investment opportunity, this townhome offers exceptional potential and a location you'll appreciate!...
Contact an agent
Home facts
- Year built:1983
- Subdivision & Development:Victoria Village
- Listing ID #:9498400
Rooms and interior
- Bedrooms:2
- Total bathrooms:3
- Full bathrooms:2
- Half bathrooms:1
- Kitchen Description:Dishwasher, Range, Refrigerator
- Basement Description:Crawl Space
- Living area:1,131 sq. ft.
Heating and cooling
- Cooling:Central Air
- Heating:Forced Air, Natural Gas
Structure and exterior
- Roof:Composition
- Year built:1983
- Building area:1,131 sq. ft.
- Construction Materials:Frame, Wood Siding
- Levels:2 Story
Schools
- High school:Doherty
- Middle school:Sabin
- Elementary school:Grant
Utilities
- Water:Public
- Sewer:Public Sewer
Finances and disclosures
- Price:$214,900
- Price per sq. ft.:$190.01
- Tax amount:$780
 Based on information submitted to the MLS GRID as of October 30, 2026 02:48 AM. All data is obtained from various sources and may not have been verified by broker or MLS GRID. Supplied Open House information is subject to change without notice. All information should be independently reviewed and verified for accuracy. Properties may or may not be listed by the office/agent presenting the information. ML Member Broker: Carson Om
New listings near 3672 Queen Anne
- Coming Soon
 $475,000Coming Soon5 beds 4 baths2,756 sq. ft.
9260 Bellcove, Colorado Springs, CO 80920
MLS# 4274344Listed by: COMPASS - DENVER - Coming Soon
 $939,900Coming Soon5 beds 4 baths4,378 sq. ft.
668 Coyote Willow, Colorado Springs, CO 80921
MLS# 9571736Listed by: FINCH & GABLE REAL ESTATE COMPANY - Coming Soon
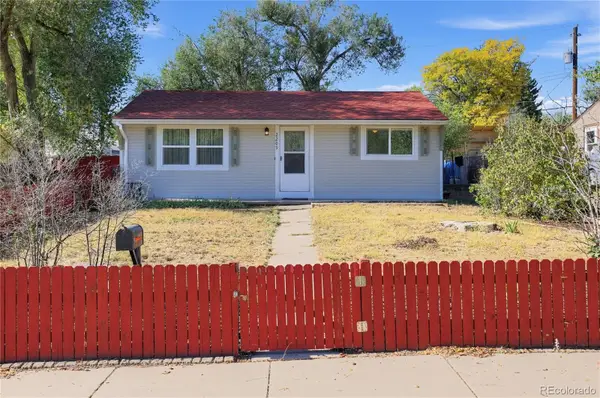 $245,000Coming Soon2 beds 1 baths748 sq. ft.
2209 Ontario, Colorado Springs, CO 80910
MLS# 8882058Listed by: TRELORA REALTY, INC. - Coming Soon
 $385,000Coming Soon2 beds 3 baths1,363 sq. ft.
40 S Olympian, Colorado Springs, CO 80905
MLS# 3924980Listed by: 6035 REAL ESTATE GROUP, LLC - Coming Soon
 $415,000Coming Soon4 beds 3 baths2,324 sq. ft.
5511 Sonnet, Colorado Springs, CO 80918
MLS# 7962783Listed by: REMAX PROPERTIES - New
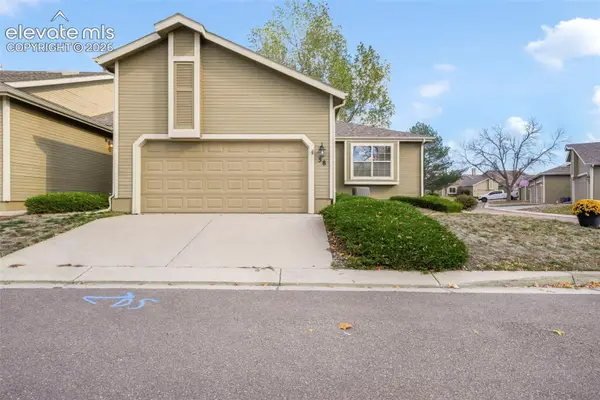 $339,900Active3 beds 3 baths2,044 sq. ft.
38 Rising Sun Terrace, Colorado Springs, CO 80921
MLS# 1011743Listed by: EXP REALTY LLC - New
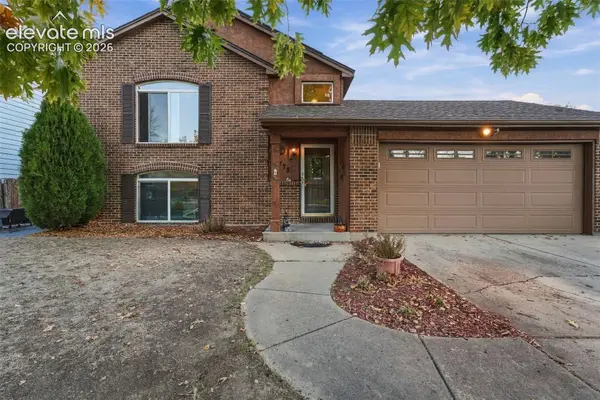 $416,000Active4 beds 2 baths2,028 sq. ft.
6775 Holt Drive, Colorado Springs, CO 80922
MLS# 2345345Listed by: EXP REALTY LLC - New
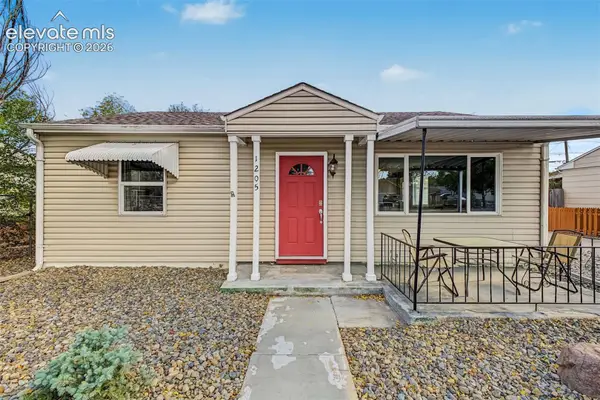 $275,000Active2 beds 1 baths796 sq. ft.
1205 Houston Avenue, Colorado Springs, CO 80905
MLS# 9980756Listed by: GALA GROUP LLC - New
 $465,000Active4 beds 3 baths2,057 sq. ft.
8835 Aragon Drive, Colorado Springs, CO 80920
MLS# 3791978Listed by: RE/MAX REAL ESTATE GROUP LLC - New
 $339,000Active3 beds 2 baths867 sq. ft.
3935 Rosemere Street, Colorado Springs, CO 80906
MLS# 7525889Listed by: GUIDE REAL ESTATE


Protect your home and budget from life's surprises with an Assurant Home Warranty, backed by a partner that supports you through every step of homeownership. Explore Plans.
© 2023 - 2026 ERA Franchise Systems LLC. All rights reserved. ERA Franchise Systems LLC fully supports the principles of the Fair Housing Act and the Equal Opportunity Act. ERA, ERA Real Estate powered, and their respective logos are registered service marks of ERA Franchise Systems LLC. Each office is independently owned and operated.