
3725 Saints Court, Colorado Springs, CO 80904
Local realty services provided by:ERA Teamwork Realty
3725 Saints Court,Colorado Springs, CO 80904
$755,000
- 3 Beds
- 3 Baths
- 3,098 sq. ft.
- Single family
- Active
Listed by: jami orr gri, gary russell
Office: keller williams performance realty
MLS#:7505875
Source:CO_PPAR
Price summary
- Price:$755,000
- Price per sq. ft.:$243.71
About this home
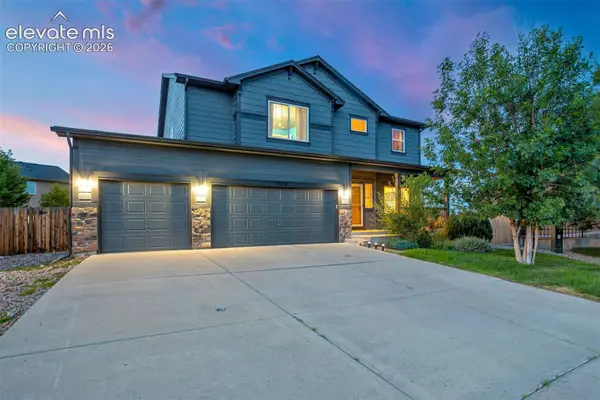
Experience iconic Colorado living with breathtaking views of Garden of the Gods, Pikes Peak, and the Front Range from this beautifully positioned 3-bedroom, 3-bath home. Situated on approximately 0.33 acres, this property offers panoramic red rock and mountain vistas from both the front and back decks, creating the perfect setting to enjoy Colorado's natural beauty year-round. Designed for exceptional indoor and outdoor living, the home features multiple patios and terraced entertaining areas, a gas grill hookup, space for an outdoor kitchen or pizza oven, mature landscaping, striking rock features, and a productive garden area. Whether hosting guests or enjoying a quiet evening outdoors, the private outdoor spaces offer endless possibilities. Inside, vaulted ceilings, skylights, abundant natural light, solid oak floors, and two wood-burning fireplaces create a warm and inviting atmosphere. The finished lower-level family room provides flexible space for a media room, game room, recreation room, or home theater. Located just 0.2 miles from Garden of the Gods Park and its renowned trail system, this home offers convenient access to hiking, biking, and outdoor recreation while being ideally situated between Manitou Springs and Old Colorado City with nearby restaurants, shopping, parks, and local amenities. Recent improvements include a brand-new, fully replaced flat roof (permitted, up to code, and receipts available). The Spanish tile roof has also been professionally inspected and confirmed to be in good condition. Properties offering this combination of iconic views, exceptional outdoor living spaces, privacy, and proximity to Garden of the Gods are seldom available....
Contact an agent
Home facts
- Year built:1979
- Listing ID #:7505875
- Added:34 day(s) ago
- Updated:August 18, 2026 at 04:41 AM
Rooms and interior
- Bedrooms:3
- Total bathrooms:3
- Full bathrooms:2
- Half bathrooms:1
- Flooring:Carpet, Ceramic Tile, Wood
- Kitchen Description:Dishwasher, Disposal, Gas Grill, Gas in Kitchen, Kitchen Vent Fan, Microwave Oven, Oven, Range, Refrigerator
- Living area:3,098 sq. ft.
Heating and cooling
- Cooling:Ceiling Fan(s), Central Air
- Heating:Forced Air, Natural Gas
- Central air:Yes
Structure and exterior
- Roof:Tile
- Year built:1979
- Building area:3,098 sq. ft.
- Lot area:0.32 Acres
- Exterior Features:Composite
Utilities
- Water:Municipal
- Sewer:Sewer
Finances and disclosures
- Price:$755,000
- Price per sq. ft.:$243.71
- Tax amount:$2,484 (2025)
Features and amenities
- Laundry features:Main
- Amenities:6-Panel Doors, 9Ft + Ceilings, French Doors, Great Room, Skylight (s)
 The information being provided by Pikes Peak REALTOR® Services Corp. is for the consumer's personal, non-commercial use and may not be used for any purpose other than to identify prospective properties consumer may be interested in purchasing. Any information relating to real estate for sale referenced on this web site comes from the Internet Data Exchange (IDX) program of the Pikes Peak REALTOR® Services Corp.. ERA Teamwork Realty is not a Multiple Listing Service (MLS), nor does it offer MLS access. This website is a service of ERA Teamwork Realty, a broker participant of Pikes Peak REALTOR® Services Corp.. This web site may reference real estate listing(s) held by a brokerage firm other than the broker and/or agent who owns this web site.
The accuracy of all information, regardless of source, including but not limited to open house information, square footages and lot sizes, is deemed reliable but not guaranteed and should be personally verified through personal inspection by and/or with the appropriate professionals. The data contained herein is copyrighted by Pikes Peak REALTOR® Services Corp. and is protected by all applicable copyright laws. Any unauthorized dissemination of this information is in violation of copyright laws and is strictly prohibited.
The real estate listing information and related content displayed on this site is provided exclusively for consumers' personal, non-commercial use and may not be used for any purpose other than to identify prospective properties consumers may be interested in purchasing. This information and related content is deemed reliable but is not guaranteed accurate by the Pikes Peak REALTOR® Services Corp.
Copyright 2026 Pikes Peak REALTOR® Services Corp. All rights reserved.
The information being provided by Pikes Peak REALTOR® Services Corp. is for the consumer's personal, non-commercial use and may not be used for any purpose other than to identify prospective properties consumer may be interested in purchasing. Any information relating to real estate for sale referenced on this web site comes from the Internet Data Exchange (IDX) program of the Pikes Peak REALTOR® Services Corp.. ERA Teamwork Realty is not a Multiple Listing Service (MLS), nor does it offer MLS access. This website is a service of ERA Teamwork Realty, a broker participant of Pikes Peak REALTOR® Services Corp.. This web site may reference real estate listing(s) held by a brokerage firm other than the broker and/or agent who owns this web site.
The accuracy of all information, regardless of source, including but not limited to open house information, square footages and lot sizes, is deemed reliable but not guaranteed and should be personally verified through personal inspection by and/or with the appropriate professionals. The data contained herein is copyrighted by Pikes Peak REALTOR® Services Corp. and is protected by all applicable copyright laws. Any unauthorized dissemination of this information is in violation of copyright laws and is strictly prohibited.
The real estate listing information and related content displayed on this site is provided exclusively for consumers' personal, non-commercial use and may not be used for any purpose other than to identify prospective properties consumers may be interested in purchasing. This information and related content is deemed reliable but is not guaranteed accurate by the Pikes Peak REALTOR® Services Corp.
Copyright 2026 Pikes Peak REALTOR® Services Corp. All rights reserved.New listings near 3725 Saints Court
- Coming Soon
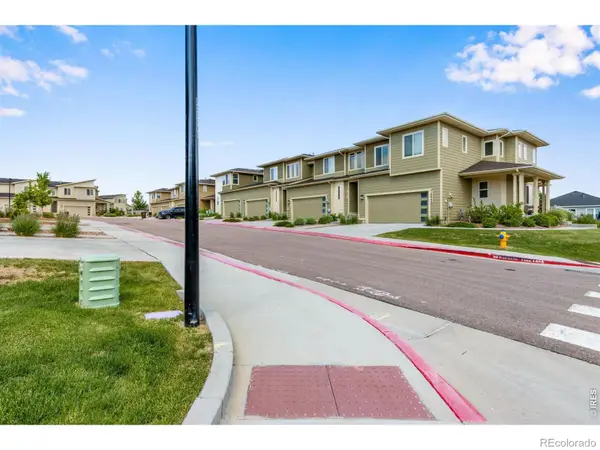 $399,000Coming Soon3 beds 3 baths
10015 Poppy Mallow Point, Colorado Springs, CO 80924
MLS# IR1066666Listed by: C3 REAL ESTATE SOLUTIONS, LLC - Coming SoonOpen Sat, 11am to 2pm
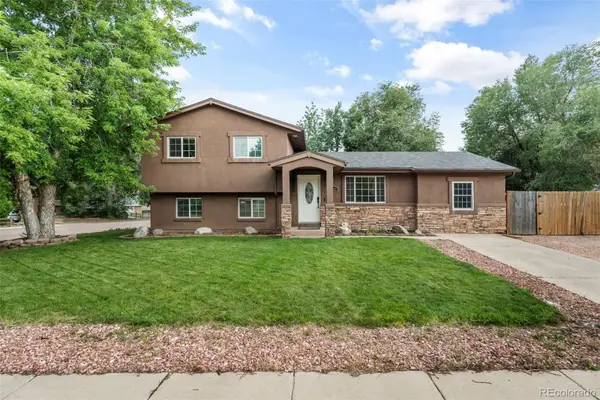 $350,000Coming Soon4 beds 2 baths
7165 White Mountain Drive, Colorado Springs, CO 80915
MLS# 5258337Listed by: BETTER HOMES & GARDENS REAL ESTATE - KENNEY & CO. - Coming Soon
 $595,000Coming Soon4 beds 4 baths
4590 Squirreltail Drive, Colorado Springs, CO 80920
MLS# 8345077Listed by: 8Z REAL ESTATE - New
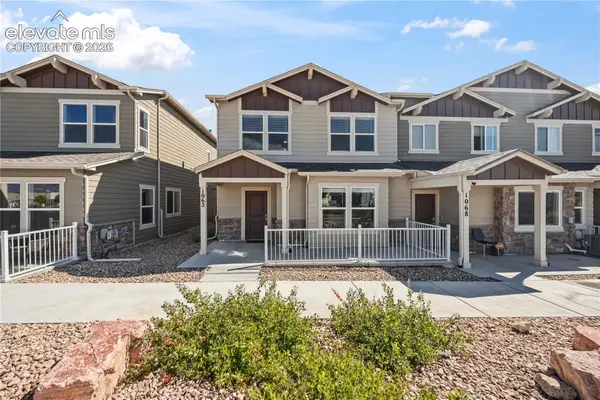 $399,900Active3 beds 3 baths1,966 sq. ft.
1062 Petra Heights, Colorado Springs, CO 80916
MLS# 5213396Listed by: PINK REALTY INC - New
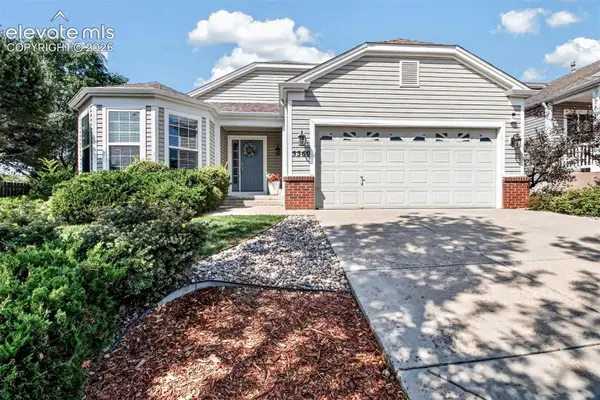 $479,900Active4 beds 3 baths3,055 sq. ft.
5560 Ansel Drive, Colorado Springs, CO 80923
MLS# 6089146Listed by: REMAX PROPERTIES - New
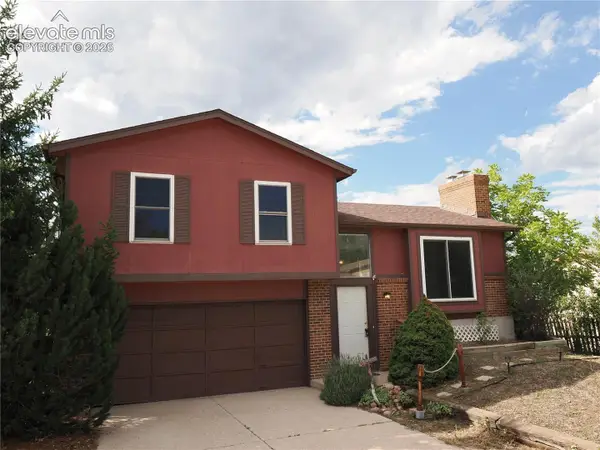 $369,900Active3 beds 2 baths1,540 sq. ft.
6566 Charter Drive, Colorado Springs, CO 80918
MLS# 7034965Listed by: MILESTONE REAL ESTATE SERVICES - New
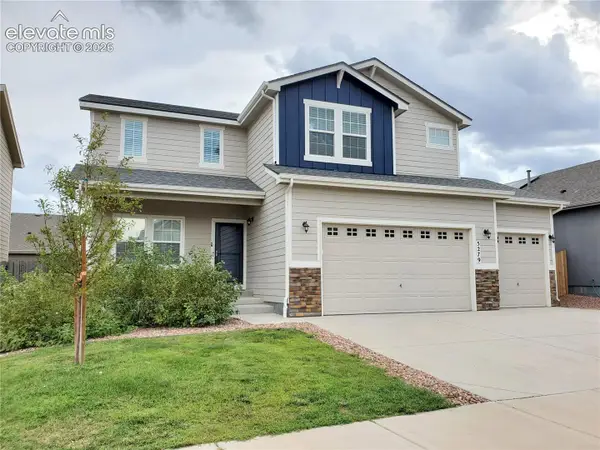 $550,000Active5 beds 4 baths3,367 sq. ft.
5279 Adana Drive, Colorado Springs, CO 80916
MLS# 7856912Listed by: REAL ESTATE DISTRIBUTORS, LLC - New
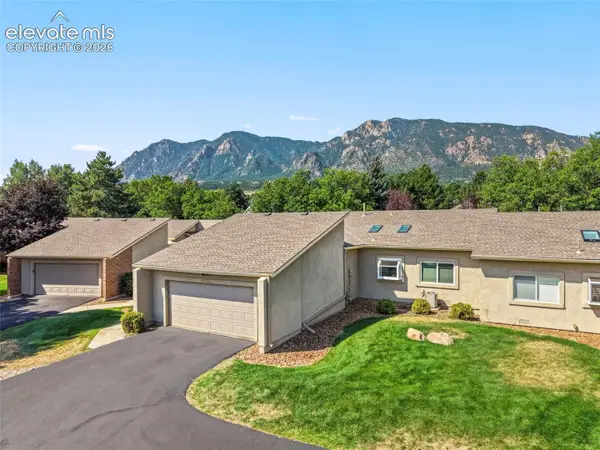 $490,000Active2 beds 2 baths1,868 sq. ft.
3772 Blue Merion Court, Colorado Springs, CO 80906
MLS# 8248755Listed by: REMAX PROPERTIES - New
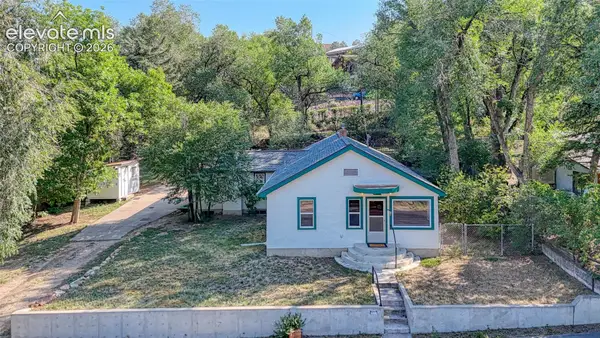 $435,000Active4 beds 3 baths2,268 sq. ft.
3172 W Kiowa Street, Colorado Springs, CO 80904
MLS# 8914391Listed by: ENGEL & VOELKERS PIKES PEAK - New
 $625,000Active6 beds 4 baths4,844 sq. ft.
7368 Big Prairie Court, Colorado Springs, CO 80915
MLS# 9618042Listed by: THE CUTTING EDGE


Protect your home and budget from life's surprises with an Assurant Home Warranty, backed by a partner that supports you through every step of homeownership. Explore Plans.
© 2023 - 2026 ERA Franchise Systems LLC. All rights reserved. ERA Franchise Systems LLC fully supports the principles of the Fair Housing Act and the Equal Opportunity Act. ERA, ERA Real Estate powered, and their respective logos are registered service marks of ERA Franchise Systems LLC. Each office is independently owned and operated.