
7165 White Mountain Drive, Colorado Springs, CO 80915
Local realty services provided by:ERA Shields Real Estate
7165 White Mountain Drive,Colorado Springs, CO 80915
$375,000
- 4 Beds
- 2 Baths
- 1,627 sq. ft.
- Single family
- Active
Upcoming open houses
- Sat, Oct 1011:00 am - 02:00 pm
Listed by: jacob kurz, thomas kenney
Office: better homes and gardens real estate kenney & company
MLS#:9689920
Source:CO_PPAR
Price summary
- Price:$375,000
- Price per sq. ft.:$230.49
About this home
Welcome home to this inviting 4-bedroom, 2-bathroom tri-level with a functional layout, comfortable living spaces, and plenty of room both inside and out. Step inside to a bright and welcoming main level featuring beautiful natural light, recessed lighting, and an open flow between the living and dining areas. The kitchen is a standout, offering abundant cabinetry, stainless steel appliances, and ample workspace for everyday living or entertaining. The home's versatile multi-level floor plan provides space for everyone, with generously sized bedrooms, comfortable living areas, and a lower-level space that offers flexibility for a family room, home office, workout space, or additional living area. The bedrooms feature ceiling fans, generous closets, and plenty of natural light. Outside, enjoy a large covered patio, and a spacious fenced yard with plenty of room for outdoor entertaining, gardening, pets, or simply relaxing. The property also offers ample off-street parking and a convenient location in the established Cimarron Hills neighborhood. With approximately 1,627 square feet, and a 7,300-square-foot lot, this home offers the space and flexibility buyers are looking for while maintaining a comfortable, approachable feel. Conveniently located near shopping, dining, parks, and major Colorado Springs corridors, this is a home worth seeing in person!...
Contact an agent
Home facts
- Year built:1972
- Listing ID #:9689920
- Added:47 day(s) ago
- Updated:October 06, 2026 at 10:42 PM
Rooms and interior
- Bedrooms:4
- Total bathrooms:2
- Full bathrooms:1
- Flooring:Carpet, Ceramic Tile
- Kitchen Description:220v in Kitchen, Dishwasher, Disposal, Double Oven, Kitchen Vent Fan, Microwave Oven, Range, Refrigerator
- Living area:1,627 sq. ft.
Heating and cooling
- Cooling:Central Air
- Heating:Forced Air, Natural Gas
- Central air:Yes
Structure and exterior
- Roof:Composite Shingle
- Year built:1972
- Building area:1,627 sq. ft.
- Lot area:0.17 Acres
- Exterior Features:Concrete, Covered
Utilities
- Water:Assoc/Distr
- Sewer:Sewer
Finances and disclosures
- Price:$375,000
- Price per sq. ft.:$230.49
- Tax amount:$1,495 (2025)
Features and amenities
- Laundry features:Electric Hook-up, Main
 The information being provided by Pikes Peak REALTOR® Services Corp. is for the consumer's personal, non-commercial use and may not be used for any purpose other than to identify prospective properties consumer may be interested in purchasing. Any information relating to real estate for sale referenced on this web site comes from the Internet Data Exchange (IDX) program of the Pikes Peak REALTOR® Services Corp.. ERA Shields Real Estate is not a Multiple Listing Service (MLS), nor does it offer MLS access. This website is a service of ERA Shields Real Estate, a broker participant of Pikes Peak REALTOR® Services Corp.. This web site may reference real estate listing(s) held by a brokerage firm other than the broker and/or agent who owns this web site.
The accuracy of all information, regardless of source, including but not limited to open house information, square footages and lot sizes, is deemed reliable but not guaranteed and should be personally verified through personal inspection by and/or with the appropriate professionals. The data contained herein is copyrighted by Pikes Peak REALTOR® Services Corp. and is protected by all applicable copyright laws. Any unauthorized dissemination of this information is in violation of copyright laws and is strictly prohibited.
The real estate listing information and related content displayed on this site is provided exclusively for consumers' personal, non-commercial use and may not be used for any purpose other than to identify prospective properties consumers may be interested in purchasing. This information and related content is deemed reliable but is not guaranteed accurate by the Pikes Peak REALTOR® Services Corp.
Copyright 2026 Pikes Peak REALTOR® Services Corp. All rights reserved.
The information being provided by Pikes Peak REALTOR® Services Corp. is for the consumer's personal, non-commercial use and may not be used for any purpose other than to identify prospective properties consumer may be interested in purchasing. Any information relating to real estate for sale referenced on this web site comes from the Internet Data Exchange (IDX) program of the Pikes Peak REALTOR® Services Corp.. ERA Shields Real Estate is not a Multiple Listing Service (MLS), nor does it offer MLS access. This website is a service of ERA Shields Real Estate, a broker participant of Pikes Peak REALTOR® Services Corp.. This web site may reference real estate listing(s) held by a brokerage firm other than the broker and/or agent who owns this web site.
The accuracy of all information, regardless of source, including but not limited to open house information, square footages and lot sizes, is deemed reliable but not guaranteed and should be personally verified through personal inspection by and/or with the appropriate professionals. The data contained herein is copyrighted by Pikes Peak REALTOR® Services Corp. and is protected by all applicable copyright laws. Any unauthorized dissemination of this information is in violation of copyright laws and is strictly prohibited.
The real estate listing information and related content displayed on this site is provided exclusively for consumers' personal, non-commercial use and may not be used for any purpose other than to identify prospective properties consumers may be interested in purchasing. This information and related content is deemed reliable but is not guaranteed accurate by the Pikes Peak REALTOR® Services Corp.
Copyright 2026 Pikes Peak REALTOR® Services Corp. All rights reserved.New listings near 7165 White Mountain Drive
- New
 $289,000Active3 beds 2 baths1,408 sq. ft.
3702 Pearl Drive, Colorado Springs, CO 80918
MLS# 4181681Listed by: SOLID ROCK REALTY - New
 $440,630Active3 beds 3 baths2,004 sq. ft.
11373 Shadbush Lane, Colorado Springs, CO 80925
MLS# 4558124Listed by: KERRIE ANN YOUNG - New
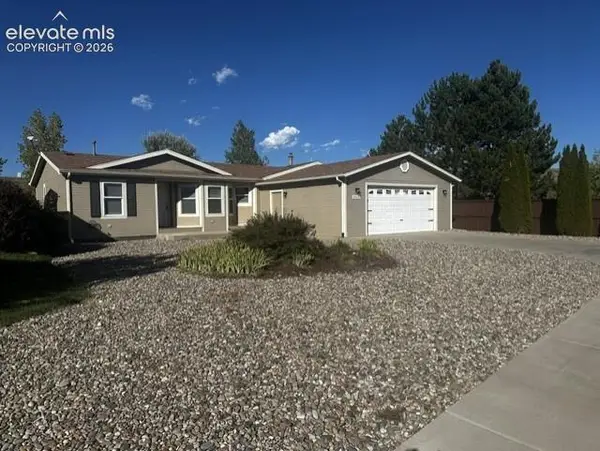 $209,900Active3 beds 2 baths1,379 sq. ft.
4648 Pika Point, Colorado Springs, CO 80922
MLS# 7783936Listed by: REAL ESTATE ONE GROUP SOUTH, LLC - New
 $730,000Active4 beds 4 baths3,984 sq. ft.
2667 Marston Heights, Colorado Springs, CO 80920
MLS# 4500366Listed by: THE PLATINUM GROUP - New
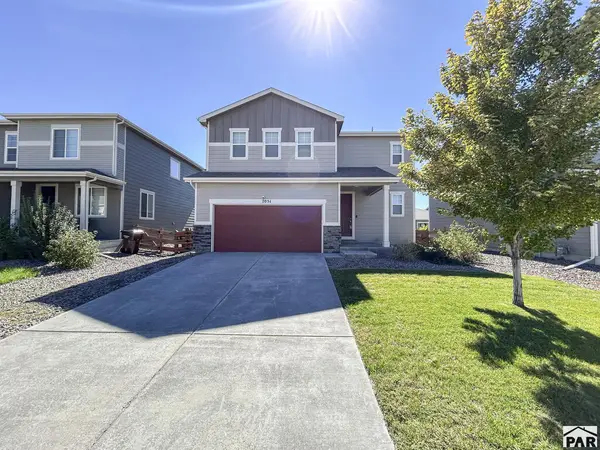 $415,000Active3 beds 3 baths1,910 sq. ft.
7051 Preble Dr, Colorado Springs, CO 80915
MLS# 242643Listed by: ALL SEASONS LLC. - New
 $425,000Active4 beds 2 baths1,824 sq. ft.
1144 Kachina Drive, Colorado Springs, CO 80915
MLS# 8423851Listed by: KELLER WILLIAMS PARTNERS - New
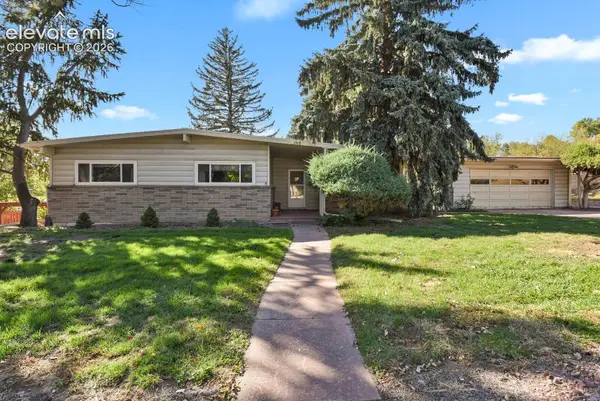 $415,000Active4 beds 3 baths2,857 sq. ft.
3908 Jasmine Street, Colorado Springs, CO 80907
MLS# 9434321Listed by: RANGER REAL ESTATE LLC - New
 $150,000Active0.4 Acres
5024 Briscoglen Drive, Colorado Springs, CO 80906
MLS# 6735246Listed by: EXP REALTY LLC - New
 $374,900Active3 beds 2 baths1,430 sq. ft.
1945 Mineola Street, Colorado Springs, CO 80915
MLS# 5999531Listed by: KELLER WILLIAMS PERFORMANCE REALTY - New
 $199,000Active2 beds 1 baths1,255 sq. ft.
426 E Bijou Street, Colorado Springs, CO 80903
MLS# 1177273Listed by: BETTER HOMES AND GARDENS REAL ESTATE KENNEY & COMPANY


Protect your home and budget from life's surprises with an Assurant Home Warranty, backed by a partner that supports you through every step of homeownership. Explore Plans.
© 2023 - 2026 ERA Franchise Systems LLC. All rights reserved. ERA Franchise Systems LLC fully supports the principles of the Fair Housing Act and the Equal Opportunity Act. ERA, ERA Real Estate powered, and their respective logos are registered service marks of ERA Franchise Systems LLC. Each office is independently owned and operated.