
3782 Homestead Ridge Heights, Colorado Springs, CO 80917
Local realty services provided by:ERA Teamwork Realty
3782 Homestead Ridge Heights,Colorado Springs, CO 80917
$295,000
- 2 Beds
- 2 Baths
- 1,767 sq. ft.
- Townhouse
- Active
Listed by: sheri bennett
Office: coldwell banker realty
MLS#:5849501
Source:CO_PPAR
Price summary
- Price:$295,000
- Price per sq. ft.:$166.95
About this home
PRICE REDUCED TO $295,000 – INCREDIBLE VALUE!
NOW OFFERED AT $295,000!
Don't miss this opportunity to own a beautifully maintained townhome in a quiet, conveniently located Colorado Springs community! Close to shopping, dining, trails, the Powers Corridor, and an elementary school within walking distance, this home offers comfort, convenience, and room to grow.
ADDITIONAL BUYER INCENTIVE! Buyers who finance with the preferred lender may qualify for up to a $3,100 lender credit toward eligible closing costs, prepaids, and/or a temporary or permanent interest-rate buydown, subject to loan program guidelines and lender approval.
Step inside to a bright, inviting main level featuring new carpet and a cozy gas fireplace. The kitchen offers attractive countertops, beautiful maple cabinetry, a new refrigerator, new dishwasher, and microwave.
Upstairs, the spacious primary suite features an adjoining bathroom with dual sinks and a skylight that fills the space with natural light. Convenient upstairs laundry makes everyday living even easier.
The unfinished basement offers endless possibilities! Whether you envision a home office, workout room, additional bedroom, or entertainment space, there's room to make it your own. Plumbing is already roughed in for a future bathroom, adding even more potential.
With a NEW PRICE of $295,000, thoughtful updates, and room to expand, this townhome is an opportunity you won't want to miss! Schedule your showing today!...
Contact an agent
Home facts
- Year built:2007
- Listing ID #:5849501
- Added:111 day(s) ago
- Updated:November 16, 2026 at 05:48 PM
Rooms and interior
- Bedrooms:2
- Total bathrooms:2
- Full bathrooms:1
- Half bathrooms:1
- Flooring:Carpet, Wood
- Kitchen Description:220v in Kitchen, Dishwasher, Disposal, Microwave Oven, Oven, Range, Refrigerator, Self Cleaning Oven
- Basement Description:Full Basement
- Living area:1,767 sq. ft.
Heating and cooling
- Cooling:Ceiling Fan(s), Central Air
- Heating:Natural Gas
- Central air:Yes
Structure and exterior
- Roof:Composite Shingle
- Year built:2007
- Building area:1,767 sq. ft.
- Lot area:0.02 Acres
- Exterior Features:Concrete
Utilities
- Water:Municipal
- Sewer:Sewer
Finances and disclosures
- Price:$295,000
- Price per sq. ft.:$166.95
- Tax amount:$1,066 (2025)
Features and amenities
- Laundry features:Dryer, Main, Washer
 The information being provided by Pikes Peak REALTOR® Services Corp. is for the consumer's personal, non-commercial use and may not be used for any purpose other than to identify prospective properties consumer may be interested in purchasing. Any information relating to real estate for sale referenced on this web site comes from the Internet Data Exchange (IDX) program of the Pikes Peak REALTOR® Services Corp.. ERA Teamwork Realty is not a Multiple Listing Service (MLS), nor does it offer MLS access. This website is a service of ERA Teamwork Realty, a broker participant of Pikes Peak REALTOR® Services Corp.. This web site may reference real estate listing(s) held by a brokerage firm other than the broker and/or agent who owns this web site.
The accuracy of all information, regardless of source, including but not limited to open house information, square footages and lot sizes, is deemed reliable but not guaranteed and should be personally verified through personal inspection by and/or with the appropriate professionals. The data contained herein is copyrighted by Pikes Peak REALTOR® Services Corp. and is protected by all applicable copyright laws. Any unauthorized dissemination of this information is in violation of copyright laws and is strictly prohibited.
The real estate listing information and related content displayed on this site is provided exclusively for consumers' personal, non-commercial use and may not be used for any purpose other than to identify prospective properties consumers may be interested in purchasing. This information and related content is deemed reliable but is not guaranteed accurate by the Pikes Peak REALTOR® Services Corp.
Copyright 2026 Pikes Peak REALTOR® Services Corp. All rights reserved.
New listings near 3782 Homestead Ridge Heights
- Coming SoonOpen Sat, 11am to 1pm
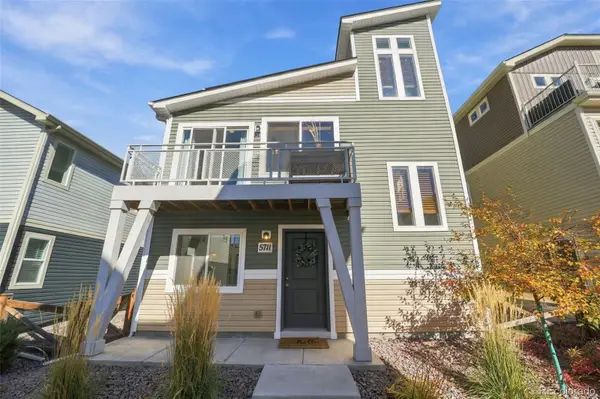 $340,000Coming Soon3 beds 2 baths1,436 sq. ft.
5711 Tramore, Colorado Springs, CO 80927
MLS# 1819222Listed by: 8Z REAL ESTATE - Coming Soon
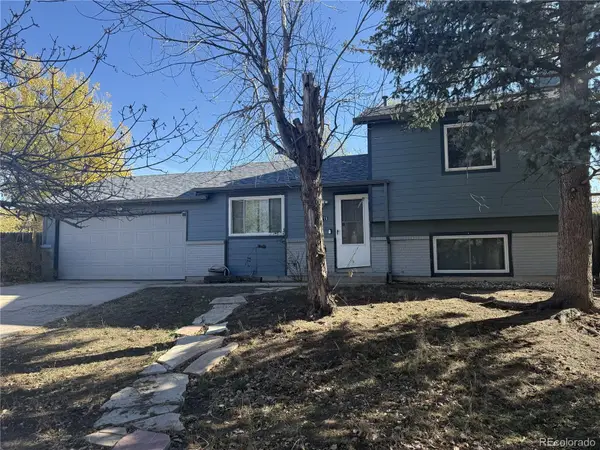 $345,000Coming Soon3 beds 2 baths1,241 sq. ft.
2315 Middleton, Colorado Springs, CO 80916
MLS# 9392403Listed by: EXP REALTY, LLC - New
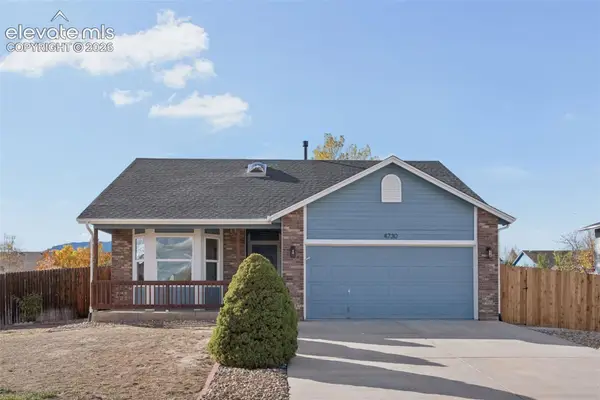 $399,000Active3 beds 2 baths2,674 sq. ft.
5350 Almont Avenue, Colorado Springs, CO 80911
MLS# 4646809Listed by: THE CUTTING EDGE - New
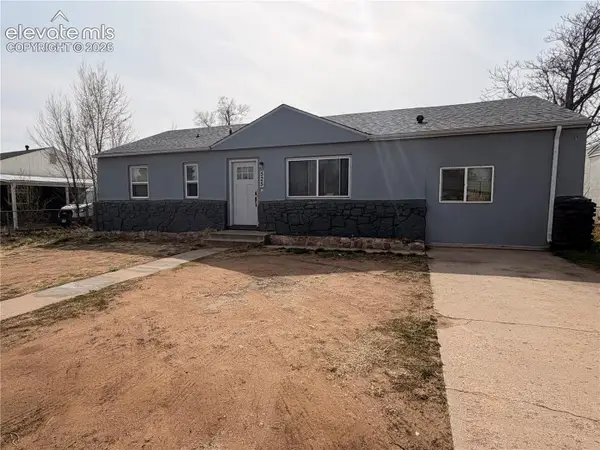 $275,000Active3 beds 2 baths1,348 sq. ft.
525 William Avenue, Colorado Springs, CO 80905
MLS# 1529689Listed by: KELLER WILLIAMS PARTNERS - New
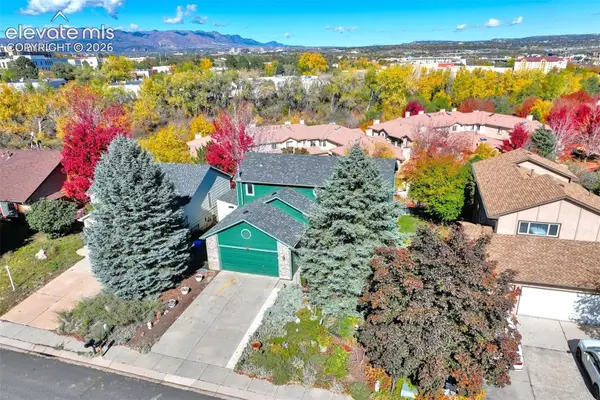 $529,000Active5 beds 4 baths2,600 sq. ft.
1466 Witches Willow Lane, Colorado Springs, CO 80906
MLS# 6023867Listed by: MERRITT & MITTEN, LLC - New
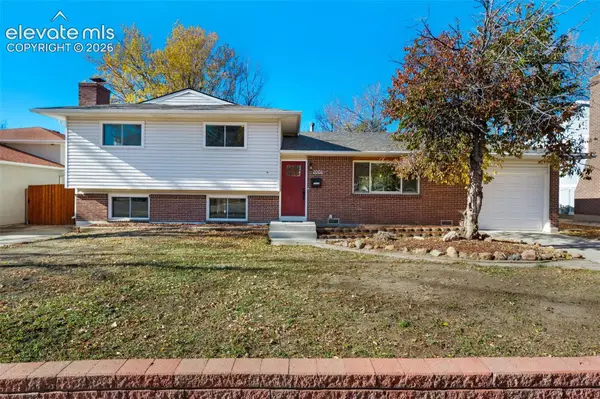 $425,000Active4 beds 3 baths1,788 sq. ft.
2006 Northglen Drive, Colorado Springs, CO 80909
MLS# 8286183Listed by: VENTERRA REAL ESTATE LLC - New
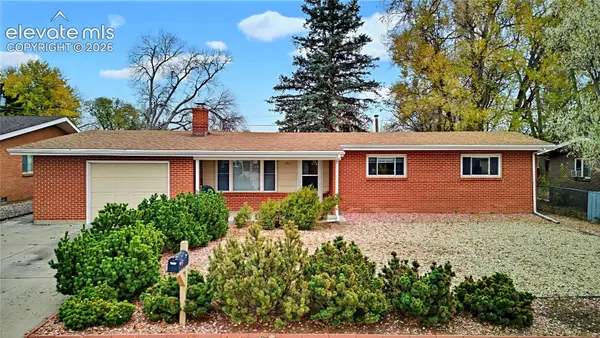 $309,900Active3 beds 2 baths1,181 sq. ft.
131 Bradley Street, Colorado Springs, CO 80911
MLS# 8624407Listed by: KELLER WILLIAMS CLIENTS CHOICE REALTY - New
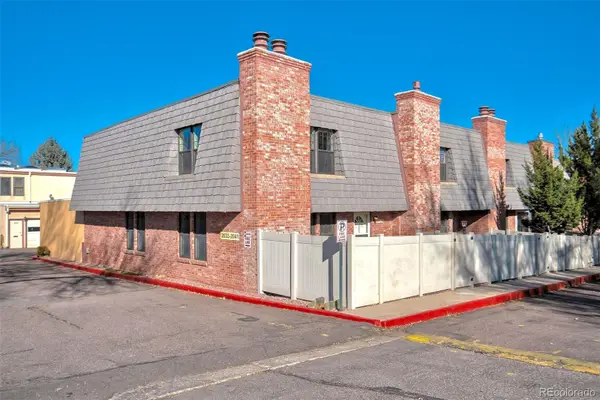 $245,700Active2 beds 3 baths2,376 sq. ft.
2033 Sussex, Colorado Springs, CO 80909
MLS# 3804363Listed by: KELLER WILLIAMS CLIENTS CHOICE REALTY - New
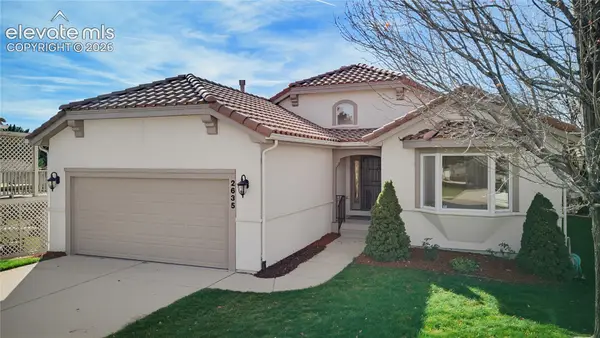 $680,000Active4 beds 4 baths3,332 sq. ft.
2635 Marston Heights, Colorado Springs, CO 80920
MLS# 1385899Listed by: KEY REAL ESTATE - New
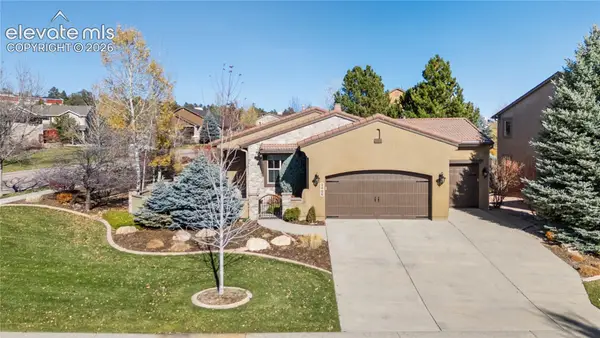 $695,000Active4 beds 3 baths2,803 sq. ft.
2406 Baystone Court, Colorado Springs, CO 80921
MLS# 1807223Listed by: REMAX PROPERTIES


Protect your home and budget from life's surprises with an Assurant Home Warranty, backed by a partner that supports you through every step of homeownership. Explore Plans.
© 2023 - 2026 ERA Franchise Systems LLC. All rights reserved. ERA Franchise Systems LLC fully supports the principles of the Fair Housing Act and the Equal Opportunity Act. ERA, ERA Real Estate powered, and their respective logos are registered service marks of ERA Franchise Systems LLC. Each office is independently owned and operated.