
4323 Mcgrew, Colorado Springs, CO 80911
Local realty services provided by:ERA Teamwork Realty
4323 Mcgrew,Colorado Springs, CO 80911
$349,000
- 3 Beds
- 2 Baths
- 1,666 sq. ft.
- Single family
- Pending
Listed by: scott coddington
Office: pulse real estate group llc.
MLS#:7181188
Source:ML
Price summary
- Price:$349,000
- Price per sq. ft.:$209.48
About this home
2 Great Video Links below pictures. Welcome to this beautifully maintained 3-bedroom, 2-bath tri-level home offering a wonderful combination of comfortable living, thoughtful design, and fantastic outdoor spaces. From the moment you arrive, you'll appreciate the inviting covered front porch and bonus brick patio—perfect for morning coffee or welcoming guests. Step inside to the spacious great room, featuring vaulted ceilings, tile flooring, and a cozy wood-burning fireplace that creates the perfect gathering space. The unique tri-level design flows naturally into the kitchen, which overlooks the great room and provides convenient access to the covered deck. Step outside and enjoy beautiful mountain views while taking in the fresh Colorado air. The upper level features a generously sized primary suite complete with an adjoining full bath and walk-in closet, creating a comfortable private retreat. Downstairs, the lower level offers even more living space with a family room, two additional bedrooms, a second full bathroom, and a convenient laundry area. Central air conditioning provides year-round comfort, while the outdoor spaces truly set this home apart. The spacious, fully fenced backyard features a beautiful retaining wall, a separate dog-run area, and an impressive 15' x 20' flagstone patio—ideal for entertaining, relaxing, or enjoying Colorado's outdoor lifestyle. The adjoining property behind the home provides an open, private feel and adds to the sense of having your own peaceful retreat. Conveniently located just minutes from Peterson Space Force Base, with easy access to I-25, Colorado Springs Airport, and downtown Colorado Springs. Outdoor enthusiasts will also appreciate the nearby trails at Bluestem Prairie Open Space and Big Johnson Reservoir. A well-maintained home, beautiful mountain views, fantastic outdoor living, and a convenient location—this one is ready to welcome you home!...
Contact an agent
Home facts
- Year built:1985
- Subdivision & Development:Bradley Ranch
- Listing ID #:7181188
Rooms and interior
- Bedrooms:3
- Total bathrooms:2
- Full bathrooms:2
- Kitchen Description:Dishwasher, Disposal, Microwave, Oven, Range, Refrigerator
- Basement Description:Partial
- Living area:1,666 sq. ft.
Heating and cooling
- Cooling:Central Air
- Heating:Forced Air
Structure and exterior
- Roof:Composition
- Year built:1985
- Building area:1,666 sq. ft.
- Lot Features:Level
- Construction Materials:Frame, Wood Siding
- Levels:Tri-Level
Schools
- High school:Widefield
- Middle school:Sproul
- Elementary school:Pinello
Utilities
- Water:Public
- Sewer:Public Sewer
Finances and disclosures
- Price:$349,000
- Price per sq. ft.:$209.48
- Tax amount:$2,105
Features and amenities
- Laundry features:Dryer, Washer
Parking
- Garage spaces:2
 Based on information submitted to the MLS GRID as of November 11, 2026 09:21 AM. All data is obtained from various sources and may not have been verified by broker or MLS GRID. Supplied Open House information is subject to change without notice. All information should be independently reviewed and verified for accuracy. Properties may or may not be listed by the office/agent presenting the information. ML Member Broker: Carson Om
New listings near 4323 Mcgrew
- Coming SoonOpen Sat, 11am to 1pm
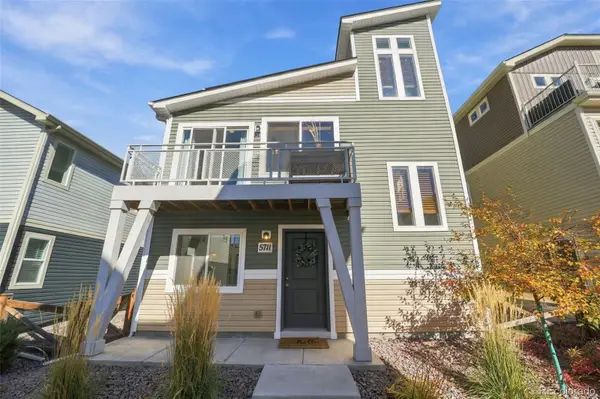 $340,000Coming Soon3 beds 2 baths1,436 sq. ft.
5711 Tramore, Colorado Springs, CO 80927
MLS# 1819222Listed by: 8Z REAL ESTATE - New
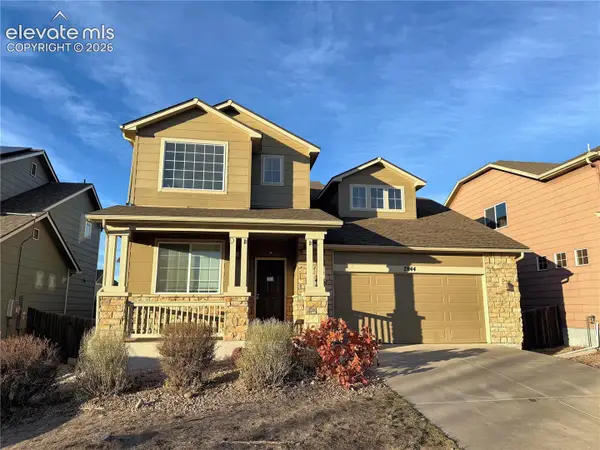 $440,000Active3 beds 3 baths3,185 sq. ft.
7844 Guinness Way, Colorado Springs, CO 80951
MLS# 8980890Listed by: MULDOON ASSOCIATES INC - New
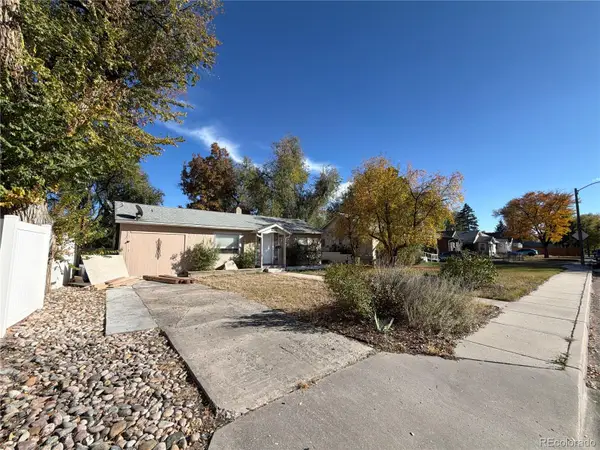 $240,555Active2 beds 1 baths956 sq. ft.
519 Swope, Colorado Springs, CO 80909
MLS# 3680996Listed by: TRILLIONAIRE REALTY - New
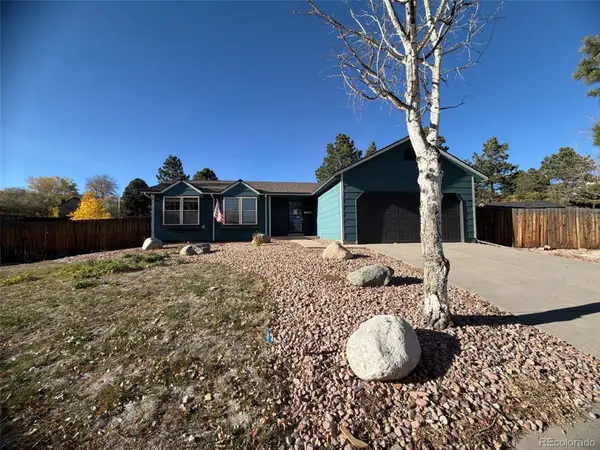 $501,795Active4 beds 2 baths2,347 sq. ft.
6404 Leadville, Colorado Springs, CO 80919
MLS# 7614448Listed by: TRILLIONAIRE REALTY - New
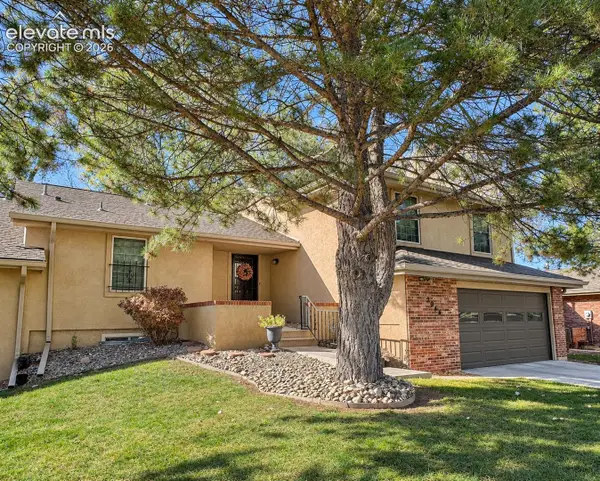 $479,000Active4 beds 3 baths3,025 sq. ft.
2044 Glenhill Road, Colorado Springs, CO 80906
MLS# 2404489Listed by: KELLER WILLIAMS CLIENTS CHOICE REALTY - New
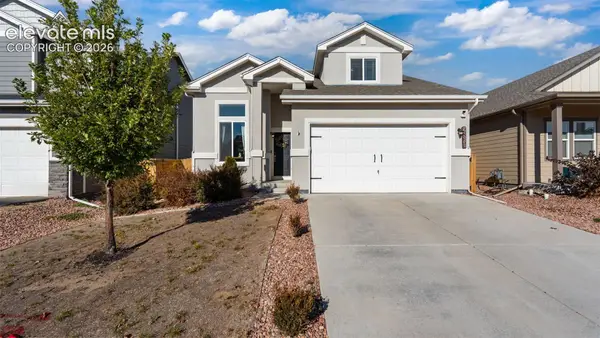 $394,900Active3 beds 3 baths1,600 sq. ft.
10480 Kalama Drive, Colorado Springs, CO 80925
MLS# 2749329Listed by: EXP REALTY LLC - New
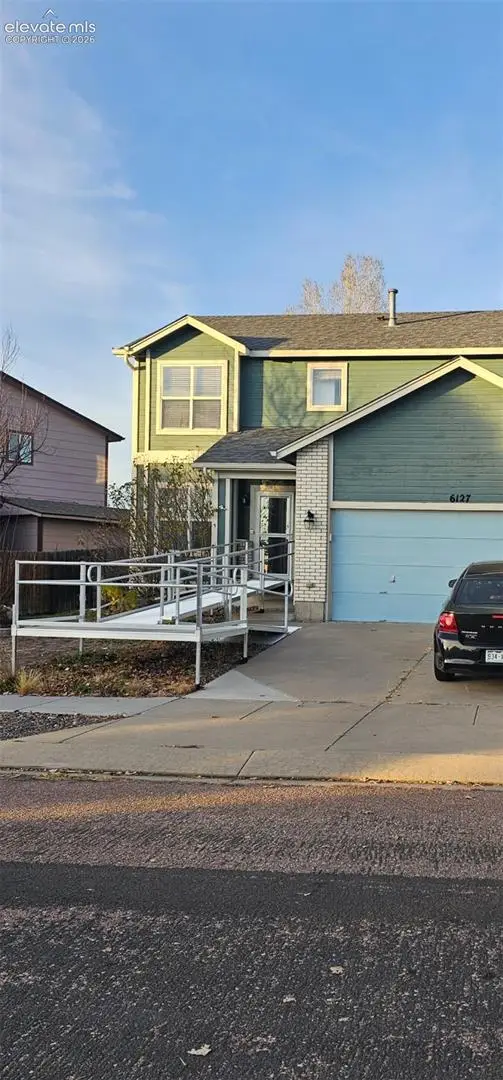 $490,000Active4 beds 4 baths2,149 sq. ft.
6127 Chestnut Moon Drive, Colorado Springs, CO 80923
MLS# 8896061Listed by: HOMESMART - New
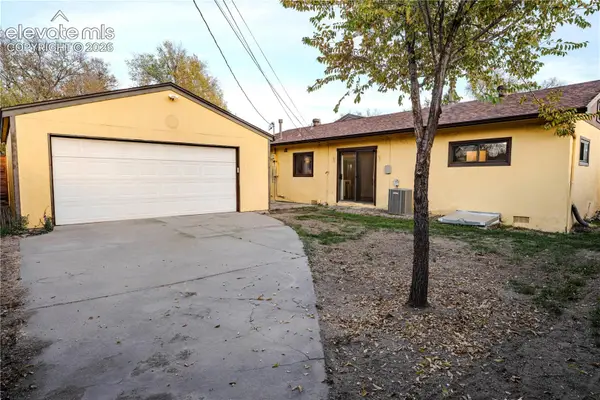 $355,000Active3 beds 1 baths1,316 sq. ft.
104 Jasper Drive, Colorado Springs, CO 80911
MLS# 3418871Listed by: KELLER WILLIAMS CLIENTS CHOICE REALTY - New
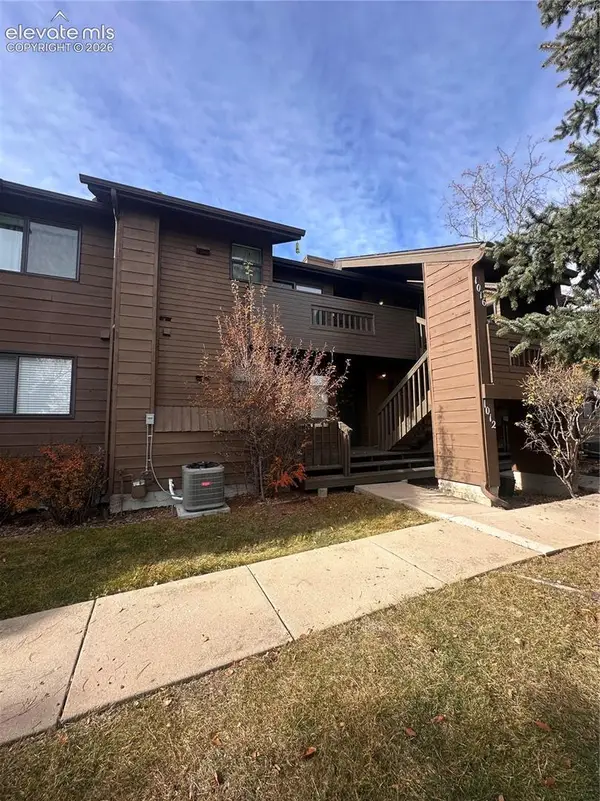 $214,900Active2 beds 2 baths984 sq. ft.
1016 Moorings Drive, Colorado Springs, CO 80906
MLS# 3547308Listed by: ORCHARD BROKERAGE LLC - New
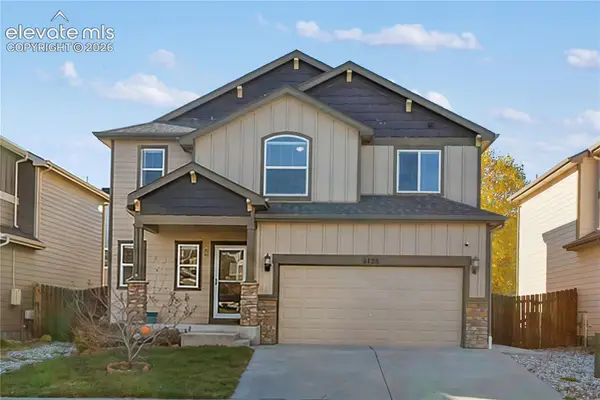 $350,000Active4 beds 3 baths1,748 sq. ft.
6128 Journey Drive, Colorado Springs, CO 80925
MLS# 5991577Listed by: MANCHESTER PROPERTIES, LLC


Protect your home and budget from life's surprises with an Assurant Home Warranty, backed by a partner that supports you through every step of homeownership. Explore Plans.
© 2023 - 2026 ERA Franchise Systems LLC. All rights reserved. ERA Franchise Systems LLC fully supports the principles of the Fair Housing Act and the Equal Opportunity Act. ERA, ERA Real Estate powered, and their respective logos are registered service marks of ERA Franchise Systems LLC. Each office is independently owned and operated.