
4482 Prairie Agate Drive, Colorado Springs, CO 80938
Local realty services provided by:ERA New Age
4482 Prairie Agate Drive,Colorado Springs, CO 80938
$525,000
- 3 Beds
- 3 Baths
- 2,779 sq. ft.
- Single family
- Coming Soon
Listed by: ashleigh gatlin
Office: liv sotheby's international realty
MLS#:4421800
Source:ML
Price summary
- Price:$525,000
- Price per sq. ft.:$188.92
About this home
A beautifully appointed Craftsman-style home offering modern comfort, thoughtful upgrades, and low-maintenance Colorado living. The inviting covered front porch welcomes you into a spacious entryway and open-concept floor plan designed for seamless everyday living and entertaining. Soaring ceilings, abundant natural light, and an easy flow between all living areas create a warm, inviting atmosphere. The main-level half bath offers convenience for guests, while the fenced backyard provides a private, low-maintenance space for relaxing and entertaining. A shared common area borders the backyard, creating additional separation from neighboring homes and enhancing the sense of privacy. Walking trails are directly outside your front door, offering easy access to the outdoors and Colorado's beautiful surroundings. The great room creates a warm gathering space, seamlessly connecting the kitchen, dining, and living areas with high-end finishes, custom details, upgraded lighting, and a spacious walk-in pantry. A cozy fireplace adds character and warmth, while a dedicated main-level office provides a quiet space for work or study. Upstairs, a spacious loft offers a second living area—perfect for a media room, playroom, or additional lounge space. Three generously sized bedrooms, including the primary suite, and a conveniently located laundry room complete the upper level. Enjoy the convenience of everyday amenities just minutes away; with Target, dining, shopping, entertainment, schools and a movie theater all less than 10 minutes from home. With newer construction, elevated finishes, an attached 3 car garage, fenced yard, two distinct living spaces, and easy access to trails and amenities, this home offers a wonderful balance of comfort, privacy, and convenience....
Contact an agent
Home facts
- Year built:2019
- Subdivision & Development:Enclaves at Mountain Vista Ranch
- Listing ID #:4421800
Rooms and interior
- Bedrooms:3
- Total bathrooms:3
- Full bathrooms:2
- Half bathrooms:1
- Flooring:Carpet
- Kitchen Description:Dishwasher, Disposal, Microwave, Oven, Pantry, Refrigerator
- Living area:2,779 sq. ft.
Heating and cooling
- Cooling:Central Air
- Heating:Natural Gas
- Central air:Yes
Structure and exterior
- Roof:Composition
- Year built:2019
- Building area:2,779 sq. ft.
- Lot area:0.13 Acres
- Construction Materials:Frame
- Foundation Description:Slab
- Levels:2 Story
Schools
- High school:Sand Creek
- Middle school:Horizon
- Elementary school:Springs Ranch
Utilities
- Water:Public
- Sewer:Public Sewer
Finances and disclosures
- Price:$525,000
- Price per sq. ft.:$188.92
- Tax amount:$3,459 (2025)
Features and amenities
- Laundry features:Dryer, In Unit, Washer
- Amenities:Humidifier, Security System, Window Coverings
Parking
- Total parking spaces:3
- Parking description:220 Volts
- Garage:Yes
- Garage spaces:3
 Based on information submitted to the MLS GRID as of August 20, 2026 02:42 PM. All data is obtained from various sources and may not have been verified by broker or MLS GRID. Supplied Open House information is subject to change without notice. All information should be independently reviewed and verified for accuracy. Properties may or may not be listed by the office/agent presenting the information.
New listings near 4482 Prairie Agate Drive
- Coming Soon
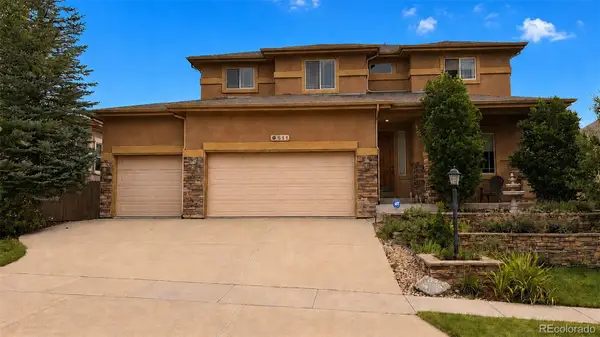 $775,000Coming Soon5 beds 4 baths3,955 sq. ft.
9511 Pancake Rocks Trail, Colorado Springs, CO 80924
MLS# 6507867Listed by: COMPASS - DENVER - Coming SoonOpen Sun, 1 to 3pm
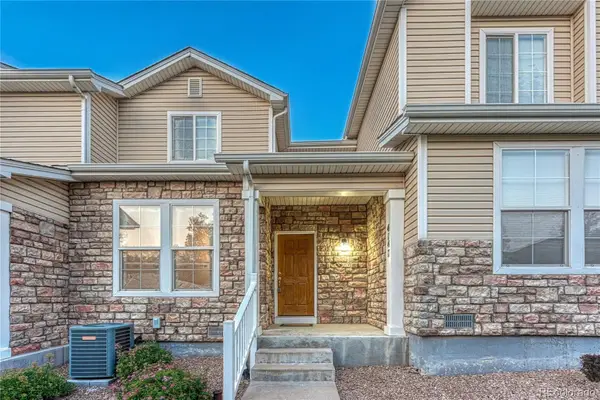 $310,000Coming Soon2 beds 3 baths1,256 sq. ft.
4147 Diamond Ridge View, Colorado Springs, CO 80918
MLS# 6972686Listed by: REMAX PROPERTIES - New
 $165,000Active2 beds 1 baths843 sq. ft.
701 N Corona Street, Colorado Springs, CO 80903
MLS# 1221534Listed by: ACTION TEAM REALTY - New
 $399,900Active4 beds 2 baths1,650 sq. ft.
1724 Wooten Road, Colorado Springs, CO 80915
MLS# 4611265Listed by: REMAX PROPERTIES - New
 $625,000Active5 beds 3 baths3,304 sq. ft.
6151 Treeledge Drive, Colorado Springs, CO 80918
MLS# 8220810Listed by: ASSIST-2-SELL BUYERS & SELLERS CHOICE - Open Sat, 12 to 2pmNew
 $329,900Active2 beds 1 baths1,355 sq. ft.
144 Esther Drive, Colorado Springs, CO 80911
MLS# 8494272Listed by: BROKERS GUILD REAL ESTATE - New
 $120,000Active2 beds 2 baths1,152 sq. ft.
411 Lakewood Circle #B530, Colorado Springs, CO 80910
MLS# 8508354Listed by: LOOKING HOME - New
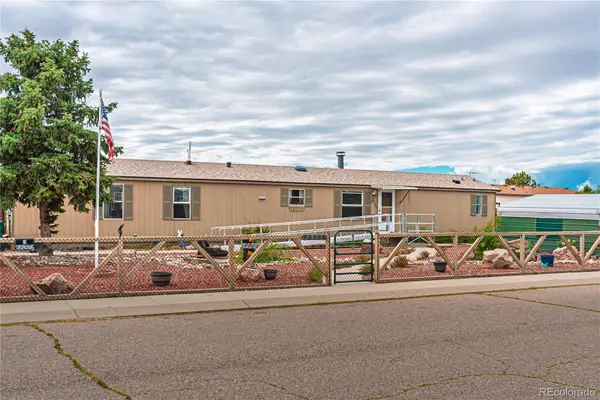 $315,000Active3 beds 2 baths1,292 sq. ft.
23735 Fleet Street, Colorado Springs, CO 80928
MLS# 4156771Listed by: CODE OF THE WEST REAL ESTATE - Open Sat, 12 to 2pmNew
 $409,500Active4 beds 2 baths1,614 sq. ft.
3704 Surrey Lane, Colorado Springs, CO 80918
MLS# 2699510Listed by: COMPASS


Protect your home and budget from life's surprises with an Assurant Home Warranty, backed by a partner that supports you through every step of homeownership. Explore Plans.
© 2023 - 2026 ERA Franchise Systems LLC. All rights reserved. ERA Franchise Systems LLC fully supports the principles of the Fair Housing Act and the Equal Opportunity Act. ERA, ERA Real Estate powered, and their respective logos are registered service marks of ERA Franchise Systems LLC. Each office is independently owned and operated.