
5025 Barnstormers Avenue, Colorado Springs, CO 80911
Local realty services provided by:ERA Teamwork Realty
5025 Barnstormers Avenue,Colorado Springs, CO 80911
$484,900
- 5 Beds
- 3 Baths
- 2,630 sq. ft.
- Single family
- Pending
Listed by: gina hall
Office: galvan and gardner real estate group, inc.
MLS#:1604526
Source:CO_PPAR
Price summary
- Price:$484,900
- Price per sq. ft.:$184.37
About this home
Welcome Home! Come see this gorgeous 5 bedroom, 3 bath, 2 car, Classic Homes Williamsburg model rancher. It is located in one of South Springs most desired neighborhoods, Barnstormers Landing! Enjoy a warm meal in the cozy eat-in kitchen with corner pantry, white appliances, a bay window and vaulted ceilings. Spend some quiet time snuggled up by the beautiful fireplace in the amazing living room. Vaulted ceilings, fresh paint, built-in nooks, NEW carpet and (built-in blinds) in patio doors complete this fabulous space. Vaulted ceilings and built-ins continue into the impressive primary suite. Double sinks, a soaking tub and large cedar lined closet complete the primary retreat. A full bath and two big and bright secondary bedrooms, also with vaulted ceilings, complete the main level. A massive family room awaits in the finished basement below. This space can comfortably accommodate your entertainment dreams... pool table, bar space, theater, giant play/game room... come make it yours! Two large bedrooms with walk-in closets and a convenient full bath with a double vanity make mornings a breeze. Laundry days are not so bad in this huge laundry room with lots of built-in storage. Enjoy morning coffee or evening dinners on the massive stone patio, as you take in your fully landscaped, tranquil back yard views. Save some MONEY with the energy provided by the PAID OFF roof solar panels, NEW CARPET THROUGHOUT 2026, NEW A/C unit 2026, Fresh paint, newer roof, new water heater and newer furnace. The Barnstormers Landing community offers community green spaces and a stellar playground with great mountain views. This home is conveniently located near CS airport, Ft Carson, Peterson SFB, I-25, shopping, schools and more! Come take a look and make this fabulous home YOURS!...
Contact an agent
Home facts
- Year built:2005
- Listing ID #:1604526
- Added:89 day(s) ago
- Updated:October 01, 2026 at 07:46 AM
Rooms and interior
- Bedrooms:5
- Total bathrooms:3
- Full bathrooms:3
- Flooring:Carpet, Vinyl/Linoleum, Wood
- Kitchen Description:220v in Kitchen, Dishwasher, Disposal, Microwave Oven, Refrigerator
- Basement Description:Full Basement
- Living area:2,630 sq. ft.
Heating and cooling
- Cooling:Ceiling Fan(s), Central Air
- Heating:Forced Air, Natural Gas
- Central air:Yes
Structure and exterior
- Roof:Composite Shingle
- Year built:2005
- Building area:2,630 sq. ft.
- Lot area:0.19 Acres
Utilities
- Water:Assoc/Distr
- Sewer:Sewer
Finances and disclosures
- Price:$484,900
- Price per sq. ft.:$184.37
- Tax amount:$2,678 (2025)
 The information being provided by Pikes Peak REALTOR® Services Corp. is for the consumer's personal, non-commercial use and may not be used for any purpose other than to identify prospective properties consumer may be interested in purchasing. Any information relating to real estate for sale referenced on this web site comes from the Internet Data Exchange (IDX) program of the Pikes Peak REALTOR® Services Corp.. ERA Teamwork Realty is not a Multiple Listing Service (MLS), nor does it offer MLS access. This website is a service of ERA Teamwork Realty, a broker participant of Pikes Peak REALTOR® Services Corp.. This web site may reference real estate listing(s) held by a brokerage firm other than the broker and/or agent who owns this web site.
The accuracy of all information, regardless of source, including but not limited to open house information, square footages and lot sizes, is deemed reliable but not guaranteed and should be personally verified through personal inspection by and/or with the appropriate professionals. The data contained herein is copyrighted by Pikes Peak REALTOR® Services Corp. and is protected by all applicable copyright laws. Any unauthorized dissemination of this information is in violation of copyright laws and is strictly prohibited.
The real estate listing information and related content displayed on this site is provided exclusively for consumers' personal, non-commercial use and may not be used for any purpose other than to identify prospective properties consumers may be interested in purchasing. This information and related content is deemed reliable but is not guaranteed accurate by the Pikes Peak REALTOR® Services Corp.
Copyright 2026 Pikes Peak REALTOR® Services Corp. All rights reserved.
The information being provided by Pikes Peak REALTOR® Services Corp. is for the consumer's personal, non-commercial use and may not be used for any purpose other than to identify prospective properties consumer may be interested in purchasing. Any information relating to real estate for sale referenced on this web site comes from the Internet Data Exchange (IDX) program of the Pikes Peak REALTOR® Services Corp.. ERA Teamwork Realty is not a Multiple Listing Service (MLS), nor does it offer MLS access. This website is a service of ERA Teamwork Realty, a broker participant of Pikes Peak REALTOR® Services Corp.. This web site may reference real estate listing(s) held by a brokerage firm other than the broker and/or agent who owns this web site.
The accuracy of all information, regardless of source, including but not limited to open house information, square footages and lot sizes, is deemed reliable but not guaranteed and should be personally verified through personal inspection by and/or with the appropriate professionals. The data contained herein is copyrighted by Pikes Peak REALTOR® Services Corp. and is protected by all applicable copyright laws. Any unauthorized dissemination of this information is in violation of copyright laws and is strictly prohibited.
The real estate listing information and related content displayed on this site is provided exclusively for consumers' personal, non-commercial use and may not be used for any purpose other than to identify prospective properties consumers may be interested in purchasing. This information and related content is deemed reliable but is not guaranteed accurate by the Pikes Peak REALTOR® Services Corp.
Copyright 2026 Pikes Peak REALTOR® Services Corp. All rights reserved.New listings near 5025 Barnstormers Avenue
- New
 $309,000Active3 beds 1 baths960 sq. ft.
2535 Gina Drive, Colorado Springs, CO 80916
MLS# 2142228Listed by: RE/MAX PROFESSIONALS, INC. - New
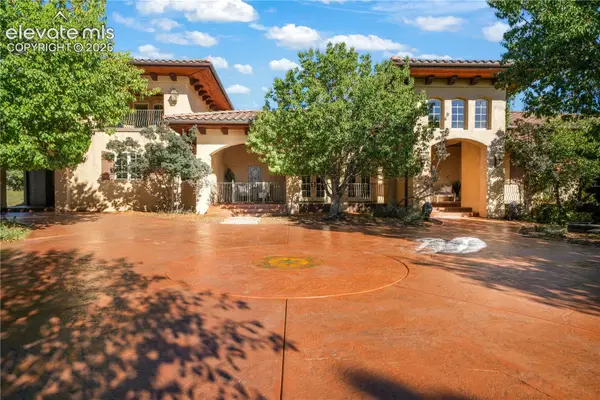 $3,000,000Active5 beds 7 baths8,610 sq. ft.
1830 Preserve Drive, Colorado Springs, CO 80906
MLS# 6269046Listed by: COMPASS - New
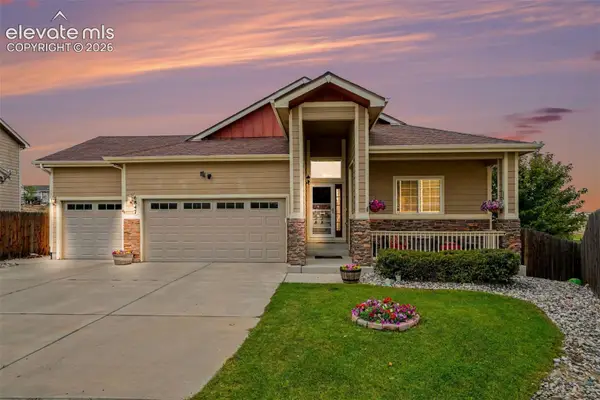 $569,000Active5 beds 3 baths3,200 sq. ft.
6847 Sandyford Lane, Colorado Springs, CO 80923
MLS# 2160087Listed by: JASON MITCHELL REAL ESTATE COLORADO, LLC DBA JMG - New
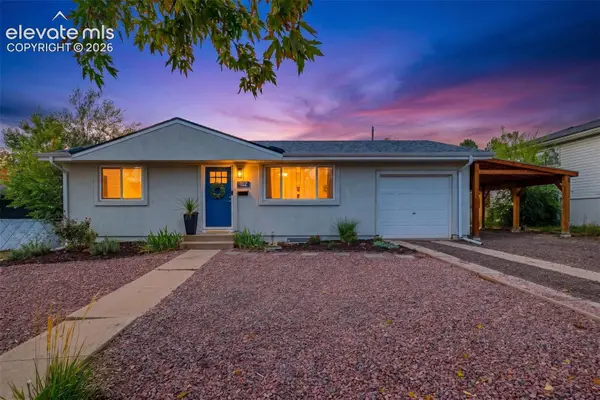 $389,000Active5 beds 2 baths1,608 sq. ft.
1102 Holmes Drive, Colorado Springs, CO 80909
MLS# 4617365Listed by: THE PLATINUM GROUP - New
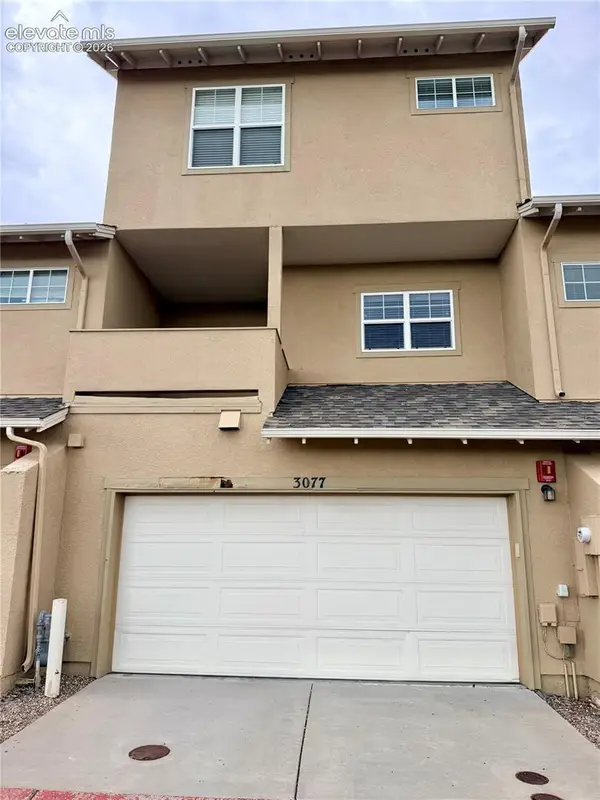 $365,000Active3 beds 4 baths1,676 sq. ft.
3077 Wild Peregrine View, Colorado Springs, CO 80916
MLS# 4632221Listed by: BOX STATE PROPERTIES - New
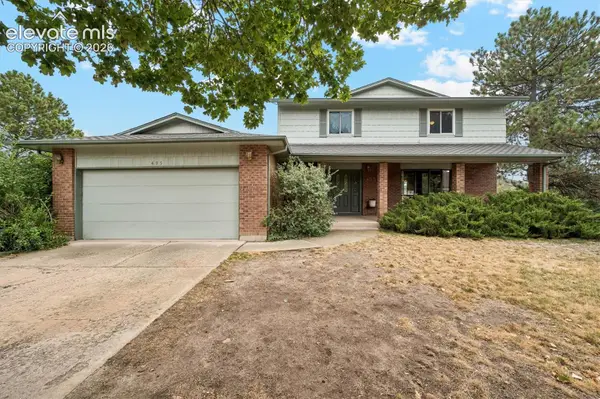 $490,000Active4 beds 3 baths3,359 sq. ft.
495 Guyout Ridge Court, Colorado Springs, CO 80919
MLS# 6294848Listed by: EXP REALTY LLC - New
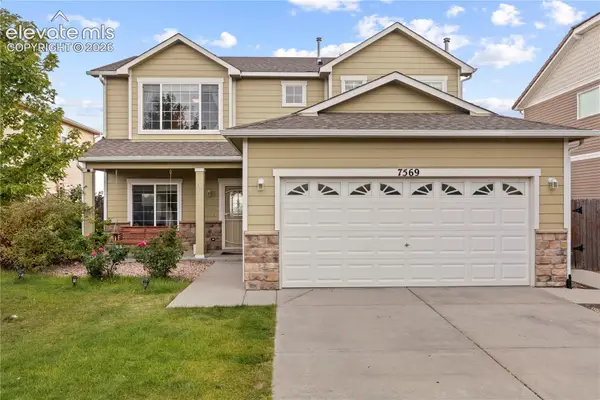 $434,900Active4 beds 3 baths1,908 sq. ft.
7569 Chenoa Court, Colorado Springs, CO 80915
MLS# 7095868Listed by: ED PRATHER REAL ESTATE - New
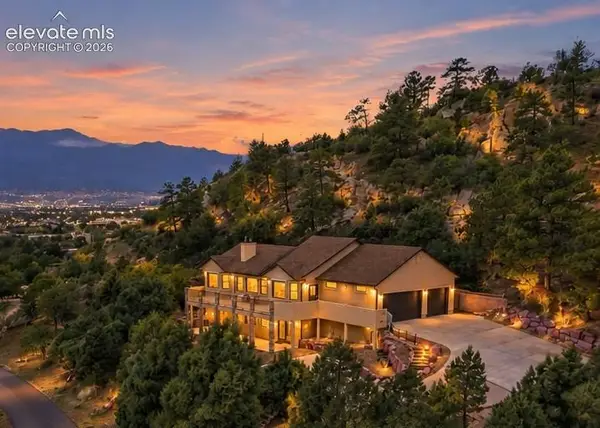 $699,000Active4 beds 3 baths3,315 sq. ft.
1924 Payton Circle, Colorado Springs, CO 80915
MLS# 8260955Listed by: BETTER HOMES AND GARDENS REAL ESTATE KENNEY & COMPANY - New
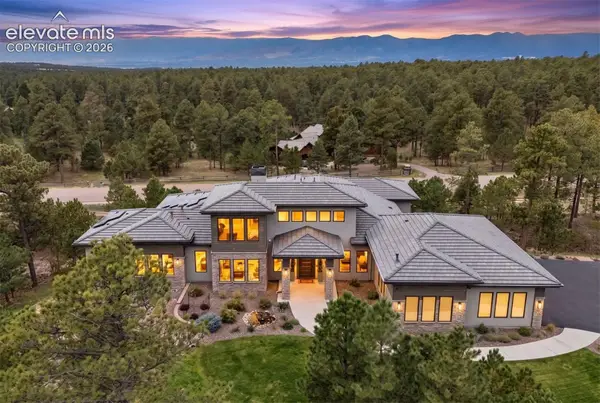 $3,950,000Active6 beds 8 baths7,830 sq. ft.
4915 Old Stagecoach Road, Colorado Springs, CO 80908
MLS# 4265792Listed by: LIV SOTHEBY'S INTERNATIONAL REALTY CO SPRINGS - New
 $524,900Active4 beds 3 baths2,794 sq. ft.
7867 Silver Birch Drive, Colorado Springs, CO 80927
MLS# 7658816Listed by: EXP REALTY LLC


Protect your home and budget from life's surprises with an Assurant Home Warranty, backed by a partner that supports you through every step of homeownership. Explore Plans.
© 2023 - 2026 ERA Franchise Systems LLC. All rights reserved. ERA Franchise Systems LLC fully supports the principles of the Fair Housing Act and the Equal Opportunity Act. ERA, ERA Real Estate powered, and their respective logos are registered service marks of ERA Franchise Systems LLC. Each office is independently owned and operated.