
7569 Chenoa, Colorado Springs, CO 80915
Local realty services provided by:ERA Teamwork Realty
Listed by: brianalyn ugalde
Office: ed prather real estate
MLS#:3541427
Source:ML
Price summary
- Price:$427,900
- Price per sq. ft.:$224.27
- Monthly HOA dues:$39.33
About this home
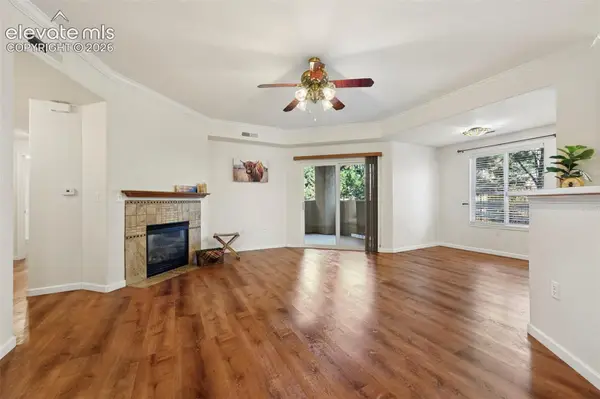
Welcome to 7569 Chenoa Court, a spacious Colorado Springs home with a flexible layout, thoughtful updates, and plenty of room to make your own. Natural light fills the main living spaces, giving the home a bright and welcoming feel from the moment you step inside. The living and dining areas flow together easily, while the kitchen offers warm wood cabinetry, generous counter space, a gas stove, and pantry storage. Just off the kitchen, the breakfast area opens directly to the backyard and creates an easy connection to the outdoor space.
The main level also includes a bedroom and bathroom, offering a great option for guests, a home office, or additional living space. Upstairs, the loft adds even more versatility and could work beautifully as a reading area, game room, or second sitting room. The primary bedroom features a large window, walk in closet, and private five piece bathroom with dual vanities, a soaking tub, and a separate shower. Two additional bedrooms and another full bathroom complete the upper level.
Several updates add extra peace of mind, including a newer AC motor, garbage disposal, water heater, interior doors, and trim. The furnace is approximately four years old and includes a humidifier. Outside, the large fenced backyard offers a spacious concrete patio with room to garden, play, or simply enjoy the Colorado sunshine. An included storage shed adds even more space for tools and outdoor items.
Set in a quiet neighborhood with 24 hour surveillance and a nearby park, the home is also close to shopping, restaurants, parks, and everyday conveniences along the Powers Corridor. Easy access to major roads makes getting around simple. Come check it out today!...
Contact an agent
Home facts
- Year built:2011
- Subdivision & Development:Jessica Heights
- Listing ID #:3541427
Rooms and interior
- Bedrooms:4
- Total bathrooms:3
- Full bathrooms:2
- Half bathrooms:1
- Flooring:Carpet, Laminate, Vinyl
- Bathrooms Description:Five Piece Bath
- Kitchen Description:Dishwasher, Disposal, Microwave, Pantry, Range, Refrigerator
- Living area:1,908 sq. ft.
Heating and cooling
- Cooling:Air Conditioning-Room
- Heating:Forced Air
Structure and exterior
- Roof:Composition
- Year built:2011
- Building area:1,908 sq. ft.
- Lot Features:Cul-De-Sac, Landscaped, Level, Near Public Transit
- Construction Materials:Frame, Stone, Wood Siding
- Exterior Features:Covered, Front Porch, Lighting, Patio, Private Yard, Rain Gutters
- Levels:2 Story
Schools
- High school:Sand Creek
- Middle school:Horizon
- Elementary school:Evans
Utilities
- Water:Public
- Sewer:Public Sewer
Finances and disclosures
- Price:$427,900
- Price per sq. ft.:$224.27
- Tax amount:$2,763
Features and amenities
- Laundry features:Dryer, In Unit, Washer
- Amenities:Gas Water Heater
Parking
- Garage spaces:2
 Based on information submitted to the MLS GRID as of November 11, 2026 05:54 PM. All data is obtained from various sources and may not have been verified by broker or MLS GRID. Supplied Open House information is subject to change without notice. All information should be independently reviewed and verified for accuracy. Properties may or may not be listed by the office/agent presenting the information. ML Member Broker: Carson Om
New listings near 7569 Chenoa
- Coming SoonOpen Sat, 11am to 1pm
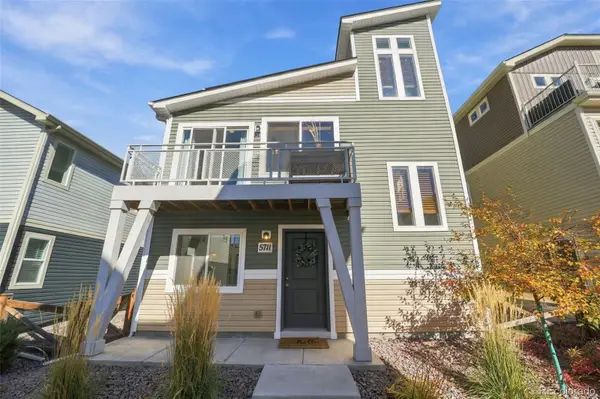 $340,000Coming Soon3 beds 2 baths1,436 sq. ft.
5711 Tramore, Colorado Springs, CO 80927
MLS# 1819222Listed by: 8Z REAL ESTATE - Coming Soon
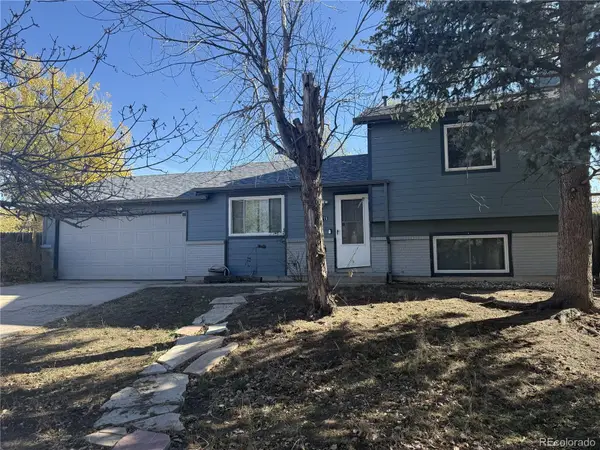 $345,000Coming Soon3 beds 2 baths1,241 sq. ft.
2315 Middleton, Colorado Springs, CO 80916
MLS# 9392403Listed by: EXP REALTY, LLC - New
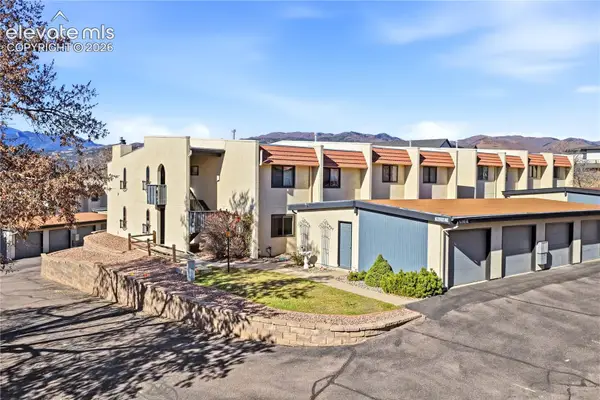 $350,000Active3 beds 2 baths1,556 sq. ft.
1142 Fontmore Road #A, Colorado Springs, CO 80904
MLS# 1180310Listed by: HOME AT 6035 LLC - New
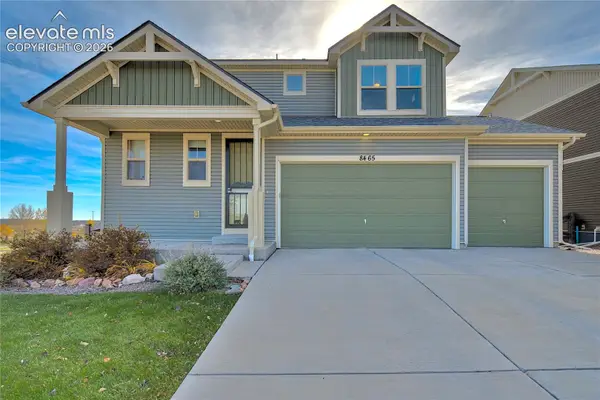 $555,000Active3 beds 3 baths3,296 sq. ft.
8465 Longleaf Lane, Colorado Springs, CO 80927
MLS# 3335274Listed by: COLE REAL ESTATE - Open Sun, 12 to 2:30pmNew
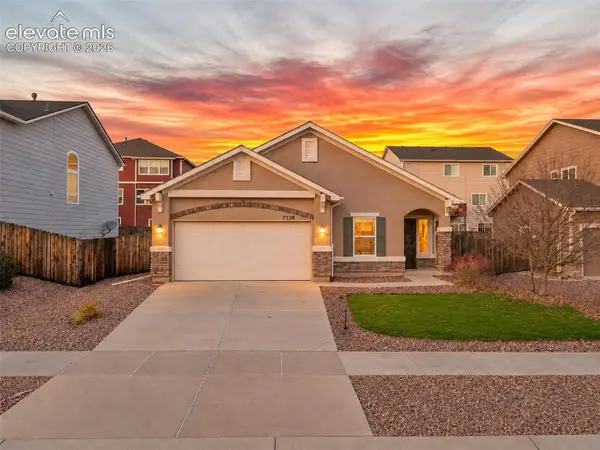 $445,000Active3 beds 2 baths1,602 sq. ft.
7258 Cat Tail Creek Drive, Colorado Springs, CO 80923
MLS# 4966698Listed by: HOUSE HUNTERS, LLC  $195,000Pending2 beds 2 baths1,560 sq. ft.
4386 Hawks Lookout Lane, Colorado Springs, CO 80916
MLS# 7085948Listed by: HOMESMART PREFERRED REALTY- New
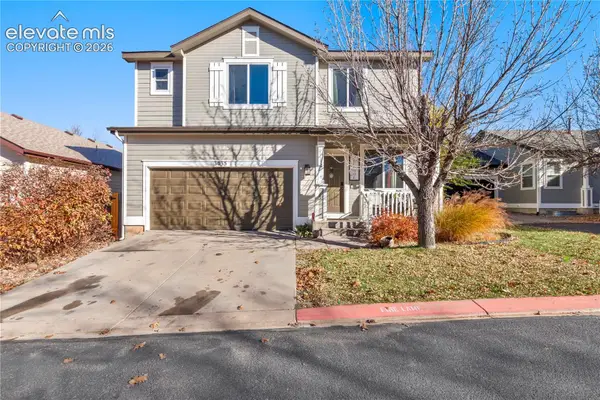 $430,000Active3 beds 3 baths2,000 sq. ft.
3035 Pier Point, Colorado Springs, CO 80922
MLS# 8253937Listed by: SAN AGUSTIN REALTY INC. - New
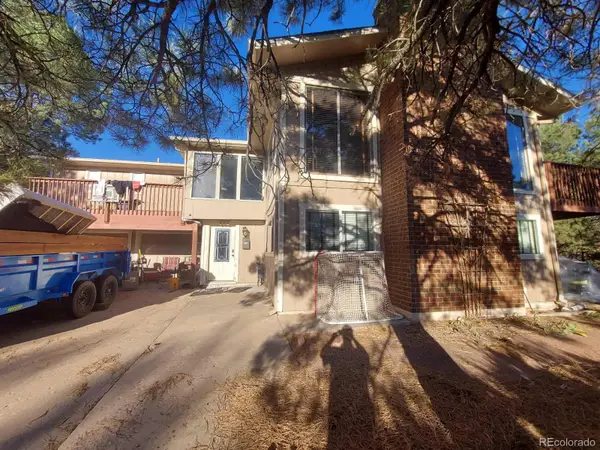 $539,900Active4 beds 3 baths3,035 sq. ft.
172 Mikado, Colorado Springs, CO 80919
MLS# 5374958Listed by: JPAR MODERN REAL ESTATE - New
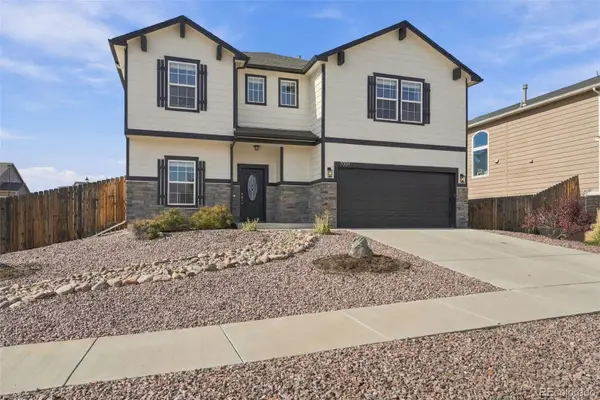 $535,000Active4 beds 3 baths2,756 sq. ft.
7004 New Meadow, Colorado Springs, CO 80923
MLS# 9646019Listed by: RE/MAX REAL ESTATE GROUP INC - New
 $265,000Active3 beds 2 baths1,276 sq. ft.
4007 Riviera Grove #103, Colorado Springs, CO 80922
MLS# 4602298Listed by: THE CUTTING EDGE


Protect your home and budget from life's surprises with an Assurant Home Warranty, backed by a partner that supports you through every step of homeownership. Explore Plans.
© 2023 - 2026 ERA Franchise Systems LLC. All rights reserved. ERA Franchise Systems LLC fully supports the principles of the Fair Housing Act and the Equal Opportunity Act. ERA, ERA Real Estate powered, and their respective logos are registered service marks of ERA Franchise Systems LLC. Each office is independently owned and operated.