
5083 Masheena Lane, Colorado Springs, CO 80917
Local realty services provided by:ERA New Age
5083 Masheena Lane,Colorado Springs, CO 80917
$339,900
- 3 Beds
- 4 Baths
- 1,958 sq. ft.
- Condominium
- Pending
Listed by: jim loveridge
Office: real broker, llc. dba real
MLS#:5092530
Source:ML
Price summary
- Price:$339,900
- Price per sq. ft.:$173.6
- Monthly HOA dues:$584
About this home
Enjoy a private, quiet and secluded setting just minutes from the Powers Corridor, offering convenient access to shopping, movie theaters, pickleball, health clubs, bike trails, hospitals, schools and military bases. This home features three outdoor living spaces, including a charming courtyard with a retractable awning and locking wrought-iron gate, a private balcony off the living room and a private patio off the guest suite. Interior highlights include Shaw luxury vinyl flooring throughout, Bali cellular blinds, under-cabinet lighting, Granite Transformations countertops in the kitchen and bathrooms, and abundant storage. The community pool was recently updated, and the spacious clubhouse may be reserved for parties and family gatherings. Ample guest parking and walking paths throughout the community complete the package.
Contact an agent
Home facts
- Year built:1975
- Subdivision & Development:Pinon Springs
- Listing ID #:5092530
Rooms and interior
- Bedrooms:3
- Total bathrooms:4
- Full bathrooms:1
- Half bathrooms:1
- Flooring:Tile, Vinyl
- Kitchen Description:Dishwasher, Microwave, Oven, Range, Refrigerator
- Basement:Yes
- Basement Description:Finished, Partial, Walk-Out Access
- Living area:1,958 sq. ft.
Heating and cooling
- Cooling:Central Air
- Heating:Forced Air
- Central air:Yes
Structure and exterior
- Roof:Composition
- Year built:1975
- Building area:1,958 sq. ft.
- Lot area:0.03 Acres
- Construction Materials:Frame
- Exterior Features:Balcony, Covered, Patio
- Levels:2 Story
Schools
- High school:Mitchell
- Middle school:Sabin
- Elementary school:Penrose
Utilities
- Water:Public
- Sewer:Public Sewer
Finances and disclosures
- Price:$339,900
- Price per sq. ft.:$173.6
- Tax amount:$1,063 (2025)
Features and amenities
- Laundry features:Dryer, Washer
Parking
- Total parking spaces:2
- Garage:Yes
- Garage spaces:2
 Based on information submitted to the MLS GRID as of August 23, 2026 08:22 AM. All data is obtained from various sources and may not have been verified by broker or MLS GRID. Supplied Open House information is subject to change without notice. All information should be independently reviewed and verified for accuracy. Properties may or may not be listed by the office/agent presenting the information.
New listings near 5083 Masheena Lane
- Coming Soon
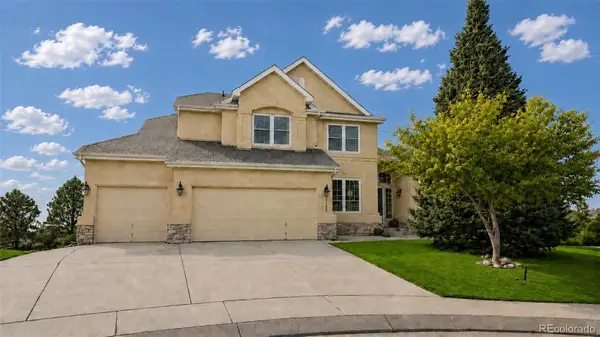 $799,900Coming Soon5 beds 4 baths5,006 sq. ft.
2830 Bethune Court, Colorado Springs, CO 80920
MLS# 5996092Listed by: COMPASS - DENVER - Coming Soon
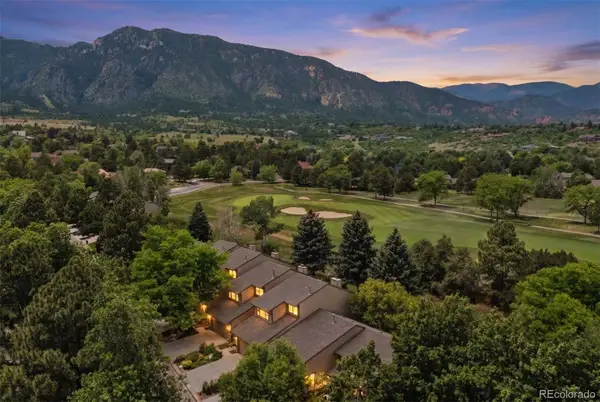 $569,000Coming Soon2 beds 3 baths2,340 sq. ft.
28 Woodbridge Drive, Colorado Springs, CO 80906
MLS# 3336174Listed by: LIV SOTHEBY'S INTERNATIONAL REALTY - Coming SoonOpen Thu, 3 to 6pm
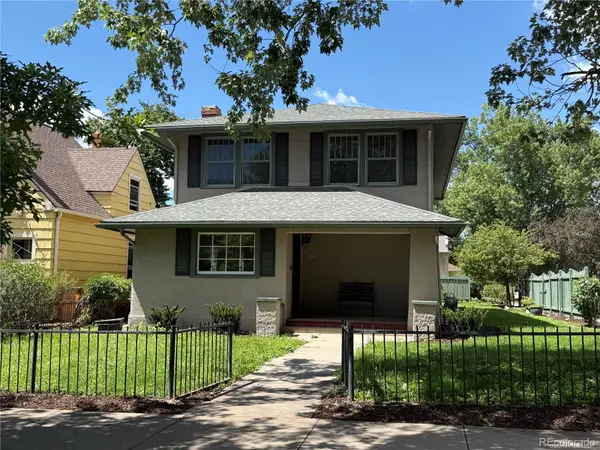 $775,000Coming Soon4 beds 3 baths3,393 sq. ft.
1432 N Tejon Street, Colorado Springs, CO 80907
MLS# 6912792Listed by: LIV SOTHEBY'S INTERNATIONAL REALTY - Coming Soon
 $300,000Coming Soon4 beds 2 baths1,739 sq. ft.
2458 Payne Circle, Colorado Springs, CO 80916
MLS# 9628527Listed by: BETTER HOMES & GARDENS REAL ESTATE - KENNEY & CO. - Coming Soon
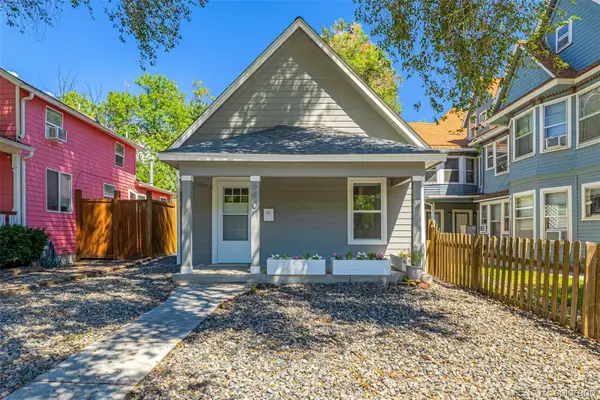 $415,000Coming Soon2 beds 1 baths1,172 sq. ft.
640 E Willamette Avenue, Colorado Springs, CO 80903
MLS# 3664642Listed by: LPT REALTY - Coming Soon
 $499,900Coming Soon3 beds 3 baths2,756 sq. ft.
6921 New Meadow Drive, Colorado Springs, CO 80923
MLS# 2195337Listed by: LIV SOTHEBY'S INTERNATIONAL REALTY - New
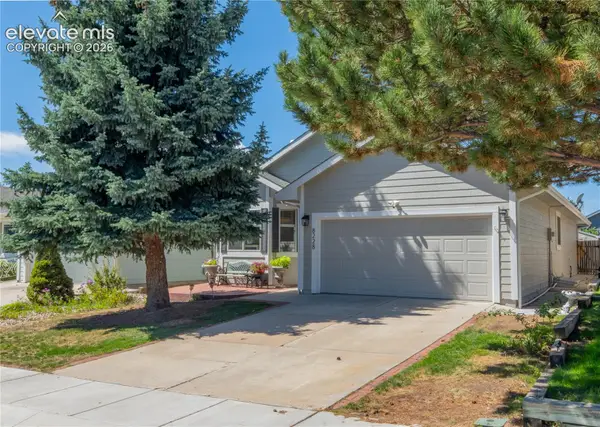 $499,000Active4 beds 3 baths2,848 sq. ft.
8228 Telegraph Drive, Colorado Springs, CO 80920
MLS# 3329506Listed by: RE/MAX REAL ESTATE GROUP LLC - New
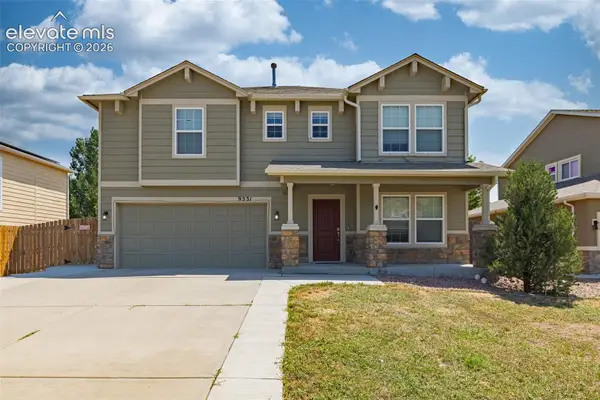 $450,000Active3 beds 3 baths2,353 sq. ft.
9531 Desert Poppy Lane, Colorado Springs, CO 80925
MLS# 6523110Listed by: YOU 1ST REALTY - UNITY - New
 Listed by ERA$385,000Active3 beds 3 baths2,336 sq. ft.
3405 Trenary Lane, Colorado Springs, CO 80918
MLS# 2784202Listed by: ERA SHIELDS REAL ESTATE - New
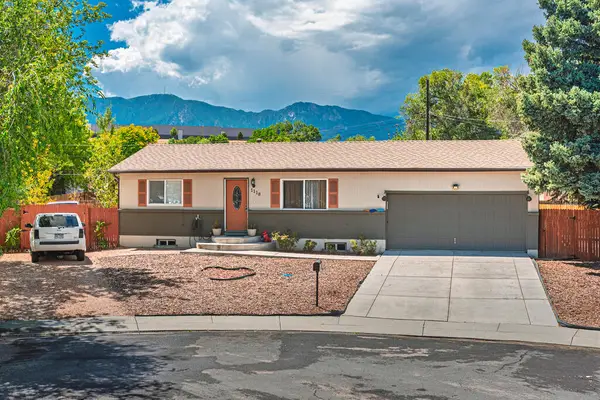 $415,000Active4 beds 2 baths1,666 sq. ft.
1118 Maxwell St, Colorado Springs, CO 80906
MLS# 241882Listed by: CODE OF THE WEST REAL ESTATE LLC


Protect your home and budget from life's surprises with an Assurant Home Warranty, backed by a partner that supports you through every step of homeownership. Explore Plans.
© 2023 - 2026 ERA Franchise Systems LLC. All rights reserved. ERA Franchise Systems LLC fully supports the principles of the Fair Housing Act and the Equal Opportunity Act. ERA, ERA Real Estate powered, and their respective logos are registered service marks of ERA Franchise Systems LLC. Each office is independently owned and operated.