
5140 Redleaf Lane, Colorado Springs, CO 80919
Local realty services provided by:LUX Real Estate Company ERA Powered
5140 Redleaf Lane,Colorado Springs, CO 80919
$429,000
- 2 Beds
- 2 Baths
- 1,569 sq. ft.
- Single family
- Coming Soon
Listed by: jaimie cartwright
Office: second story homes real estate
MLS#:8180282
Source:ML
Price summary
- Price:$429,000
- Price per sq. ft.:$273.42
- Monthly HOA dues:$320
About this home
Low-Maintenance Colorado Living Near Garden of the Gods! Welcome home to this meticulously maintained single-story residence in the desirable, tight-knit Pinon Glen community. Exuding true pride of ownership, this turn-key single-family home delivers effortless main-level living with a thoughtful open layout designed for easy daily living and relaxed entertaining. Beautiful manufactured hardwood flooring flows seamlessly through the main living space, leading into a light-filled kitchen complete with solid-surface granite countertops, sleek stainless steel appliances, and clean sightlines throughout. This home is equipped with exceptional storage space, boasting multiple walk-in closets and exceptional cabinet storage space - often the missing element of a home this size.
The private primary suite serves as a quiet retreat featuring a luxurious 5-piece en suite bathroom, while plush carpeting adds warmth and comfort to both bedrooms. A full secondary bath and generous guest bedroom provide flexible space ideal for visitors, a home office, or hobbies. Outside, step into the enclosed patio space directly adjacent to a serene greenbelt, often featuring local wildlife sightings — an exceptional setting for quiet morning coffee or evening relaxation with added privacy. Complete with an attached 2-car garage for secure parking and extra storage, this home sits just minutes from iconic red rock vistas at Garden of the Gods, local trails, shopping, and dining, perfectly pairing peaceful neighborhood charm with quick access to foothills and mountain adventure....
Contact an agent
Home facts
- Year built:1999
- Subdivision & Development:Pinon Glen
- Listing ID #:8180282
Rooms and interior
- Bedrooms:2
- Total bathrooms:2
- Full bathrooms:2
- Flooring:Carpet, Tile, Wood
- Bathrooms Description:Five Piece Bath
- Kitchen Description:Dishwasher, Microwave, Pantry, Range, Refrigerator
- Living area:1,569 sq. ft.
Heating and cooling
- Cooling:Central Air
- Heating:Forced Air
- Central air:Yes
Structure and exterior
- Roof:Composition
- Year built:1999
- Building area:1,569 sq. ft.
- Lot area:0.07 Acres
- Lot Features:Greenbelt, Master Planned
- Architectural Style:Traditional
- Construction Materials:Frame, Stucco
- Foundation Description:Slab
- Levels:1 Story
Schools
- High school:Coronado
- Middle school:Holmes
- Elementary school:Chipeta
Utilities
- Sewer:Public Sewer
Finances and disclosures
- Price:$429,000
- Price per sq. ft.:$273.42
- Tax amount:$1,452 (2025)
Features and amenities
- Laundry features:Dryer
- Amenities:Carbon Monoxide Detector(s), Double Pane Windows, Smoke Detector(s)
Parking
- Total parking spaces:2
- Parking description:Concrete Driveway, Dry Walled
- Garage:Yes
- Garage spaces:2
 Based on information submitted to the MLS GRID as of August 24, 2026 02:34 PM. All data is obtained from various sources and may not have been verified by broker or MLS GRID. Supplied Open House information is subject to change without notice. All information should be independently reviewed and verified for accuracy. Properties may or may not be listed by the office/agent presenting the information.
New listings near 5140 Redleaf Lane
- Coming Soon
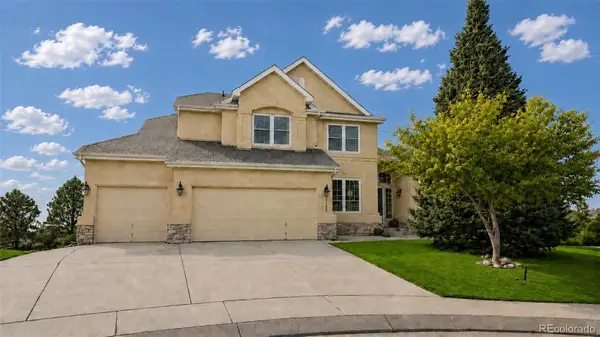 $799,900Coming Soon5 beds 4 baths5,006 sq. ft.
2830 Bethune Court, Colorado Springs, CO 80920
MLS# 5996092Listed by: COMPASS - DENVER - Coming Soon
 $569,000Coming Soon2 beds 3 baths2,340 sq. ft.
28 Woodbridge Drive, Colorado Springs, CO 80906
MLS# 3336174Listed by: LIV SOTHEBY'S INTERNATIONAL REALTY - Coming SoonOpen Thu, 3 to 6pm
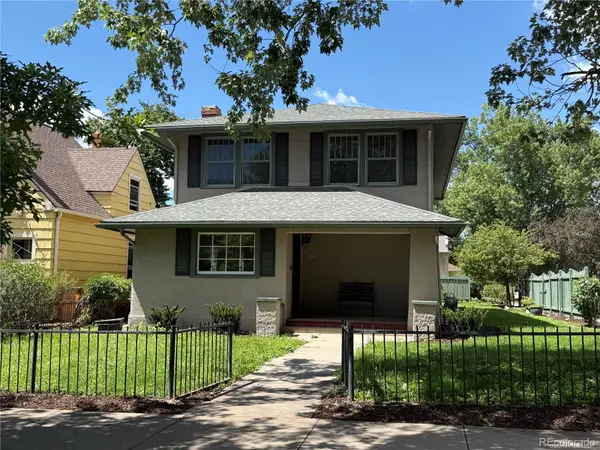 $775,000Coming Soon4 beds 3 baths3,393 sq. ft.
1432 N Tejon Street, Colorado Springs, CO 80907
MLS# 6912792Listed by: LIV SOTHEBY'S INTERNATIONAL REALTY - Coming Soon
 $300,000Coming Soon4 beds 2 baths1,739 sq. ft.
2458 Payne Circle, Colorado Springs, CO 80916
MLS# 9628527Listed by: BETTER HOMES & GARDENS REAL ESTATE - KENNEY & CO. - Coming Soon
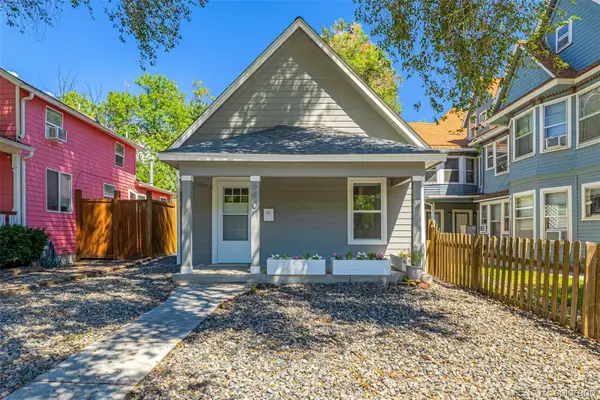 $415,000Coming Soon2 beds 1 baths1,172 sq. ft.
640 E Willamette Avenue, Colorado Springs, CO 80903
MLS# 3664642Listed by: LPT REALTY - New
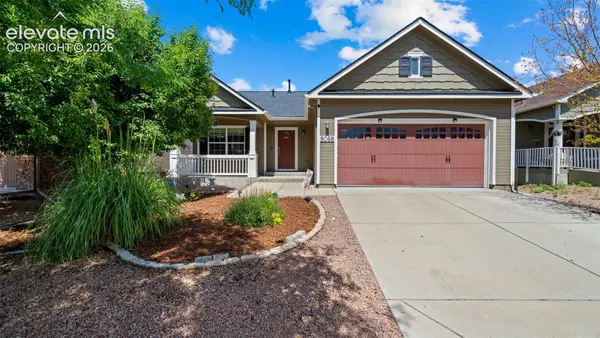 $500,000Active4 beds 3 baths2,613 sq. ft.
8068 Hollygrape Lane, Colorado Springs, CO 80927
MLS# 9133720Listed by: THE CUTTING EDGE - New
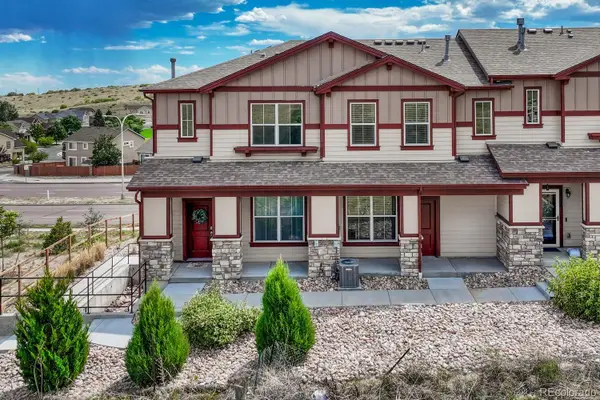 $323,000Active2 beds 3 baths1,214 sq. ft.
5590 Stetson Hills Boulevard, Colorado Springs, CO 80917
MLS# 8999593Listed by: REMAX PROPERTIES - New
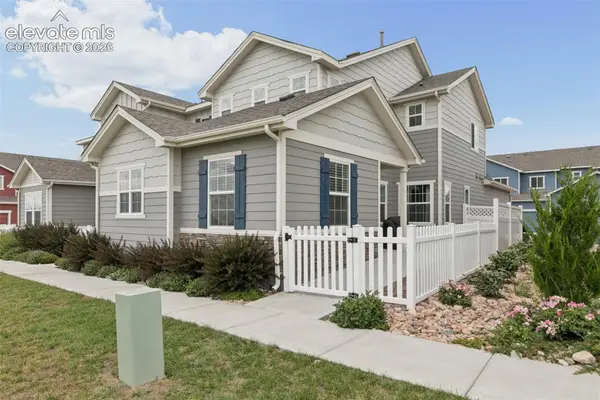 $430,000Active3 beds 3 baths1,704 sq. ft.
5329 Snowy Egret Grove, Colorado Springs, CO 80924
MLS# 3434737Listed by: THE CUTTING EDGE - New
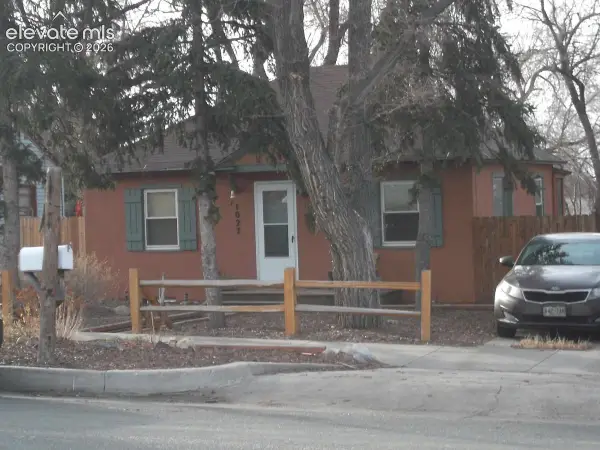 $225,000Active2 beds 1 baths1,344 sq. ft.
1027 E Rio Grande Street, Colorado Springs, CO 80903
MLS# 8533718Listed by: BEST COLORADO HOMES


Protect your home and budget from life's surprises with an Assurant Home Warranty, backed by a partner that supports you through every step of homeownership. Explore Plans.
© 2023 - 2026 ERA Franchise Systems LLC. All rights reserved. ERA Franchise Systems LLC fully supports the principles of the Fair Housing Act and the Equal Opportunity Act. ERA, ERA Real Estate powered, and their respective logos are registered service marks of ERA Franchise Systems LLC. Each office is independently owned and operated.