
520 Rangely Drive, Colorado Springs, CO 80921
Local realty services provided by:ERA Teamwork Realty
520 Rangely Drive,Colorado Springs, CO 80921
$650,000
- 5 Beds
- 3 Baths
- 2,798 sq. ft.
- Single family
- Active
Listed by: kathi philpot mrp
Office: century 21 dream home
MLS#:2802677
Source:CO_PPAR
Price summary
- Price:$650,000
- Price per sq. ft.:$232.31
About this home
Location, Layout and Long term investment are the words to describe this home. If you're looking for a home to grow in, make it your own and start anew this is the home for you! Large lot in a great school district, one of the bedrooms is on the main floor with the rest upstairs. Formal dining room with two living spaces, lots of natural light, Mountain views, new carpet, professional paint throughout. Room to make this home your own with your updating ideas although move in ready! Primary Bedroom has a large bathroom with a big soaking tub, dual vanity and the bedrooms upstairs were built with growth in mind...big with large windows! Large easy to maintain front and gated backyard. Updated back porch with large shed around the side.
Contact an agent
Home facts
- Year built:1987
- Listing ID #:2802677
- Added:1 day(s) ago
- Updated:August 21, 2026 at 04:38 AM
Rooms and interior
- Bedrooms:5
- Total bathrooms:3
- Full bathrooms:2
- Flooring:Carpet, Ceramic Tile
- Kitchen Description:Dishwasher, Disposal, Microwave Oven, Oven, Refrigerator, Self Cleaning Oven
- Living area:2,798 sq. ft.
Heating and cooling
- Cooling:Ceiling Fan(s)
- Heating:Baseboard
Structure and exterior
- Roof:Composite Shingle
- Year built:1987
- Building area:2,798 sq. ft.
- Lot area:0.35 Acres
- Exterior Features:Concrete
Utilities
- Water:Assoc/Distr
- Sewer:Sewer
Finances and disclosures
- Price:$650,000
- Price per sq. ft.:$232.31
- Tax amount:$3,667 (2025)
Features and amenities
- Laundry features:Dryer, Electric Hook-up, Main, Washer
- Amenities:Great Room
 The information being provided by Pikes Peak REALTOR® Services Corp. is for the consumer's personal, non-commercial use and may not be used for any purpose other than to identify prospective properties consumer may be interested in purchasing. Any information relating to real estate for sale referenced on this web site comes from the Internet Data Exchange (IDX) program of the Pikes Peak REALTOR® Services Corp.. ERA Teamwork Realty is not a Multiple Listing Service (MLS), nor does it offer MLS access. This website is a service of ERA Teamwork Realty, a broker participant of Pikes Peak REALTOR® Services Corp.. This web site may reference real estate listing(s) held by a brokerage firm other than the broker and/or agent who owns this web site.
The accuracy of all information, regardless of source, including but not limited to open house information, square footages and lot sizes, is deemed reliable but not guaranteed and should be personally verified through personal inspection by and/or with the appropriate professionals. The data contained herein is copyrighted by Pikes Peak REALTOR® Services Corp. and is protected by all applicable copyright laws. Any unauthorized dissemination of this information is in violation of copyright laws and is strictly prohibited.
The real estate listing information and related content displayed on this site is provided exclusively for consumers' personal, non-commercial use and may not be used for any purpose other than to identify prospective properties consumers may be interested in purchasing. This information and related content is deemed reliable but is not guaranteed accurate by the Pikes Peak REALTOR® Services Corp.
Copyright 2026 Pikes Peak REALTOR® Services Corp. All rights reserved.
The information being provided by Pikes Peak REALTOR® Services Corp. is for the consumer's personal, non-commercial use and may not be used for any purpose other than to identify prospective properties consumer may be interested in purchasing. Any information relating to real estate for sale referenced on this web site comes from the Internet Data Exchange (IDX) program of the Pikes Peak REALTOR® Services Corp.. ERA Teamwork Realty is not a Multiple Listing Service (MLS), nor does it offer MLS access. This website is a service of ERA Teamwork Realty, a broker participant of Pikes Peak REALTOR® Services Corp.. This web site may reference real estate listing(s) held by a brokerage firm other than the broker and/or agent who owns this web site.
The accuracy of all information, regardless of source, including but not limited to open house information, square footages and lot sizes, is deemed reliable but not guaranteed and should be personally verified through personal inspection by and/or with the appropriate professionals. The data contained herein is copyrighted by Pikes Peak REALTOR® Services Corp. and is protected by all applicable copyright laws. Any unauthorized dissemination of this information is in violation of copyright laws and is strictly prohibited.
The real estate listing information and related content displayed on this site is provided exclusively for consumers' personal, non-commercial use and may not be used for any purpose other than to identify prospective properties consumers may be interested in purchasing. This information and related content is deemed reliable but is not guaranteed accurate by the Pikes Peak REALTOR® Services Corp.
Copyright 2026 Pikes Peak REALTOR® Services Corp. All rights reserved.New listings near 520 Rangely Drive
- Coming Soon
 $499,900Coming Soon3 beds 3 baths2,756 sq. ft.
6921 New Meadow Drive, Colorado Springs, CO 80923
MLS# 2195337Listed by: LIV SOTHEBY'S INTERNATIONAL REALTY - Coming Soon
 $549,900Coming Soon4 beds 3 baths2,380 sq. ft.
3960 Vondelpark Place, Colorado Springs, CO 80907
MLS# 8260695Listed by: BETTER HOMES & GARDENS REAL ESTATE - KENNEY & CO. - Coming Soon
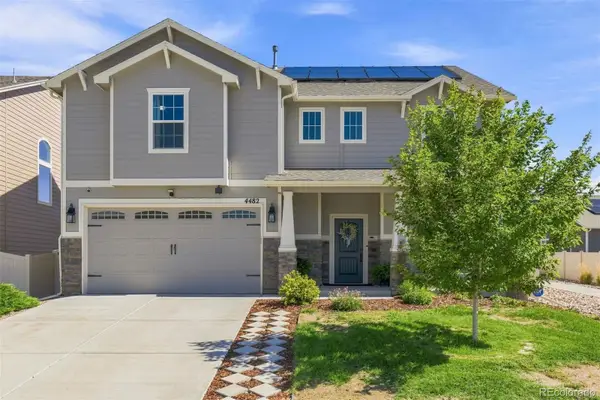 $525,000Coming Soon3 beds 3 baths2,779 sq. ft.
4482 Prairie Agate Drive, Colorado Springs, CO 80938
MLS# 4421800Listed by: LIV SOTHEBY'S INTERNATIONAL REALTY - Coming Soon
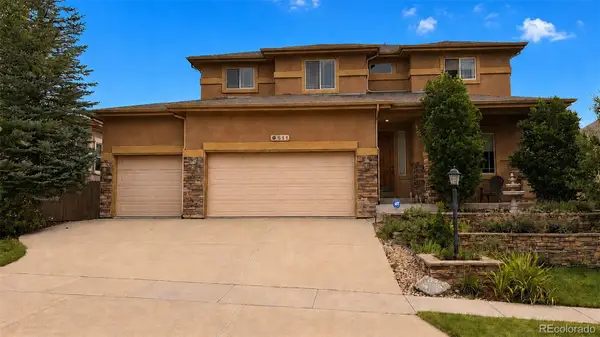 $775,000Coming Soon5 beds 4 baths3,955 sq. ft.
9511 Pancake Rocks Trail, Colorado Springs, CO 80924
MLS# 6507867Listed by: COMPASS - DENVER - Coming SoonOpen Sun, 1 to 3pm
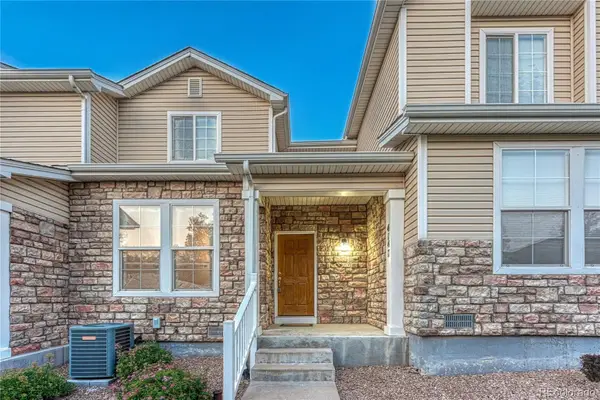 $310,000Coming Soon2 beds 3 baths1,256 sq. ft.
4147 Diamond Ridge View, Colorado Springs, CO 80918
MLS# 6972686Listed by: REMAX PROPERTIES - New
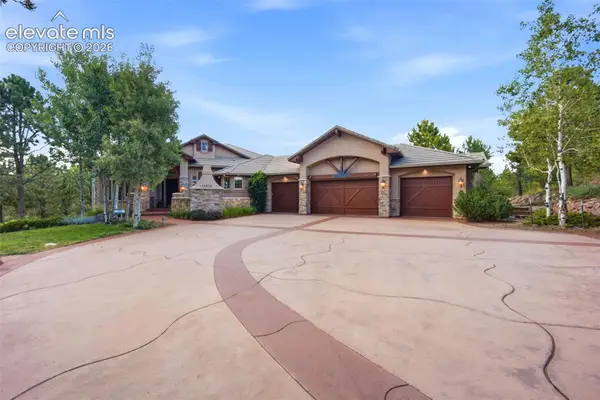 $1,650,000Active4 beds 5 baths4,820 sq. ft.
13970 Staffshire Lane, Colorado Springs, CO 80908
MLS# 1409287Listed by: THE PLATINUM GROUP - New
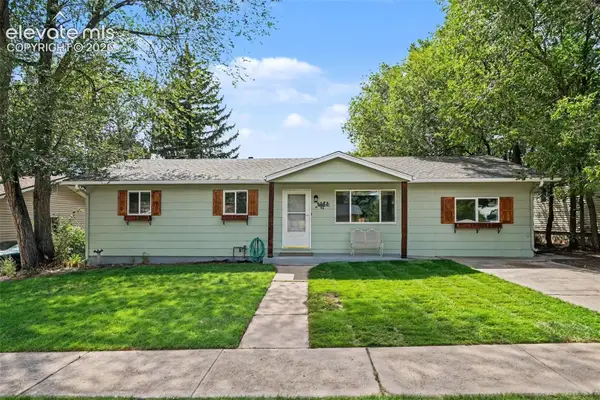 $363,750Active4 beds 1 baths1,040 sq. ft.
1314 Delaware Drive, Colorado Springs, CO 80909
MLS# 1589763Listed by: ORCHARD BROKERAGE LLC - New
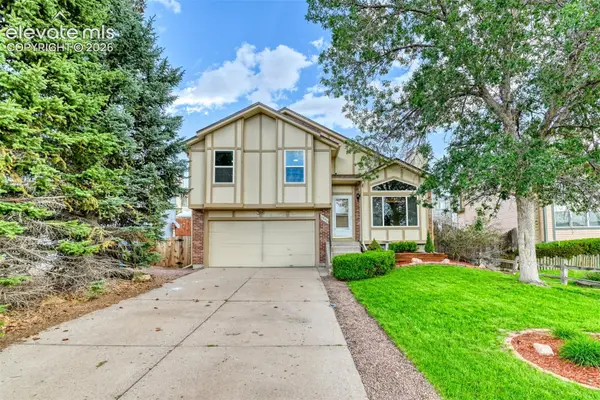 $389,500Active3 beds 3 baths1,512 sq. ft.
1240 Piros Drive, Colorado Springs, CO 80922
MLS# 4373706Listed by: DAVIDSON BIGA REALTY, INC. - New
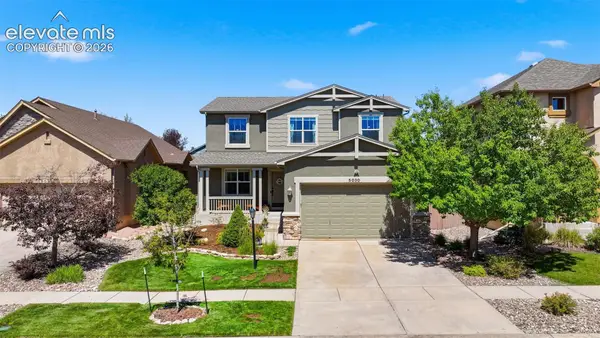 $665,000Active5 beds 4 baths3,128 sq. ft.
5030 Farris Creek Court, Colorado Springs, CO 80924
MLS# 6787181Listed by: RE/MAX REAL ESTATE GROUP LLC


Protect your home and budget from life's surprises with an Assurant Home Warranty, backed by a partner that supports you through every step of homeownership. Explore Plans.
© 2023 - 2026 ERA Franchise Systems LLC. All rights reserved. ERA Franchise Systems LLC fully supports the principles of the Fair Housing Act and the Equal Opportunity Act. ERA, ERA Real Estate powered, and their respective logos are registered service marks of ERA Franchise Systems LLC. Each office is independently owned and operated.