
5221 Smokehouse, Colorado Springs, CO 80917
Local realty services provided by:ERA Shields Real Estate
5221 Smokehouse,Colorado Springs, CO 80917
$450,000
- 4 Beds
- 3 Baths
- 2,234 sq. ft.
- Single family
- Pending
Listed by: scott jason roshek
Office: coldwell banker ranger
MLS#:2585802
Source:ML
Price summary
- Price:$450,000
- Price per sq. ft.:$201.43
About this home
Step inside this updated multi-level home tucked into one of East Colorado Springs' most desired neighborhoods, where a renovated kitchen and updated bathrooms meet the warmth of a gas fireplace glowing behind its masonry surround. The open concept kitchen and dining room set the stage for effortless living — whether it's morning coffee, weeknight dinners, or hosting friends, the space flows naturally from cooking to gathering. New carpet cushions every step underfoot, and the air stays exactly where you want it thanks to a new furnace and A/C system working quietly in the background. Downstairs, the finished basement level opens up as a flexible retreat — picture movie nights, a home office, or a game room that's all your own. The kitchen comes ready to cook in, outfitted with a refrigerator, self-cleaning oven, microwave, and washer/dryer, with laundry right on the main level so chores never interrupt the flow of the day. Peace of mind lives here too: the roof and electrical panel have both been replaced, so the big-ticket worries are already handled. Out back, a gardener's dream backyard unfolds under mature trees and landscaping, with automatic sprinklers keeping everything lush without the work. A concrete patio invites long evenings outdoors, while the level, fenced lot gives kids, pets, or gardeners room to roam. The attached 2-car garage does double duty with a built-in workshop, and a separate storage structure keeps everything else tucked away and out of sight. Close to main roads and parks, this East Colorado Springs home puts everyday life within easy reach — shopping, dining, and commuter routes all close at hand, no matter which direction you're headed. This is a home that's already done the hard work, so all that's left is to move in and settle down....
Contact an agent
Home facts
- Year built:1977
- Subdivision & Development:The Homestead
- Listing ID #:2585802
Rooms and interior
- Bedrooms:4
- Total bathrooms:3
- Full bathrooms:1
- Half bathrooms:1
- Flooring:Carpet, Vinyl
- Kitchen Description:Cooktop, Dishwasher, Disposal, Kitchen Island, Microwave, Oven, Pantry, Refrigerator
- Basement Description:Partial
- Living area:2,234 sq. ft.
Heating and cooling
- Cooling:Central Air
- Heating:Forced Air, Natural Gas
Structure and exterior
- Roof:Composition
- Year built:1977
- Building area:2,234 sq. ft.
- Lot Features:Level, Sloped
- Construction Materials:Brick, Frame, Stucco
Schools
- High school:Mitchell
- Middle school:Sabin
- Elementary school:Rudy
Utilities
- Water:Public
- Sewer:Public Sewer
Finances and disclosures
- Price:$450,000
- Price per sq. ft.:$201.43
- Tax amount:$1,455
Features and amenities
- Laundry features:Dryer, Washer
Parking
- Garage spaces:2
 Based on information submitted to the MLS GRID as of November 11, 2026 09:21 AM. All data is obtained from various sources and may not have been verified by broker or MLS GRID. Supplied Open House information is subject to change without notice. All information should be independently reviewed and verified for accuracy. Properties may or may not be listed by the office/agent presenting the information.
New listings near 5221 Smokehouse
- Coming SoonOpen Sat, 11am to 1pm
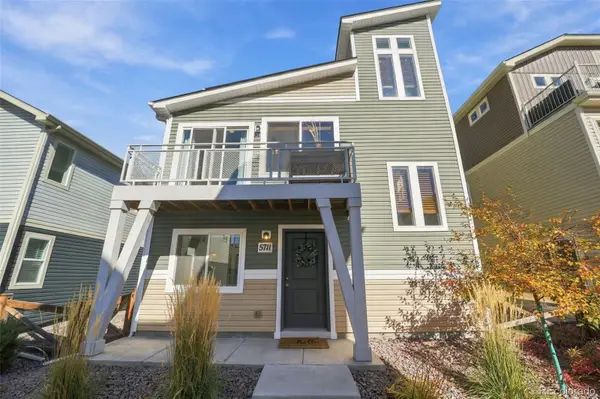 $340,000Coming Soon3 beds 2 baths1,436 sq. ft.
5711 Tramore, Colorado Springs, CO 80927
MLS# 1819222Listed by: 8Z REAL ESTATE - Coming Soon
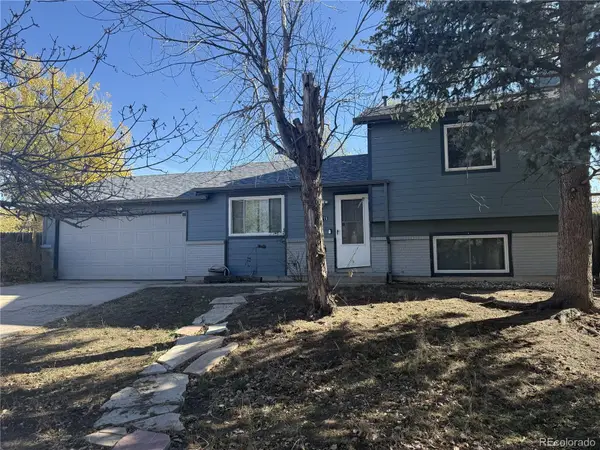 $345,000Coming Soon3 beds 2 baths1,241 sq. ft.
2315 Middleton, Colorado Springs, CO 80916
MLS# 9392403Listed by: EXP REALTY, LLC - New
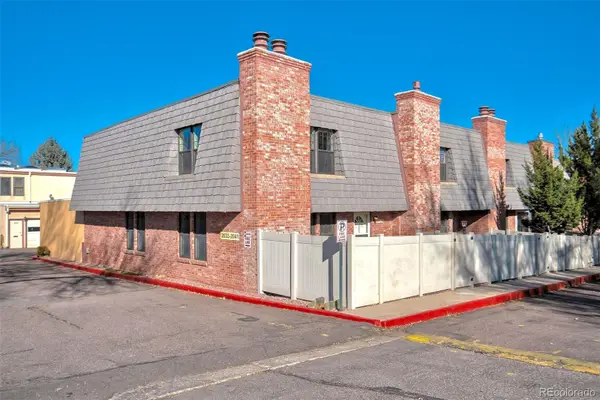 $245,700Active2 beds 3 baths2,376 sq. ft.
2033 Sussex, Colorado Springs, CO 80909
MLS# 3804363Listed by: KELLER WILLIAMS CLIENTS CHOICE REALTY - New
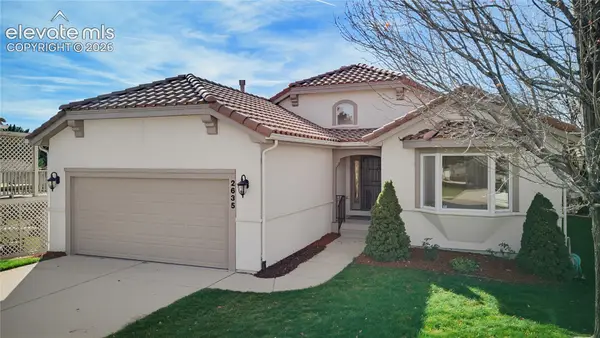 $680,000Active4 beds 4 baths3,332 sq. ft.
2635 Marston Heights, Colorado Springs, CO 80920
MLS# 1385899Listed by: KEY REAL ESTATE - New
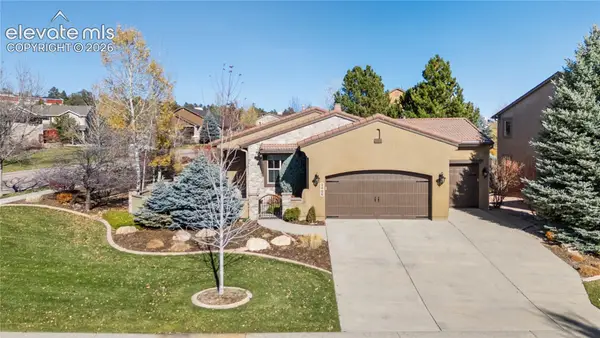 $695,000Active4 beds 3 baths2,803 sq. ft.
2406 Baystone Court, Colorado Springs, CO 80921
MLS# 1807223Listed by: REMAX PROPERTIES 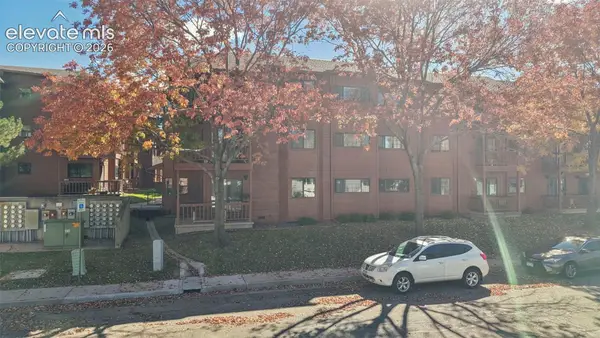 $170,000Pending2 beds 1 baths775 sq. ft.
2440 Palmer Park Boulevard #F3 / 304, Colorado Springs, CO 80909
MLS# 2755475Listed by: THE CUTTING EDGE- New
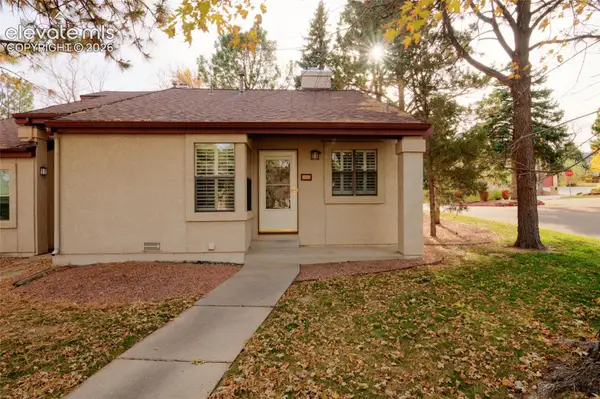 $325,000Active2 beds 2 baths1,066 sq. ft.
510 Autumn Crest Circle #C, Colorado Springs, CO 80919
MLS# 5405644Listed by: THE CUTTING EDGE - Open Sun, 1:30 to 4pmNew
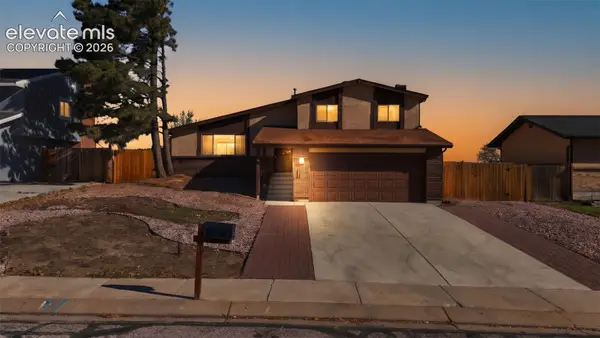 $425,000Active3 beds 3 baths2,092 sq. ft.
5545 Escapardo Way, Colorado Springs, CO 80917
MLS# 2576253Listed by: ENGEL & VOELKERS PIKES PEAK - New
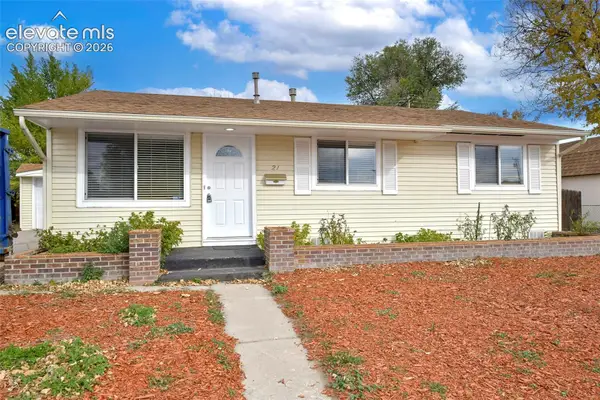 $289,977Active3 beds 1 baths1,207 sq. ft.
21 Goret Drive, Colorado Springs, CO 80911
MLS# 3250383Listed by: GREG W ZINDORF - New
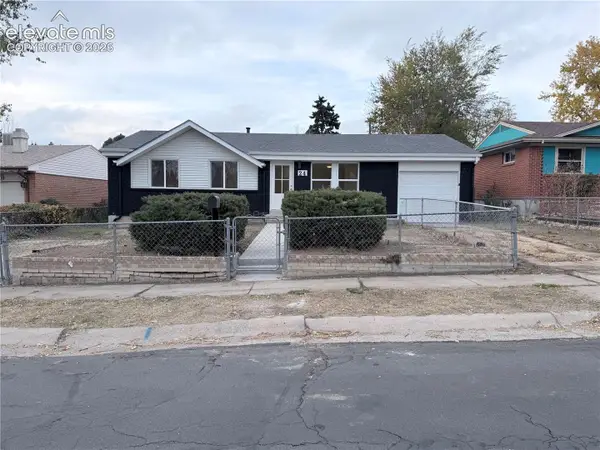 $327,900Active5 beds 2 baths2,080 sq. ft.
24 N Garo Avenue, Colorado Springs, CO 80909
MLS# 6401885Listed by: HOMESMART REALTY


Protect your home and budget from life's surprises with an Assurant Home Warranty, backed by a partner that supports you through every step of homeownership. Explore Plans.
© 2023 - 2026 ERA Franchise Systems LLC. All rights reserved. ERA Franchise Systems LLC fully supports the principles of the Fair Housing Act and the Equal Opportunity Act. ERA, ERA Real Estate powered, and their respective logos are registered service marks of ERA Franchise Systems LLC. Each office is independently owned and operated.