
5430 Del Paz, Colorado Springs, CO 80918
Local realty services provided by:LUX Real Estate Company ERA Powered
Listed by: george nehme
Office: liv sotheby's international realty
MLS#:3978867
Source:ML
Price summary
- Price:$415,000
- Price per sq. ft.:$243.12
About this home
Welcome to this beautifully updated and charming home! Thoughtfully refreshed with tasteful updates throughout, this home offers a warm and inviting feel with stylish finishes and comfortable living spaces. The main level features a bright living room with a beautiful bay window, seamlessly connecting to the dining area and kitchen. The kitchen boasts granite countertops, freshly painted cabinetry, and newer stainless steal appliances, creating a fresh and functional space for everyday living. The lower level offers a spacious family room with a cozy brick fireplace with a raised hearth, along with a bedroom, private 3/4 bathroom, and convenient laundry area. Upstairs, you'll find additional generously sized bedrooms, including a primary suite with its own private bathroom. Fresh interior paint and updated flooring throughout add to the home's move-in-ready appeal.
Step outside and discover one of this home's standout features: the incredible backyard retreat! Enjoy the expansive covered flagstone patio, complete with a pergola and lighting, creating the perfect setting for outdoor dining, entertaining, or simply relaxing and enjoying Colorado evenings. Another exceptional bonus is the generously sized attached two-car garage. Conveniently located near neighborhood parks, Freemont elementary school, and many other everyday conveinences. This home offers a wonderful combination of charm, thoughtful updates, and inviting indoor and outdoor living. Additional highlights include a 2023 furnace, newer water heater, and an attractive opportunity for buyers to assume the existing FHA loan at an interest rate of just 4.8% (subject to lender approval and qualification)....
Contact an agent
Home facts
- Year built:1972
- Subdivision & Development:Vista Grande Terrace
- Listing ID #:3978867
Rooms and interior
- Bedrooms:4
- Total bathrooms:3
- Full bathrooms:1
- Flooring:Carpet, Tile, Vinyl
- Kitchen Description:Dishwasher, Disposal, Microwave, Range, Refrigerator
- Basement Description:Crawl Space
- Living area:1,707 sq. ft.
Heating and cooling
- Cooling:Central Air
- Heating:Forced Air
Structure and exterior
- Roof:Composition
- Year built:1972
- Building area:1,707 sq. ft.
- Lot Features:Level
- Construction Materials:Frame, Wood Siding
- Exterior Features:Covered, Patio, Private Yard
- Levels:Tri-Level
Schools
- High school:Doherty
- Middle school:Russell
- Elementary school:Fremont
Utilities
- Water:Public
- Sewer:Public Sewer
Finances and disclosures
- Price:$415,000
- Price per sq. ft.:$243.12
- Tax amount:$1,398
Features and amenities
- Laundry features:Dryer, Washer
- Amenities:Bay Window(s)
Parking
- Garage spaces:2
 Based on information submitted to the MLS GRID as of November 12, 2026 04:01 PM. All data is obtained from various sources and may not have been verified by broker or MLS GRID. Supplied Open House information is subject to change without notice. All information should be independently reviewed and verified for accuracy. Properties may or may not be listed by the office/agent presenting the information. ML Member Broker: Emily Duke
New listings near 5430 Del Paz
- Coming Soon
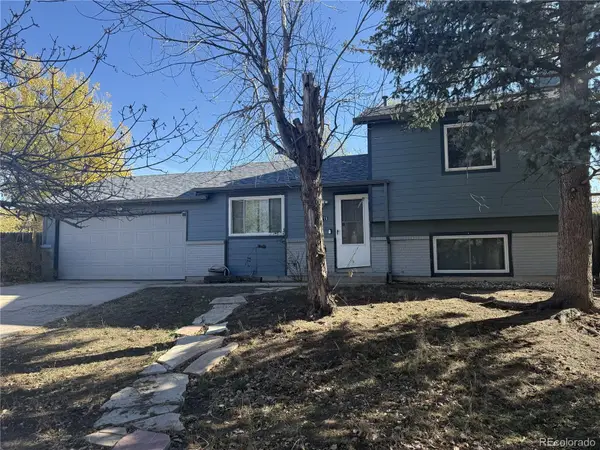 $345,000Coming Soon3 beds 2 baths1,241 sq. ft.
2315 Middleton, Colorado Springs, CO 80916
MLS# 9392403Listed by: EXP REALTY, LLC - New
 $442,500Active4 beds 3 baths1,694 sq. ft.
4408 Flintridge Drive, Colorado Springs, CO 80918
MLS# 1041688Listed by: HOMESMART - New
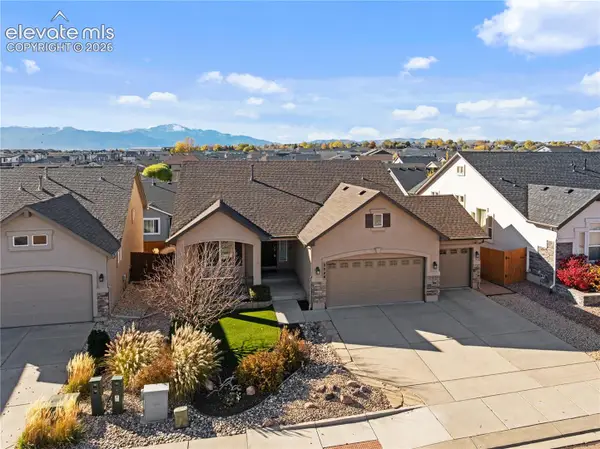 $550,000Active4 beds 3 baths2,762 sq. ft.
2544 Equine Court, Colorado Springs, CO 80922
MLS# 6461318Listed by: EXP REALTY LLC - New
 $625,000Active4 beds 4 baths3,267 sq. ft.
4110 Bardot Drive, Colorado Springs, CO 80920
MLS# 7030325Listed by: REMAX PROPERTIES - New
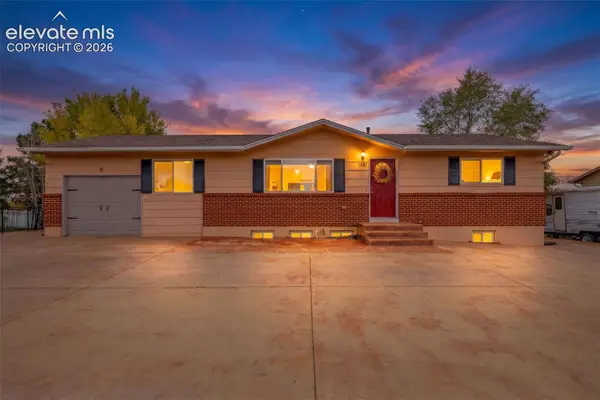 $400,000Active4 beds 2 baths1,836 sq. ft.
1087 Branding Iron Circle, Colorado Springs, CO 80915
MLS# 1404604Listed by: COLDWELL BANKER REALTY - New
 $270,000Active3 beds 1 baths894 sq. ft.
1110 Florence Avenue, Colorado Springs, CO 80905
MLS# 4075957Listed by: THE DANIELS TEAM, LLC - New
 $420,000Active5 beds 3 baths2,196 sq. ft.
4523 N Crimson Circle, Colorado Springs, CO 80923
MLS# 8994196Listed by: EXP REALTY LLC - New
 $529,900Active5 beds 3 baths3,180 sq. ft.
8378 Hardwood Circle, Colorado Springs, CO 80908
MLS# 3099769Listed by: THE CUTTING EDGE - New
 $574,999Active4 beds 3 baths3,079 sq. ft.
4974 Janga Drive, Colorado Springs, CO 80924
MLS# 4556445Listed by: THE CUTTING EDGE


Protect your home and budget from life's surprises with an Assurant Home Warranty, backed by a partner that supports you through every step of homeownership. Explore Plans.
© 2023 - 2026 ERA Franchise Systems LLC. All rights reserved. ERA Franchise Systems LLC fully supports the principles of the Fair Housing Act and the Equal Opportunity Act. ERA, ERA Real Estate powered, and their respective logos are registered service marks of ERA Franchise Systems LLC. Each office is independently owned and operated.