
5580 Flag Way, Colorado Springs, CO 80919
Local realty services provided by:RONIN Real Estate Professionals ERA Powered
5580 Flag Way,Colorado Springs, CO 80919
$635,000
- 5 Beds
- 4 Baths
- 3,064 sq. ft.
- Single family
- Active
Listed by: tricia mandeville
Office: exp realty, llc.
MLS#:9745505
Source:ML
Price summary
- Price:$635,000
- Price per sq. ft.:$207.25
- Monthly HOA dues:$52.08
About this home
Experience Colorado Springs living in this beautifully updated Westside home, perfectly located near Pinon Valley Park, Ute Valley Park, Garden of the Gods, and miles of hiking and biking trails. This move in ready 5 bedroom, 4 bathroom home with a finished basement offers the perfect blend of luxury, comfort, and outdoor living. The bright open floor plan welcomes you with vaulted ceilings, natural light and elegant living and dining spaces designed for entertaining. The gourmet kitchen is a true centerpiece featuring quartz countertops, an oversized island with breakfast bar, stainless steel appliances, gas range, farmhouse sink, porcelain subway tile backsplash, abundant cabinetry and a sunny breakfast nook with bay window. The adjoining family room features a brick gas fireplace and opens directly to the outdoor living area. Upstairs, the spacious primary suite offers vaulted ceilings, five piece bath and a large walk in closet. Two additional bedrooms and a full bath complete the upper level. The finished basement expands your living space with a generous recreation room featuring an electric fireplace, wet bar, two additional bedrooms, and a full bathroom, making it ideal for guests, multigenerational living, or a private retreat. The backyard is a true highlight and designed to impress. Surrounded by mature landscaping and offering peaceful mountain range views, this private outdoor sanctuary features a covered composite deck, TWO pergolas, multiple entertaining areas, and plenty of space for dining, relaxing, or hosting gatherings year round. Whether enjoying your morning coffee or an evening under the Colorado sky, this backyard delivers the lifestyle buyers are searching for. Additional features include central air conditioning, whole house fan, central vacuum, radon mitigation system, front and rear sprinkler system, insulated garage doors with newer openers, and an unbeatable location close to parks, shopping, dining, and top Colorado Springs amenities....
Contact an agent
Home facts
- Year built:2000
- Listing ID #:9745505
Rooms and interior
- Bedrooms:5
- Total bathrooms:4
- Full bathrooms:3
- Half bathrooms:1
- Flooring:Carpet, Tile, Wood
- Bathrooms Description:Five Piece Bath
- Kitchen Description:Dishwasher, Eat-in Kitchen, Kitchen Island, Microwave, Pantry, Range, Range Hood, Refrigerator
- Basement:Yes
- Basement Description:Full
- Living area:3,064 sq. ft.
Heating and cooling
- Cooling:Attic Fan, Central Air
- Heating:Forced Air
- Central air:Yes
Structure and exterior
- Roof:Shingle
- Year built:2000
- Building area:3,064 sq. ft.
- Lot area:0.19 Acres
- Lot Features:Landscaped, Level, Master Planned, Sprinklers In Front, Sprinklers In Rear
- Construction Materials:Frame
- Exterior Features:Covered, Deck, Front Porch, Private Yard
- Levels:2 Story
Schools
- High school:Coronado
- Middle school:Holmes
- Elementary school:Chipeta
Utilities
- Water:Public
- Sewer:Public Sewer
Finances and disclosures
- Price:$635,000
- Price per sq. ft.:$207.25
- Tax amount:$1,912 (2025)
Features and amenities
- Laundry features:Dryer, Washer
- Amenities:Smart Locks, Sump Pump, Video Doorbell
Parking
- Total parking spaces:2
- Parking description:Concrete Driveway
- Garage:Yes
- Garage spaces:2
 Based on information submitted to the MLS GRID as of July 9, 2026 03:49 PM. All data is obtained from various sources and may not have been verified by broker or MLS GRID. Supplied Open House information is subject to change without notice. All information should be independently reviewed and verified for accuracy. Properties may or may not be listed by the office/agent presenting the information.
New listings near 5580 Flag Way
- New
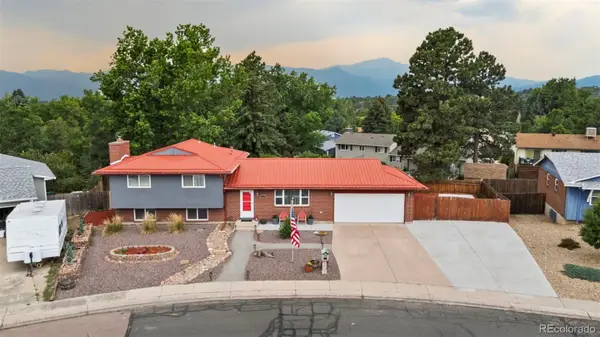 $520,000Active4 beds 3 baths2,004 sq. ft.
2110 Greenwich Circle, Colorado Springs, CO 80909
MLS# 5746429Listed by: THE PLATINUM GROUP - New
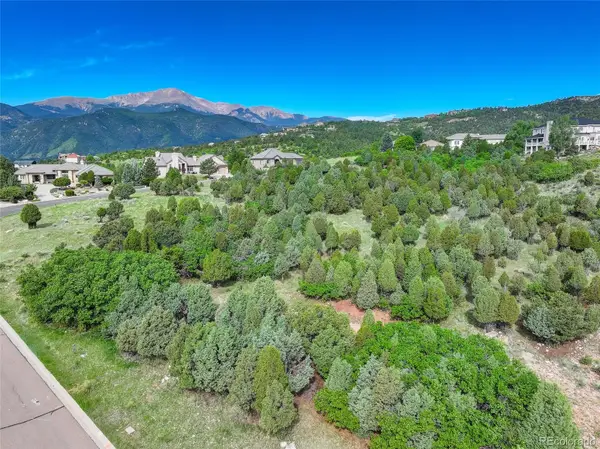 $120,000Active0.36 Acres
3585 Twisted Oak Circle, Colorado Springs, CO 80904
MLS# 7998956Listed by: COLDWELL BANKER REALTY BK - New
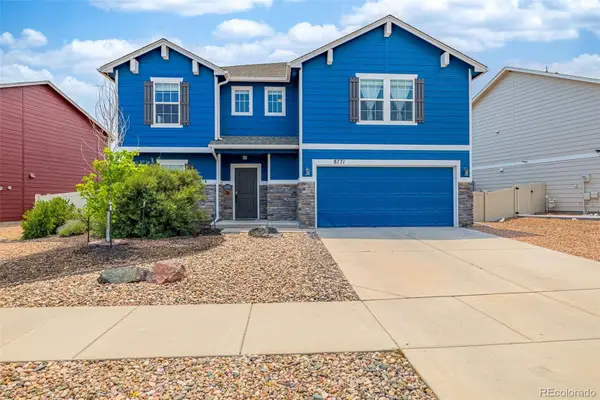 $474,999Active3 beds 3 baths2,771 sq. ft.
8771 Dry Needle, Colorado Springs, CO 80908
MLS# 8882789Listed by: REMAX PROPERTIES - New
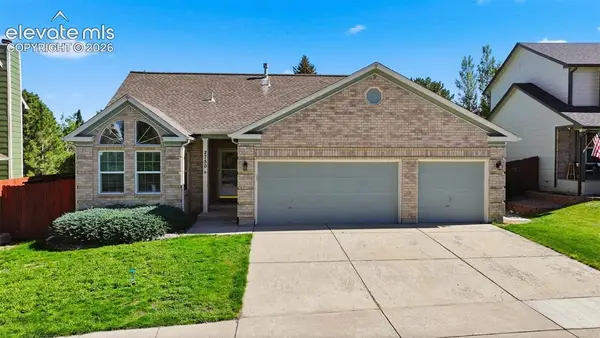 $659,900Active5 beds 3 baths3,194 sq. ft.
2750 Helmsdale Drive, Colorado Springs, CO 80920
MLS# 1950368Listed by: EXIT REALTY DTC, CHERRY CREEK, PIKES PEAK - New
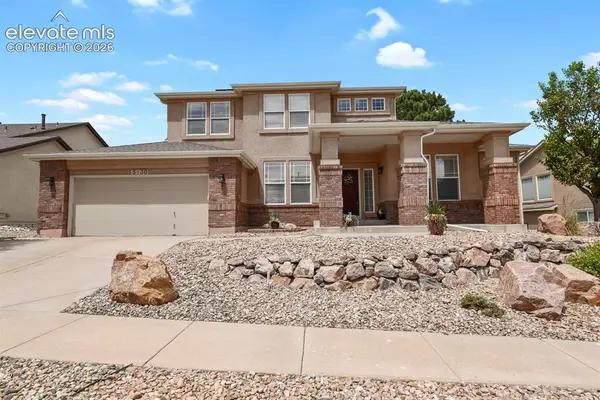 $750,000Active5 beds 4 baths4,099 sq. ft.
5630 Loyola Drive, Colorado Springs, CO 80918
MLS# 2802269Listed by: RE/MAX REAL ESTATE GROUP LLC - New
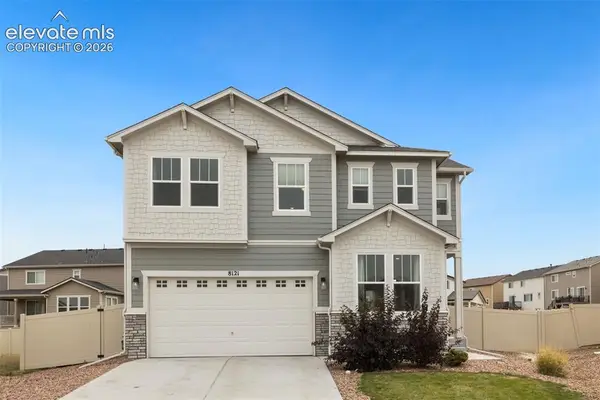 $505,000Active4 beds 3 baths2,578 sq. ft.
8121 Lookout Court, Colorado Springs, CO 80925
MLS# 4814676Listed by: WELCOME HOME CO, INC. - New
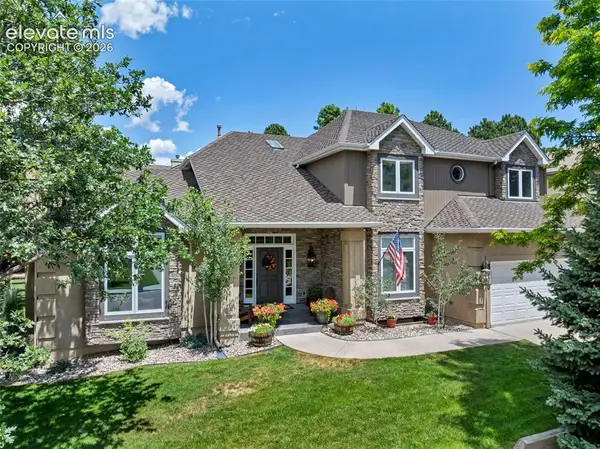 Listed by ERA$930,000Active5 beds 4 baths5,203 sq. ft.
3970 Saddle Rock Road, Colorado Springs, CO 80918
MLS# 5533147Listed by: ERA SHIELDS REAL ESTATE - New
 $310,000Active4 beds 2 baths1,666 sq. ft.
3642 Darkwood Place, Colorado Springs, CO 80910
MLS# 6279332Listed by: KELLER WILLIAMS CLIENTS CHOICE REALTY - New
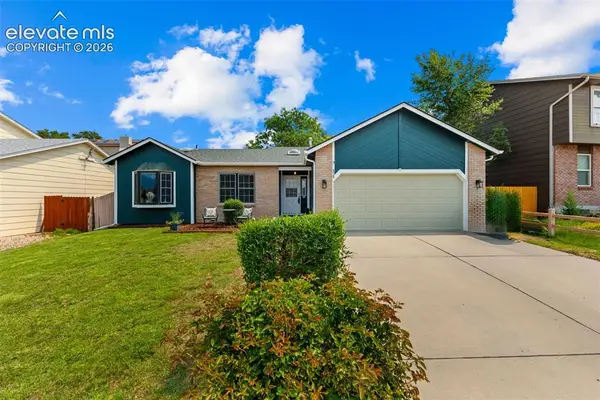 $434,999Active4 beds 3 baths2,340 sq. ft.
858 Hubbell Drive, Colorado Springs, CO 80911
MLS# 6698621Listed by: THE CUTTING EDGE


Protect your home and budget from life's surprises with an Assurant Home Warranty, backed by a partner that supports you through every step of homeownership. Explore Plans.
© 2023 - 2026 ERA Franchise Systems LLC. All rights reserved. ERA Franchise Systems LLC fully supports the principles of the Fair Housing Act and the Equal Opportunity Act. ERA, ERA Real Estate powered, and their respective logos are registered service marks of ERA Franchise Systems LLC. Each office is independently owned and operated.