
604 S 24th, Colorado Springs, CO 80904
Local realty services provided by:ERA Shields Real Estate
604 S 24th,Colorado Springs, CO 80904
$399,900
- 4 Beds
- 2 Baths
- 1,884 sq. ft.
- Single family
- Active
Listed by: e. nicole happel
Office: top tier real estate and notary, llc.
MLS#:7892466
Source:ML
Price summary
- Price:$399,900
- Price per sq. ft.:$212.26
About this home
Great Westside rancher built in 1988, situated on a spacious corner lot with mature trees and privacy fence. Home features 4 bedrooms, an office (could be 5th bedroom), 2 bathrooms, front porch, bay window, vaulted ceilings, wood burning fireplace with brick hearth, all new LVP flooring on both levels, new tile floors in kitchen and in bathroom, new shower surround, new faucets, newer vinyl windows, newer 2 year-old high efficiency furnace, new composite deck, security system and sump pump. Great location...walking distance to nearby shopping, parks and trails and easy access to I-25!
*click on both virtual tours to see more
Contact an agent
Home facts
- Year built:1988
- Subdivision & Development:Anthony Bott
- Listing ID #:7892466
Rooms and interior
- Bedrooms:4
- Total bathrooms:2
- Full bathrooms:1
- Flooring:Laminate, Tile
- Kitchen Description:Dishwasher, Disposal, Eat-in Kitchen, Range, Range Hood
- Basement Description:Full
- Living area:1,884 sq. ft.
Heating and cooling
- Heating:Forced Air
Structure and exterior
- Roof:Composition
- Year built:1988
- Building area:1,884 sq. ft.
- Lot Features:Corner, Landscaped
- Architectural Style:Contemporary
- Construction Materials:Vinyl Siding
- Exterior Features:Deck, Private Yard
- Foundation Description:Concrete Perimeter
- Levels:1 Story
Schools
- High school:Coronado
- Middle school:West
- Elementary school:Midland
Utilities
- Water:Public
- Sewer:Public Sewer
Finances and disclosures
- Price:$399,900
- Price per sq. ft.:$212.26
- Tax amount:$1,353
Features and amenities
- Amenities:Bay Window(s), Double Pane Windows, Sump Pump, Window Coverings
Parking
- Parking description:Driveway-Gravel
 Based on information submitted to the MLS GRID as of November 18, 2026 05:06 PM. All data is obtained from various sources and may not have been verified by broker or MLS GRID. Supplied Open House information is subject to change without notice. All information should be independently reviewed and verified for accuracy. Properties may or may not be listed by the office/agent presenting the information.
New listings near 604 S 24th
- Coming SoonOpen Sat, 11am to 1pm
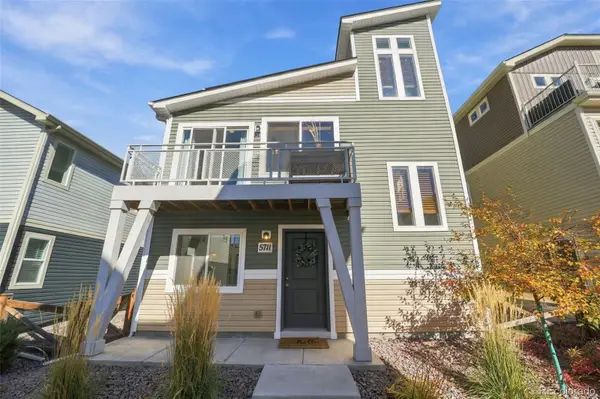 $340,000Coming Soon3 beds 2 baths1,436 sq. ft.
5711 Tramore, Colorado Springs, CO 80927
MLS# 1819222Listed by: 8Z REAL ESTATE - New
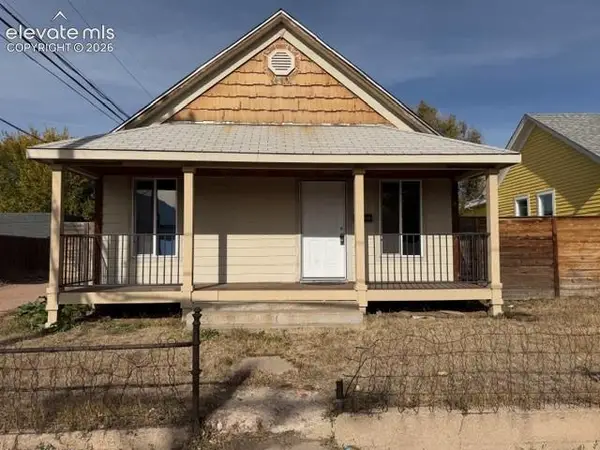 $269,900Active2 beds 1 baths968 sq. ft.
220 E Las Vegas Street, Colorado Springs, CO 80903
MLS# 8174821Listed by: BERKSHIRE HATHAWAY HOMESERVICES SYNERGY REALTY GROUP - New
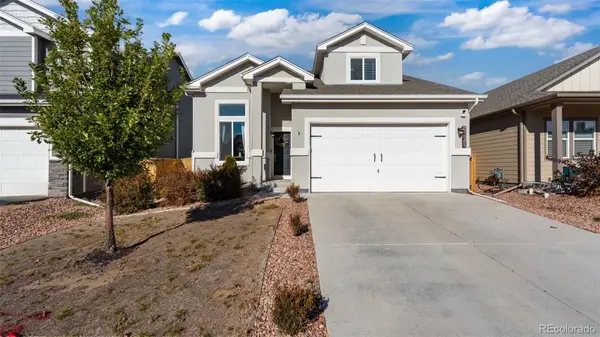 $394,900Active3 beds 3 baths1,600 sq. ft.
10480 Kalama, Colorado Springs, CO 80925
MLS# 9348731Listed by: EXP REALTY, LLC - New
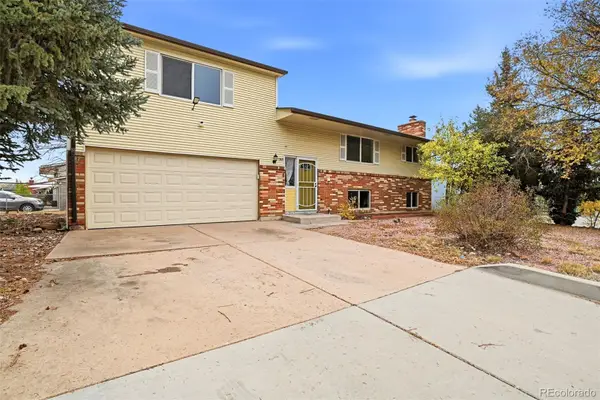 $250,000Active4 beds 2 baths2,132 sq. ft.
1365 Peterson, Colorado Springs, CO 80915
MLS# 6720518Listed by: KELLER WILLIAMS PREMIER REALTY, LLC - New
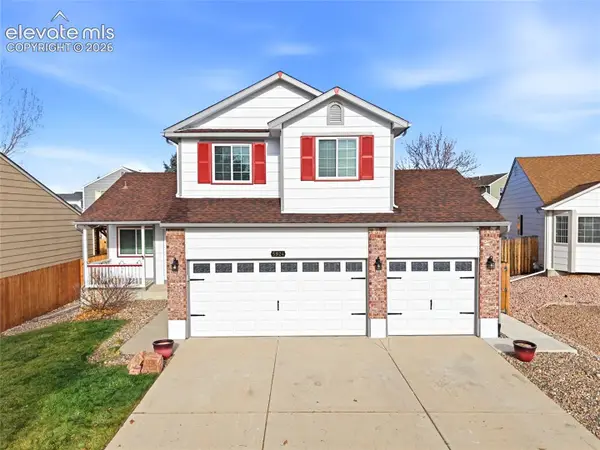 $429,999Active3 beds 3 baths1,724 sq. ft.
5924 Iceberg Pass Way, Colorado Springs, CO 80923
MLS# 4767925Listed by: RE/MAX REAL ESTATE GROUP LLC - New
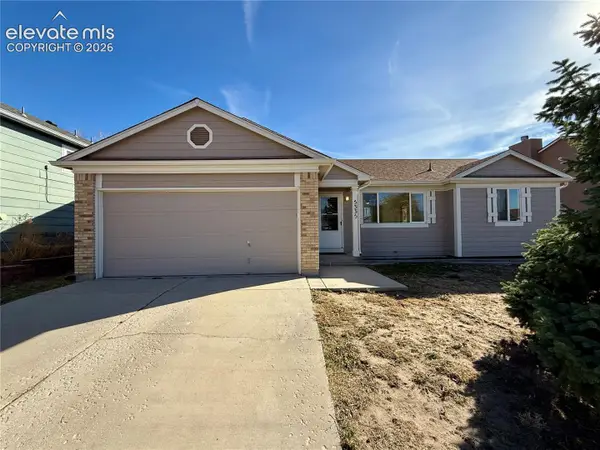 $354,900Active3 beds 2 baths1,392 sq. ft.
5335 Water Dipper Road, Colorado Springs, CO 80911
MLS# 6653731Listed by: PREMIER REAL ESTATE GROUP - New
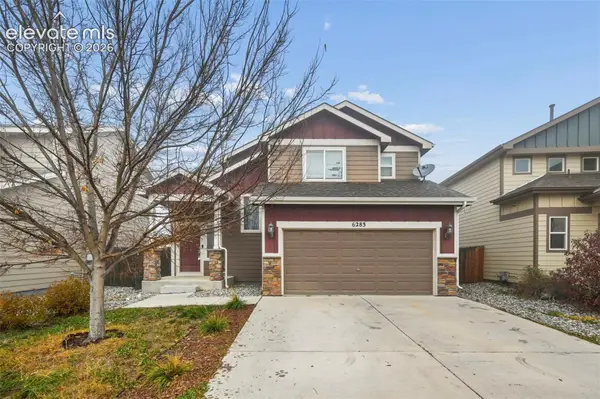 $285,000Active3 beds 3 baths1,294 sq. ft.
6283 Pilgrimage Road, Colorado Springs, CO 80925
MLS# 6915302Listed by: PINK REALTY INC - New
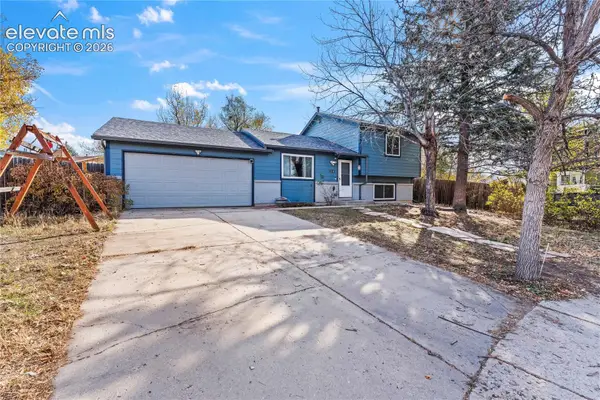 $345,000Active3 beds 2 baths1,241 sq. ft.
2315 Middleton Court, Colorado Springs, CO 80916
MLS# 8056883Listed by: EXP REALTY LLC - New
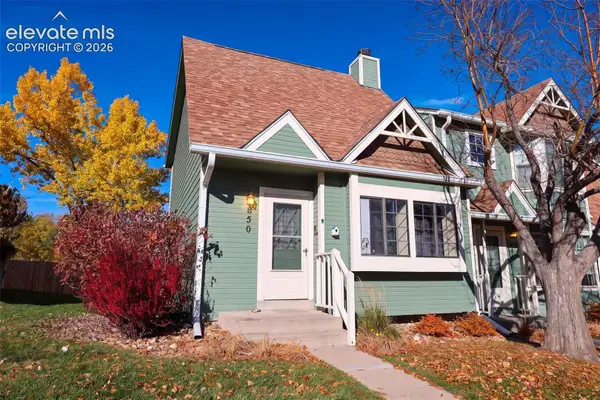 $265,000Active2 beds 2 baths1,144 sq. ft.
850 London Green Way, Colorado Springs, CO 80906
MLS# 3635885Listed by: EXP REALTY LLC - New
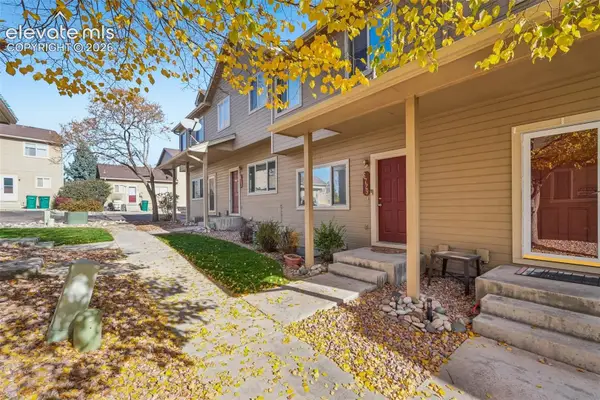 $274,999Active3 beds 4 baths1,764 sq. ft.
6729 Rio Bravo Grove, Colorado Springs, CO 80922
MLS# 3058845Listed by: REMAX PROPERTIES


Protect your home and budget from life's surprises with an Assurant Home Warranty, backed by a partner that supports you through every step of homeownership. Explore Plans.
© 2023 - 2026 ERA Franchise Systems LLC. All rights reserved. ERA Franchise Systems LLC fully supports the principles of the Fair Housing Act and the Equal Opportunity Act. ERA, ERA Real Estate powered, and their respective logos are registered service marks of ERA Franchise Systems LLC. Each office is independently owned and operated.