
6279 Grand Mesa Drive, Colorado Springs, CO 80923
Local realty services provided by:RONIN Real Estate Professionals ERA Powered
6279 Grand Mesa Drive,Colorado Springs, CO 80923
$465,000
- 4 Beds
- 3 Baths
- 2,039 sq. ft.
- Single family
- Active
Listed by: alaina dorland
Office: keller williams avenues realty
MLS#:4892592
Source:ML
Price summary
- Price:$465,000
- Price per sq. ft.:$228.05
- Monthly HOA dues:$18.33
About this home
Welcome home to this warm and inviting 4-bedroom, 3-bathroom tri-level home that combines comfortable living, thoughtful updates, and a hard-to-find 3-car attached garage. From the moment you step inside, you'll appreciate the abundance of natural light and beautiful hardwood flooring that flows throughout the main and lower levels. The living room and kitchen create a welcoming space, while the kitchen features stainless steel appliances and overlooks the heart of the home. Complemented by a tasteful interior color palette, every room feels comfortable, bright, and move-in ready. The lower level offers additional living space, a convenient half bath with laundry and direct access to the backyard, making everyday living easy. Step outside to enjoy the newly built composite deck, ideal for summer barbecues, morning coffee, or unwinding after a long day. The backyard also includes a storage shed for all your tools, toys, and outdoor gear. Upstairs, you'll find two secondary bedrooms, a full bathroom, and a versatile loft space that makes an ideal home office, study area, or reading nook. The spacious primary suite features a walk-in closet and private ensuite bath, creating a peaceful retreat at the end of the day. The finished basement provides even more flexibility, whether you need a media room, workout space, playroom, or a fourth bedroom. An unfinished storage area offers plenty of room to keep seasonal items and extra belongings organized. Adding to the home's appeal are several valuable upgrades, including a newer Class 4 impact-resistant roof, newer A/C, newer carpet, and an insulated garage. This home offers the space and functionality today's buyers are looking for. You won't want to miss it!...
Contact an agent
Home facts
- Year built:2003
- Listing ID #:4892592
Rooms and interior
- Bedrooms:4
- Total bathrooms:3
- Full bathrooms:1
- Half bathrooms:1
- Flooring:Carpet, Wood
- Kitchen Description:Dishwasher, Disposal, Eat-in Kitchen, Kitchen Island, Microwave, Pantry, Range, Refrigerator
- Basement:Yes
- Basement Description:Finished, Sump Pump
- Living area:2,039 sq. ft.
Heating and cooling
- Cooling:Central Air
- Heating:Forced Air
- Central air:Yes
Structure and exterior
- Roof:Composition
- Year built:2003
- Building area:2,039 sq. ft.
- Lot area:0.15 Acres
- Lot Features:Sprinklers In Front, Sprinklers In Rear
- Construction Materials:Frame, Wood Siding
- Exterior Features:Deck, Front Porch, Lighting, Private Yard, Rain Gutters
- Levels:Tri-Level
Schools
- High school:Vista Ridge
- Middle school:Sky View
- Elementary school:Ridgeview
Utilities
- Water:Public
- Sewer:Public Sewer
Finances and disclosures
- Price:$465,000
- Price per sq. ft.:$228.05
- Tax amount:$1,886 (2025)
Features and amenities
- Laundry features:Dryer, Washer
- Amenities:Carbon Monoxide Detector(s), Gas Water Heater, Smoke Detector(s), Sump Pump
Parking
- Total parking spaces:3
- Parking description:Concrete Driveway, Dry Walled
- Garage:Yes
- Garage spaces:3
 Based on information submitted to the MLS GRID as of July 22, 2026 03:42 PM. All data is obtained from various sources and may not have been verified by broker or MLS GRID. Supplied Open House information is subject to change without notice. All information should be independently reviewed and verified for accuracy. Properties may or may not be listed by the office/agent presenting the information.
New listings near 6279 Grand Mesa Drive
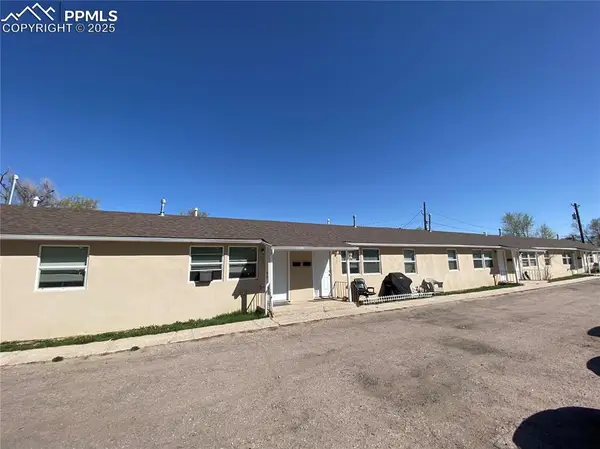 $885,000Active-- beds -- baths
2405+2403 E St Vrain Street, Colorado Springs, CO 80909
MLS# 5511361Listed by: SOLID ROCK REALTY- New
 $469,999Active3 beds 4 baths2,535 sq. ft.
741 Little Bear Grove, Colorado Springs, CO 80907
MLS# 7476888Listed by: REMAX PROPERTIES - New
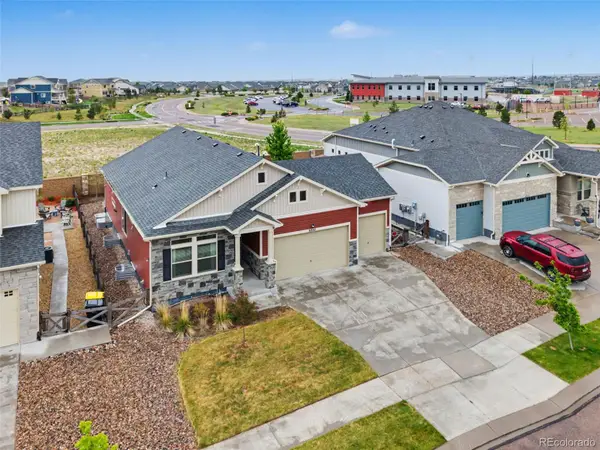 $665,000Active5 beds 4 baths3,630 sq. ft.
6962 Fauna Glen Drive, Colorado Springs, CO 80927
MLS# 1685962Listed by: QUEST REAL ESTATE PARTNERS - New
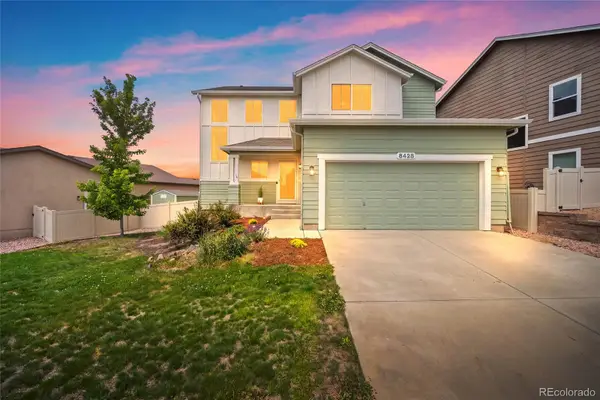 $624,900Active5 beds 4 baths3,619 sq. ft.
8428 Creek Brush Drive, Colorado Springs, CO 80908
MLS# 2449954Listed by: PREMIER REAL ESTATE COLORADO LLC - Coming Soon
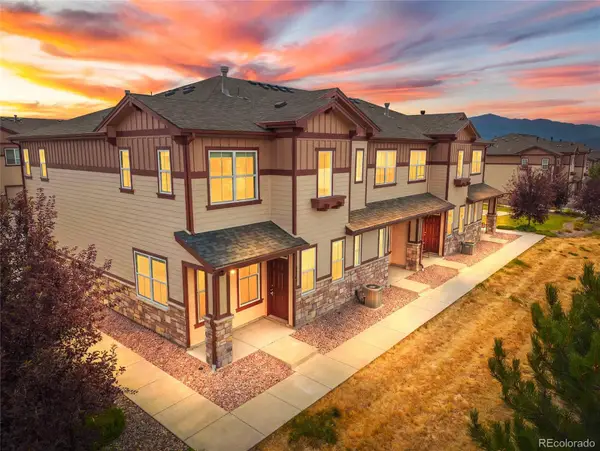 $340,000Coming Soon3 beds 3 baths
5348 Prominence Point, Colorado Springs, CO 80923
MLS# 2691611Listed by: KELLER WILLIAMS PREMIER REALTY, LLC - New
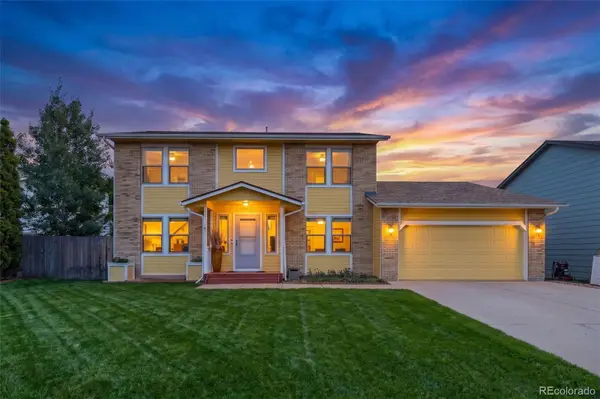 $449,900Active4 beds 4 baths3,226 sq. ft.
1045 Hartell Drive, Colorado Springs, CO 80911
MLS# 6028259Listed by: COLDWELL BANKER REALTY BK - New
 $350,000Active5 beds 2 baths2,126 sq. ft.
1440 Monteagle Street, Colorado Springs, CO 80909
MLS# 1458126Listed by: REAL BROKER, LLC DBA REAL - New
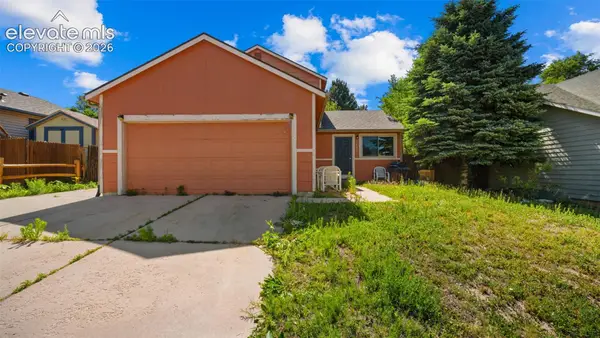 $340,000Active4 beds 2 baths1,280 sq. ft.
3433 Hunterwood Drive, Colorado Springs, CO 80916
MLS# 8869745Listed by: REAL BROKER, LLC DBA REAL - New
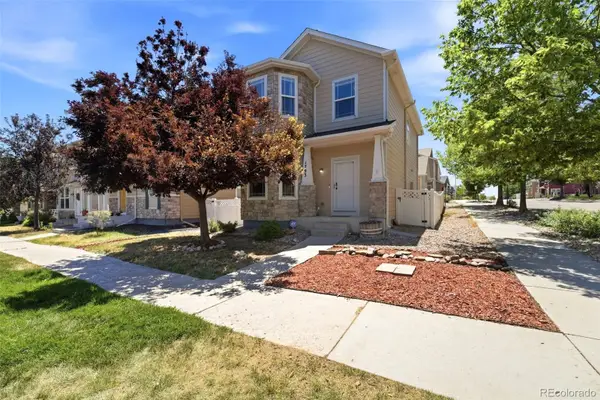 $390,000Active3 beds 3 baths1,503 sq. ft.
1793 Flintshire Street, Colorado Springs, CO 80910
MLS# 4200974Listed by: REAL BROKER, LLC DBA REAL


Protect your home and budget from life's surprises with an Assurant Home Warranty, backed by a partner that supports you through every step of homeownership. Explore Plans.
© 2023 - 2026 ERA Franchise Systems LLC. All rights reserved. ERA Franchise Systems LLC fully supports the principles of the Fair Housing Act and the Equal Opportunity Act. ERA, ERA Real Estate powered, and their respective logos are registered service marks of ERA Franchise Systems LLC. Each office is independently owned and operated.