
8428 Creek Brush Drive, Colorado Springs, CO 80908
Local realty services provided by:ERA Shields Real Estate
Listed by: erin eckert
Office: premier real estate colorado llc.
MLS#:2449954
Source:ML
Price summary
- Price:$624,900
- Price per sq. ft.:$172.67
- Monthly HOA dues:$22.5
About this home
Located in the Trails at Forest Meadows, this five-bedroom, four-bathroom home offers a functional layout with thoughtful updates and flexible living spaces, all within walking distance of neighborhood trails, a playground, and a fenced dog park.
The main level is designed for both everyday living and entertaining, centered around a gourmet kitchen featuring an expansive stone island with seating for four, a true walk-in pantry, double ovens, and newer stainless steel appliances, including the refrigerator, microwave, and dishwasher. The kitchen offers abundant workspace and storage while opening to the living room, where a modern fireplace with custom built-in cabinetry creates a warm gathering space.
Upstairs, the primary suite is thoughtfully positioned away from the additional bedrooms, creating added privacy. Wake up to mountain views and enjoy an oversized tile and stone shower, dual vanities, a walk-in closet, and a unique owner’s entry that adds both function and character. The three additional upstairs bedrooms all feature durable wood flooring, and with no carpet throughout the home, maintenance is simple.
The finished basement expands the home’s versatility with a spacious family room, a second fireplace, wet bar, large fifth bedroom, and a full bathroom featuring an oversized jetted soaking tub—ideal for guests, multigenerational living, or a private retreat.
Outside, the backyard offers a wood deck, concrete patio, grassy yard, and a storage shed. The three-car tandem garage includes an extended bay with room for a full-size truck, additional storage, or hobby equipment.
Additional features include permanent JellyFish exterior lighting, Cat 5 wired internet throughout the home, and a Class 4 impact-resistant roof that may qualify for lower homeowners insurance premiums while providing added protection against Colorado hail....
Contact an agent
Home facts
- Year built:2016
- Listing ID #:2449954
Rooms and interior
- Bedrooms:5
- Total bathrooms:4
- Full bathrooms:3
- Half bathrooms:1
- Flooring:Wood
- Kitchen Description:Dishwasher, Disposal, Double Oven, Kitchen Island, Microwave, Oven, Refrigerator
- Basement:Yes
- Basement Description:Finished
- Living area:3,619 sq. ft.
Heating and cooling
- Cooling:Central Air
- Heating:Forced Air
- Central air:Yes
Structure and exterior
- Roof:Shingle
- Year built:2016
- Building area:3,619 sq. ft.
- Lot area:0.15 Acres
- Lot Features:Irrigated, Landscaped, Near Public Transit, Sprinklers In Front, Sprinklers In Rear
- Architectural Style:Traditional
- Construction Materials:Frame
- Exterior Features:Covered, Deck, Fire Pit, Front Porch, Private Yard
- Levels:2 Story
Schools
- High school:Vista Ridge
- Middle school:Sky View
- Elementary school:Inspiration View
Utilities
- Water:Public
- Sewer:Public Sewer
Finances and disclosures
- Price:$624,900
- Price per sq. ft.:$172.67
- Tax amount:$4,175 (2025)
Features and amenities
- Laundry features:Dryer, In Unit
- Amenities:Smart Cameras, Video Doorbell
Parking
- Total parking spaces:3
- Parking description:Tandem
- Garage:Yes
- Garage spaces:3
 Based on information submitted to the MLS GRID as of July 22, 2026 12:44 PM. All data is obtained from various sources and may not have been verified by broker or MLS GRID. Supplied Open House information is subject to change without notice. All information should be independently reviewed and verified for accuracy. Properties may or may not be listed by the office/agent presenting the information.
New listings near 8428 Creek Brush Drive
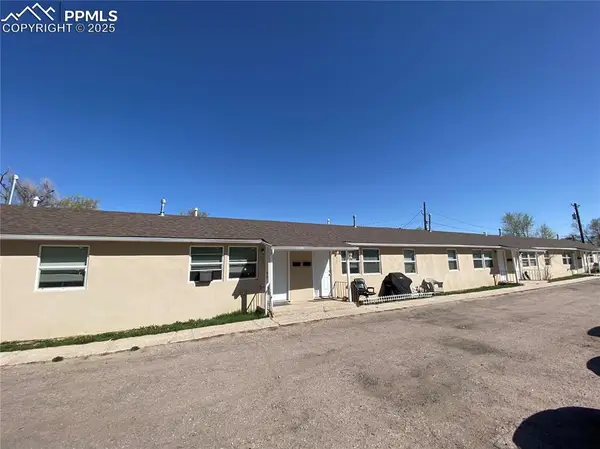 $885,000Active-- beds -- baths
2405+2403 E St Vrain Street, Colorado Springs, CO 80909
MLS# 5511361Listed by: SOLID ROCK REALTY- New
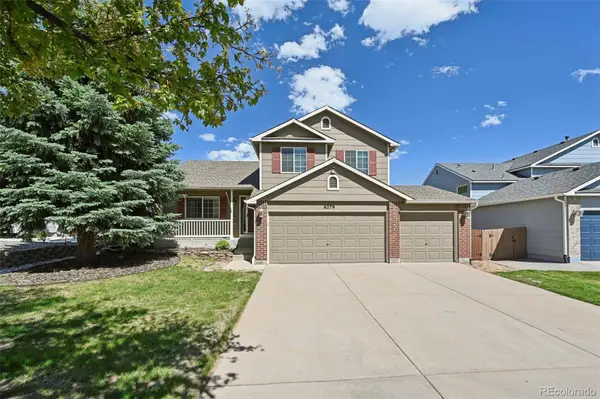 $465,000Active4 beds 3 baths2,039 sq. ft.
6279 Grand Mesa Drive, Colorado Springs, CO 80923
MLS# 4892592Listed by: KELLER WILLIAMS AVENUES REALTY - New
 $469,999Active3 beds 4 baths2,535 sq. ft.
741 Little Bear Grove, Colorado Springs, CO 80907
MLS# 7476888Listed by: REMAX PROPERTIES - New
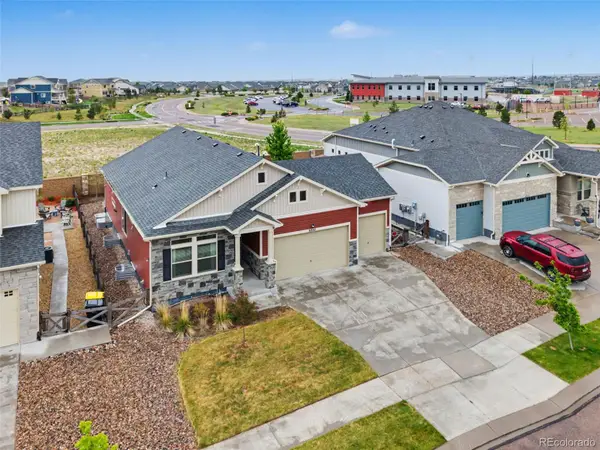 $665,000Active5 beds 4 baths3,630 sq. ft.
6962 Fauna Glen Drive, Colorado Springs, CO 80927
MLS# 1685962Listed by: QUEST REAL ESTATE PARTNERS - Coming Soon
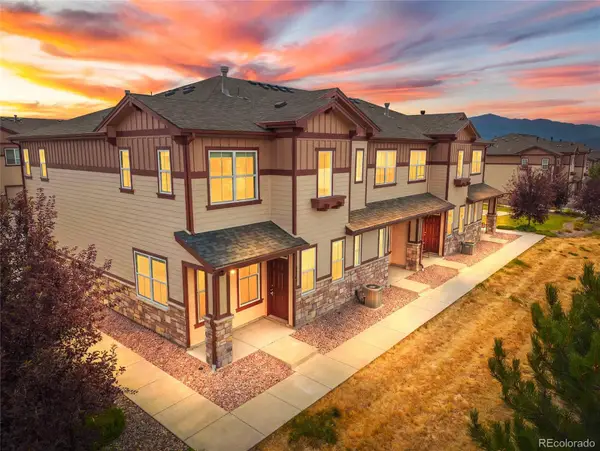 $340,000Coming Soon3 beds 3 baths
5348 Prominence Point, Colorado Springs, CO 80923
MLS# 2691611Listed by: KELLER WILLIAMS PREMIER REALTY, LLC - New
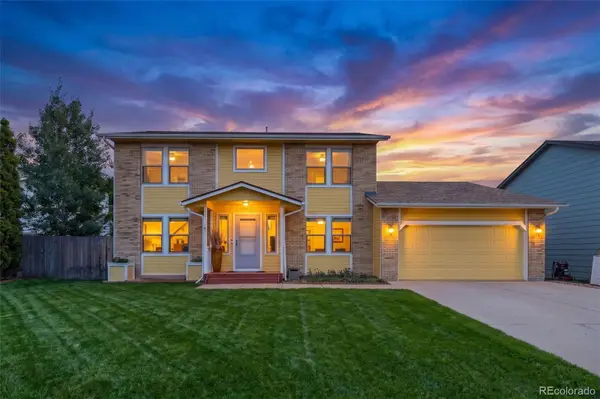 $449,900Active4 beds 4 baths3,226 sq. ft.
1045 Hartell Drive, Colorado Springs, CO 80911
MLS# 6028259Listed by: COLDWELL BANKER REALTY BK - New
 $350,000Active5 beds 2 baths2,126 sq. ft.
1440 Monteagle Street, Colorado Springs, CO 80909
MLS# 1458126Listed by: REAL BROKER, LLC DBA REAL - New
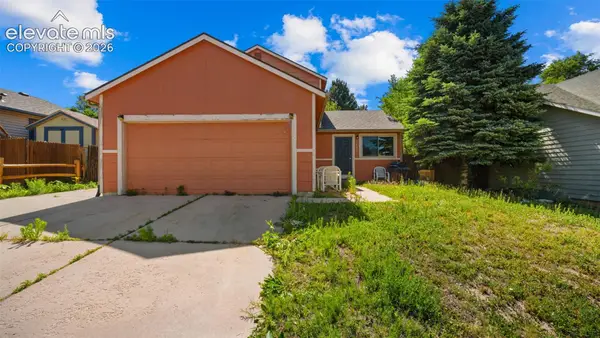 $340,000Active4 beds 2 baths1,280 sq. ft.
3433 Hunterwood Drive, Colorado Springs, CO 80916
MLS# 8869745Listed by: REAL BROKER, LLC DBA REAL - New
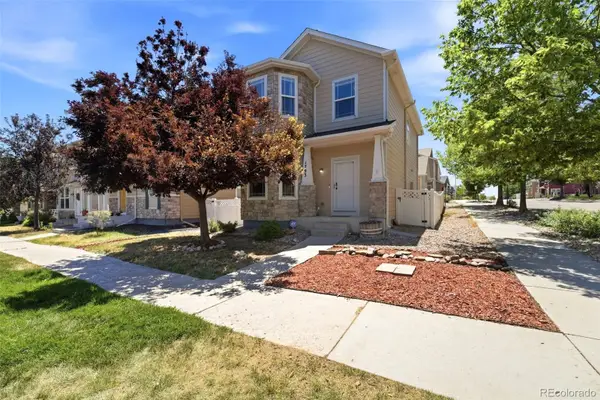 $390,000Active3 beds 3 baths1,503 sq. ft.
1793 Flintshire Street, Colorado Springs, CO 80910
MLS# 4200974Listed by: REAL BROKER, LLC DBA REAL


Protect your home and budget from life's surprises with an Assurant Home Warranty, backed by a partner that supports you through every step of homeownership. Explore Plans.
© 2023 - 2026 ERA Franchise Systems LLC. All rights reserved. ERA Franchise Systems LLC fully supports the principles of the Fair Housing Act and the Equal Opportunity Act. ERA, ERA Real Estate powered, and their respective logos are registered service marks of ERA Franchise Systems LLC. Each office is independently owned and operated.