
6326 Montero, Colorado Springs, CO 80915
Local realty services provided by:ERA Teamwork Realty
6326 Montero,Colorado Springs, CO 80915
$430,000
- 4 Beds
- 3 Baths
- 2,091 sq. ft.
- Single family
- Active
Listed by: ben day
Office: liv sotheby's international realty
MLS#:2284470
Source:ML
Price summary
- Price:$430,000
- Price per sq. ft.:$205.64
About this home
The exceptional awaits. Main level living, generous living room and family rooms, hardwood flooring on the main level, new carpet in bedrooms and new stainless appliances. Built in 1997, this Classic resale home has been thoughtfully cared for, with a 2022 furnace and AC, 2024 new roof and 2026 new hot water heater. The laundry is conveniently off the kitchen, the living room anchored by a gas fireplace, and the kitchen offers a nice amount of counter space and cabinetry. In the backyard is a flat yard, expansive and waiting for creativity, already improved with a paver patio off of the main level living room. Downstairs, the fully finished basement has a big space for gatherings and a potential fourth bedroom or home office (non-conforming, opens to HVAC room). Three bathrooms include a primary with custom tile work on the 3/4 bath shower, and full baths on the main and basement levels. Fresh paint, custom handrail for stairs, tile in bathrooms, and a big corner lot make for an awesome residence that's near so much of Colorado Springs' east side. Within a half mile of neighborhood parks and walking distance to Horizon Middle School, convenience abounds....
Contact an agent
Home facts
- Year built:1997
- Subdivision & Development:Peakview
- Listing ID #:2284470
Rooms and interior
- Bedrooms:4
- Total bathrooms:3
- Full bathrooms:2
- Flooring:Carpet, Tile, Wood
- Kitchen Description:Dishwasher, Disposal, Microwave, Range
- Basement Description:Full
- Living area:2,091 sq. ft.
Heating and cooling
- Cooling:Central Air
- Heating:Forced Air, Natural Gas
Structure and exterior
- Roof:Composition
- Year built:1997
- Building area:2,091 sq. ft.
- Lot Features:Level
- Construction Materials:Frame
- Exterior Features:Patio
- Levels:1 Story
Schools
- High school:Sand Creek
- Middle school:Horizon
- Elementary school:Evans
Utilities
- Water:Public
- Sewer:Public Sewer
Finances and disclosures
- Price:$430,000
- Price per sq. ft.:$205.64
- Tax amount:$2,043
Features and amenities
- Amenities:Window Coverings
Parking
- Garage spaces:2
 Based on information submitted to the MLS GRID as of November 20, 2026 12:44 AM. All data is obtained from various sources and may not have been verified by broker or MLS GRID. Supplied Open House information is subject to change without notice. All information should be independently reviewed and verified for accuracy. Properties may or may not be listed by the office/agent presenting the information. ML Member Broker: Carson Om
New listings near 6326 Montero
- Coming SoonOpen Sat, 11am to 1pm
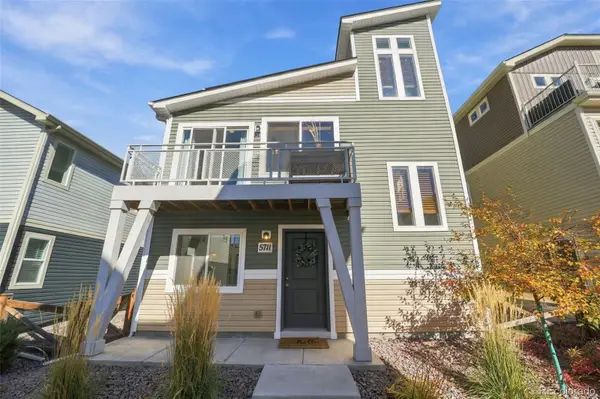 $340,000Coming Soon3 beds 2 baths1,436 sq. ft.
5711 Tramore, Colorado Springs, CO 80927
MLS# 1819222Listed by: 8Z REAL ESTATE - Open Sat, 2 to 4pmNew
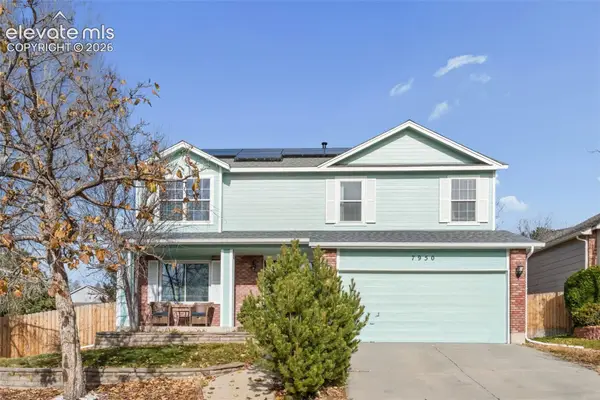 $535,000Active4 beds 4 baths2,680 sq. ft.
7950 Ultra Drive, Colorado Springs, CO 80920
MLS# 1060320Listed by: BERKSHIRE HATHAWAY HOMESERVICES ROCKY MOUNTAIN - Open Fri, 9am to 7pmNew
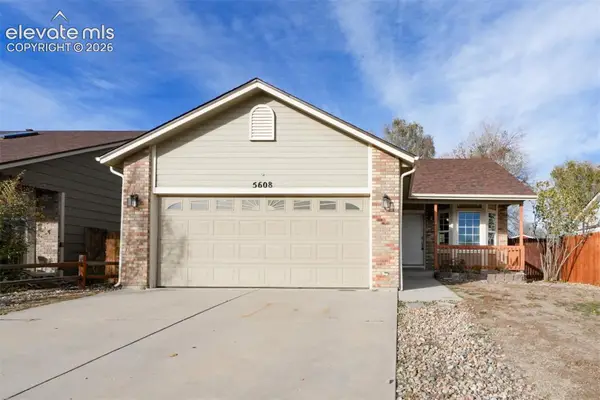 $380,000Active4 beds 2 baths1,992 sq. ft.
5608 Kingsboro Drive, Colorado Springs, CO 80911
MLS# 2586328Listed by: OPENDOOR BROKERAGE LLC - New
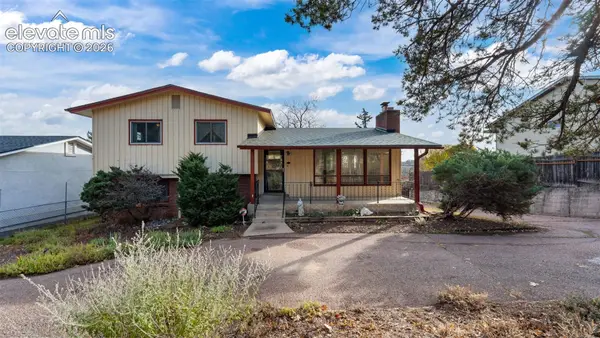 $549,999Active3 beds 2 baths1,851 sq. ft.
617 Orion Drive, Colorado Springs, CO 80906
MLS# 3946132Listed by: REAL BROKER, LLC DBA REAL - New
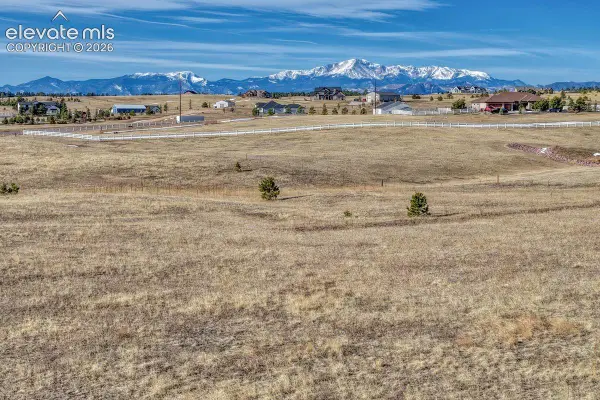 $345,000Active5 Acres
16670 Misfit Crew Heights, Colorado Springs, CO 80908
MLS# 4391040Listed by: LIV SOTHEBY'S INTERNATIONAL REALTY CO SPRINGS - New
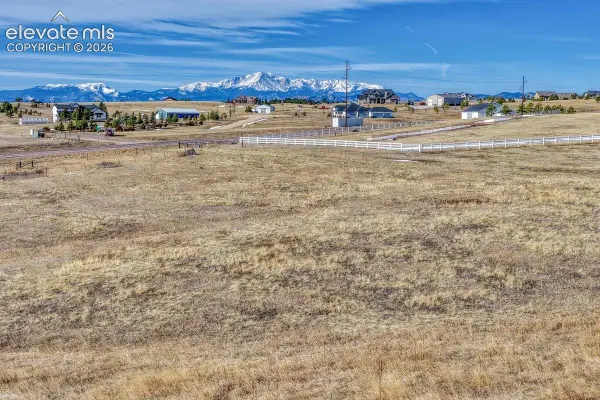 $345,000Active5 Acres
16550 Misfit Crew Heights, Colorado Springs, CO 80908
MLS# 4559400Listed by: LIV SOTHEBY'S INTERNATIONAL REALTY CO SPRINGS - New
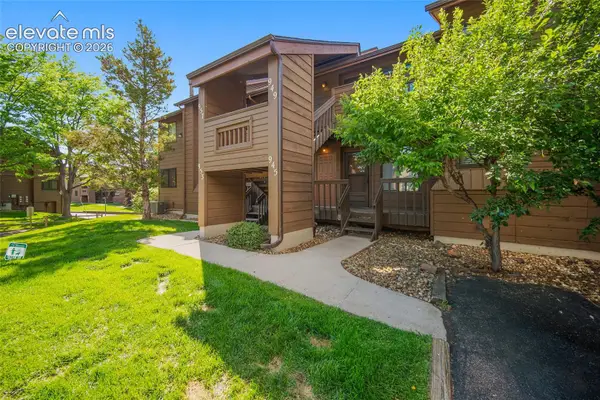 $199,000Active2 beds 2 baths984 sq. ft.
945 Moorings Drive, Colorado Springs, CO 80906
MLS# 4854473Listed by: THE CUTTING EDGE - New
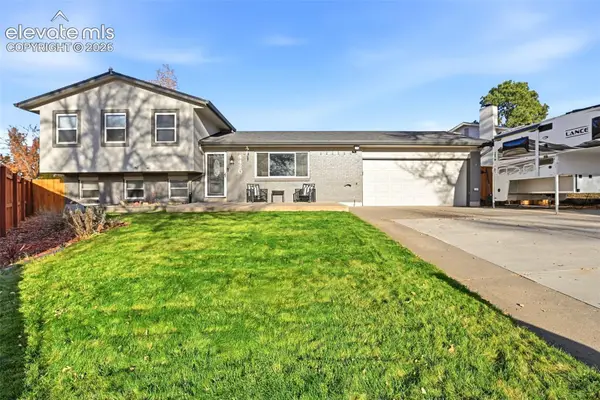 $439,000Active4 beds 2 baths1,720 sq. ft.
4420 Slide Circle, Colorado Springs, CO 80917
MLS# 5042170Listed by: EXP REALTY LLC - New
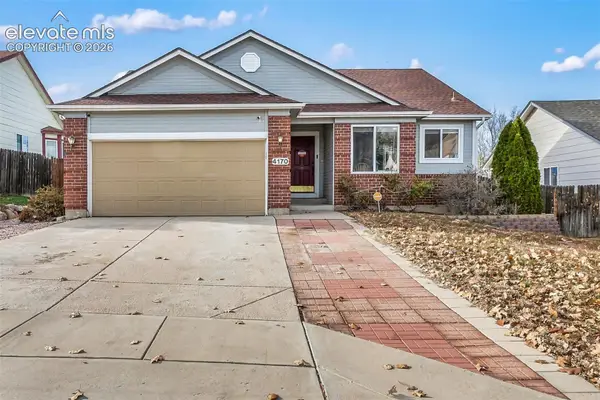 $375,000Active4 beds 3 baths2,616 sq. ft.
4170 Daylilly Drive, Colorado Springs, CO 80916
MLS# 7268688Listed by: KELLER WILLIAMS CLIENTS CHOICE REALTY - New
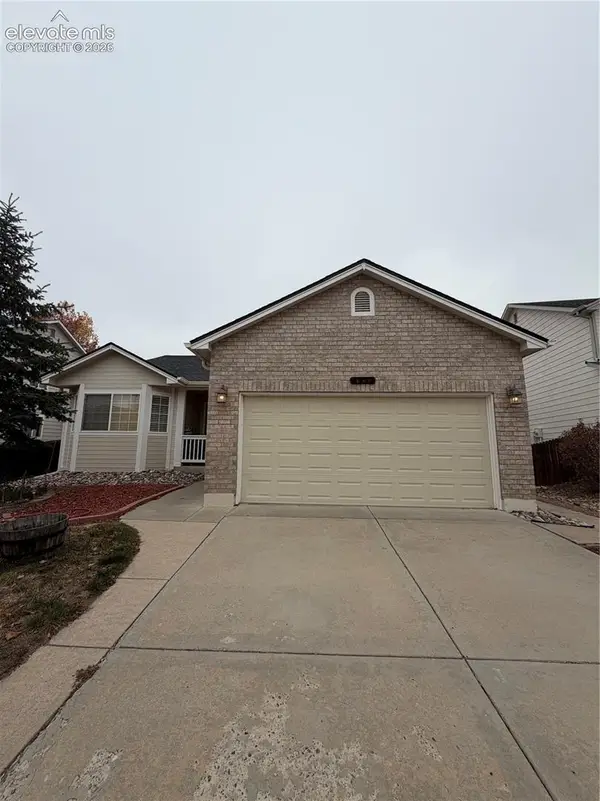 $350,000Active5 beds 3 baths4,368 sq. ft.
6532 Roubideau Creek Way, Colorado Springs, CO 80923
MLS# 9512324Listed by: FIRST REALTY HOMESTEAD USA, INC.


Protect your home and budget from life's surprises with an Assurant Home Warranty, backed by a partner that supports you through every step of homeownership. Explore Plans.
© 2023 - 2026 ERA Franchise Systems LLC. All rights reserved. ERA Franchise Systems LLC fully supports the principles of the Fair Housing Act and the Equal Opportunity Act. ERA, ERA Real Estate powered, and their respective logos are registered service marks of ERA Franchise Systems LLC. Each office is independently owned and operated.