
6394 Old Ranch, Colorado Springs, CO 80908
Local realty services provided by:ERA Shields Real Estate
Listed by: michael turner
Office: liv sotheby's international realty
MLS#:2694972
Source:ML
Price summary
- Price:$4,100,000
- Price per sq. ft.:$539.33
About this home
Architectural Artistry. Unrivaled Setting. A striking expression of Prairie-inspired mountain-modern architecture, this extraordinary estate commands a wooded hilltop setting on nearly 20 acres in SW Black Forest. Strong horizontal lines, natural stone and expansive walls of glass create a seamless relationship between the home and its spectacular surroundings, sweeping views of Pikes Peak, city lights and mountains. A rare convergence of design, land, views, and privacy—just minutes from the best amenities in Colorado Springs. Nearly 7,700 sq ft w/, 4 ensuite bedrooms (3 on the main level), 2 offices, 6 baths and 6 car garage (52x35). No covenants or HOA - zoned for horses and outbuildings. The expansive great room showcases soaring ceilings, magnificent hand-hewn timber beams, floor-to-ceiling stone fireplace, hardwood floors, dramatic wall of floor-to-ceiling windows, expansive collapsible glass doors open to the covered deck, creating an exceptional indoor-outdoor living experience. Main level primary suite w/ tray ceiling, walk-out to back deck, floor to ceiling windows, freestanding tub, oversized glass-enclosed spa shower, dual vanities and a boutique-style walk-in closet. The open-concept kitchen w/ rich wood cabinetry, quartz countertops, large island, Jenn-Air appliances, a six-burner gas cooktop, double ovens, built-in espresso machine, coffee bar, wine refrigerator, under-cabinet lighting. An exceptional outdoor entertaining with a seamless connection to the great room featuring exposed beams, stone pillars, and sleek metal railings, views, full outdoor kitchen, 2 gas fire pits. Walk-out lower level w/ game room, open theater room, family room w/ wet bar and walk-out to lower level patio. Stately driveway entrance w/ stone pillars and metal accents, asphalt drive and professional landscaping. Full water rights available and subdividable w/ county approval. Low utility bills w/ solar and high end geothermal heating and cooling. Award winning D-20 Schools....
Contact an agent
Home facts
- Year built:2017
- Subdivision & Development:none
- Listing ID #:2694972
Rooms and interior
- Bedrooms:4
- Total bathrooms:6
- Full bathrooms:5
- Half bathrooms:1
- Flooring:Carpet, Laminate, Wood
- Bathrooms Description:Five Piece Bath
- Kitchen Description:Cooktop, Dishwasher, Disposal, Double Oven, Eat-in Kitchen, Kitchen Island, Microwave, Range, Range Hood, Refrigerator
- Basement Description:Finished, Walk-Out Access
- Living area:7,602 sq. ft.
Heating and cooling
- Heating:Natural Gas, Radiant, Steam
Structure and exterior
- Year built:2017
- Building area:7,602 sq. ft.
- Lot Features:Landscaped, Level, Many Trees, Meadow, Near Public Transit
- Construction Materials:Frame, Stone, Stucco
- Exterior Features:Balcony, Covered, Deck, Fire Pit, Front Porch, Gas Grill, Patio, Private Yard
- Levels:1 Story
Schools
- High school:Pine Creek
- Middle school:Challenger
- Elementary school:Edith Wolford
Utilities
- Water:Well
- Sewer:Septic Tank
Finances and disclosures
- Price:$4,100,000
- Price per sq. ft.:$539.33
- Tax amount:$10,432
Features and amenities
- Laundry features:Dryer, Washer
Parking
- Garage spaces:6
 Based on information submitted to the MLS GRID as of October 27, 2026 08:37 AM. All data is obtained from various sources and may not have been verified by broker or MLS GRID. Supplied Open House information is subject to change without notice. All information should be independently reviewed and verified for accuracy. Properties may or may not be listed by the office/agent presenting the information.
New listings near 6394 Old Ranch
- Coming Soon
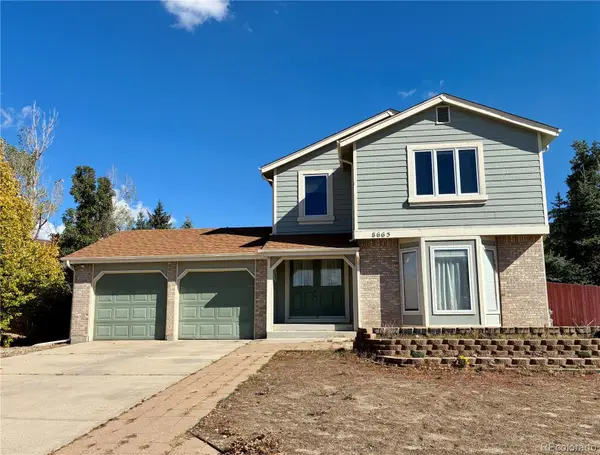 $439,900Coming Soon3 beds 4 baths3,095 sq. ft.
8665 Avens, Colorado Springs, CO 80920
MLS# 6028369Listed by: REMAX PROPERTIES - Coming Soon
 $550,000Coming Soon4 beds 3 baths2,854 sq. ft.
2531 Sturgis, Colorado Springs, CO 80909
MLS# 2168889Listed by: COLORADO NATIVE REALTY LLC - Coming Soon
 $415,000Coming Soon4 beds 3 baths2,324 sq. ft.
5511 Sonnet, Colorado Springs, CO 80918
MLS# 7962783Listed by: REMAX PROPERTIES - Coming SoonOpen Sat, 1 to 3pm
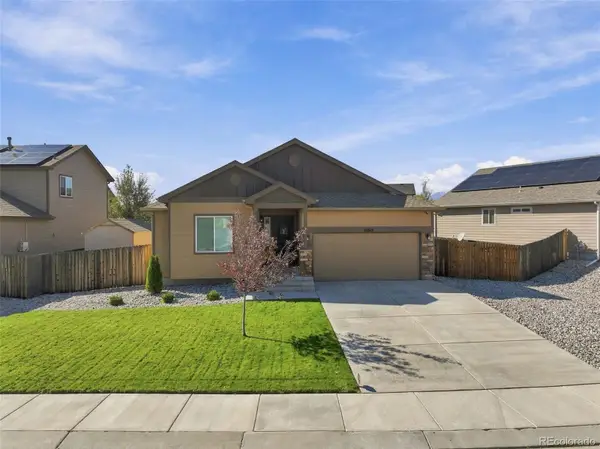 $499,900Coming Soon5 beds 3 baths3,020 sq. ft.
10049 Thunderbolt, Colorado Springs, CO 80925
MLS# 5793632Listed by: FINCH & GABLE REAL ESTATE COMPANY - New
 $419,900Active3 beds 3 baths2,444 sq. ft.
6340 Marilee Way, Colorado Springs, CO 80911
MLS# 9530403Listed by: RED BOW REALTY - New
 Listed by ERA$625,000Active4 beds 3 baths2,506 sq. ft.
1069 Berglind Road, Colorado Springs, CO 80920
MLS# 7787932Listed by: ERA SHIELDS REAL ESTATE - New
 $489,900Active5 beds 4 baths3,270 sq. ft.
4160 Anitra Circle, Colorado Springs, CO 80918
MLS# 1513178Listed by: SCHNEIDER PROPERTIES LLC - New
 $295,000Active4 beds 2 baths1,894 sq. ft.
1010 Bowser Drive, Colorado Springs, CO 80909
MLS# 3579141Listed by: THE CUTTING EDGE - New
 $405,900Active4 beds 3 baths2,016 sq. ft.
4180 Iron Horse Trail, Colorado Springs, CO 80917
MLS# 5030661Listed by: COLDWELL BANKER REALTY - New
 $299,900Active4 beds 4 baths1,958 sq. ft.
5013 Masheena Lane, Colorado Springs, CO 80917
MLS# 5629269Listed by: BETTER HOMES AND GARDENS REAL ESTATE KENNEY & COMPANY


Protect your home and budget from life's surprises with an Assurant Home Warranty, backed by a partner that supports you through every step of homeownership. Explore Plans.
© 2023 - 2026 ERA Franchise Systems LLC. All rights reserved. ERA Franchise Systems LLC fully supports the principles of the Fair Housing Act and the Equal Opportunity Act. ERA, ERA Real Estate powered, and their respective logos are registered service marks of ERA Franchise Systems LLC. Each office is independently owned and operated.