
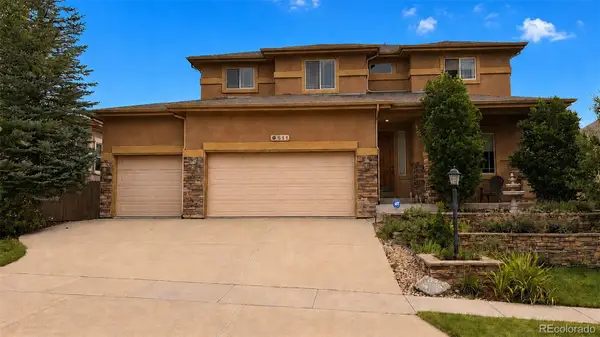
643 La Bourgade Point, Colorado Springs, CO 80906
Local realty services provided by:ERA Teamwork Realty
Listed by: eric scott
Office: liv sotheby's international realty
MLS#:7286912
Source:ML
Price summary
- Price:$610,000
- Price per sq. ft.:$274.03
- Monthly HOA dues:$615
About this home
This charming French Country abode is nestled in the coveted community of Highland Terrace — Old World charm plus peace and quiet. This enclave combines privacy and serenity with a supremely convenient location.
Inside, enjoy true one-level living with a primary bedroom, two additional bedrooms and a main-level laundry room — plus a bonus loft accessed via a charming spiral staircase, ideal as an office, studio or guest retreat. The vaulted great room is centered by a welcoming fireplace and connected to dining area to give an open feel.
The kitchen features GE Profile appliances throughout — electric range with downdraft venting, wall oven, microwave/convection oven and dishwasher — plus new granite countertops, a new faucet, sink and disposal, under-cabinet lighting, a pantry and a built-in wine rack. The adjoining breakfast nook is warmed by its own fireplace.
The primary suite is a serene retreat with a spacious walk-in closet, hardwood floors in the en-suite bath, new shades, and a private walkout to the patio.
A rarity for patio-home living in this city: a fully fenced backyard with sprinkler system and a private concrete patio — your own secluded outdoor retreat, with room for a dog to roam, rarely found in lock-and-leave communities. Ample visitor parking adds everyday convenience.
UPGRADES: (2023-2026) include a new furnace, A/C and water heater, fresh living room paint and carpet, sealed furnace ductwork, a new roof and gutters, and a new blacktop on the smooth neighborhood road and parking spaces.
HOA dues cover water, wastewater AND exterior maintenance, so owners pay only gas and electric while enjoying real savings on upkeep and insurance. Minutes to Quail Lake, shopping, dining, the gym and Fort Carson, just 2.5 miles to the Broadmoor Hotel, with easy access to Hwy 115. Highland Terrace homes rarely hit the market — don't miss this one!...
Contact an agent
Home facts
- Year built:1997
- Subdivision & Development:Highland Terrace
- Listing ID #:7286912
Rooms and interior
- Bedrooms:3
- Total bathrooms:2
- Full bathrooms:2
- Flooring:Carpet, Wood
- Kitchen Description:Dishwasher, Disposal, Microwave, Pantry, Range, Refrigerator
- Basement:Yes
- Basement Description:Crawl Space
- Living area:2,226 sq. ft.
Heating and cooling
- Cooling:Central Air
- Heating:Forced Air, Natural Gas
- Central air:Yes
Structure and exterior
- Roof:Composition
- Year built:1997
- Building area:2,226 sq. ft.
- Lot area:0.2 Acres
- Lot Features:Irrigated, Landscaped, Level
- Architectural Style:Mountain Contemporary
- Construction Materials:Frame, Stucco
- Levels:2 Story
Schools
- High school:Harrison
- Middle school:Fox Meadow
- Elementary school:Oak Creek
Utilities
- Water:Public
- Sewer:Public Sewer
Finances and disclosures
- Price:$610,000
- Price per sq. ft.:$274.03
- Tax amount:$2,065 (2025)
Features and amenities
- Laundry features:Dryer, In Unit, Washer
- Amenities:Window Coverings
Parking
- Total parking spaces:2
- Parking description:Concrete Driveway
- Garage:Yes
- Garage spaces:2
 Based on information submitted to the MLS GRID as of August 22, 2026 02:26 PM. All data is obtained from various sources and may not have been verified by broker or MLS GRID. Supplied Open House information is subject to change without notice. All information should be independently reviewed and verified for accuracy. Properties may or may not be listed by the office/agent presenting the information.
New listings near 643 La Bourgade Point
- Coming Soon
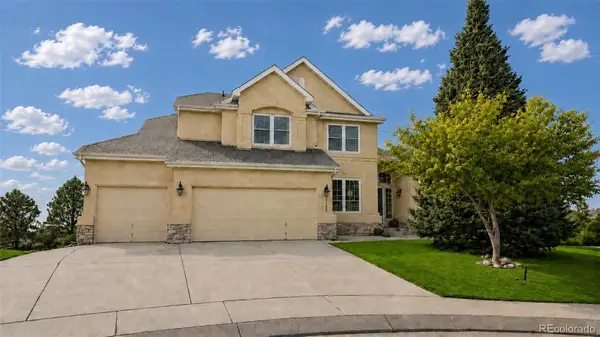 $799,900Coming Soon5 beds 4 baths5,006 sq. ft.
2830 Bethune Court, Colorado Springs, CO 80920
MLS# 5996092Listed by: COMPASS - DENVER - Coming Soon
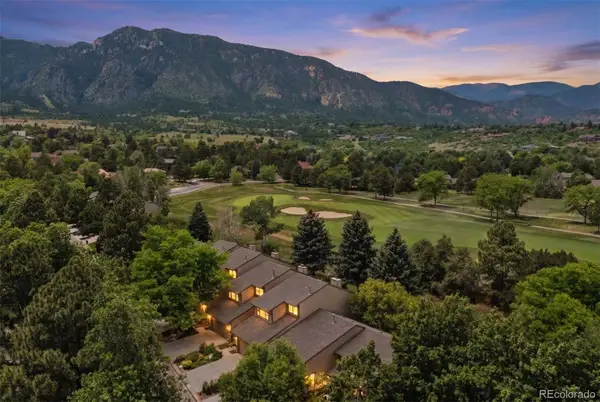 $569,000Coming Soon2 beds 3 baths2,340 sq. ft.
28 Woodbridge Drive, Colorado Springs, CO 80906
MLS# 3336174Listed by: LIV SOTHEBY'S INTERNATIONAL REALTY - Coming SoonOpen Thu, 3 to 6pm
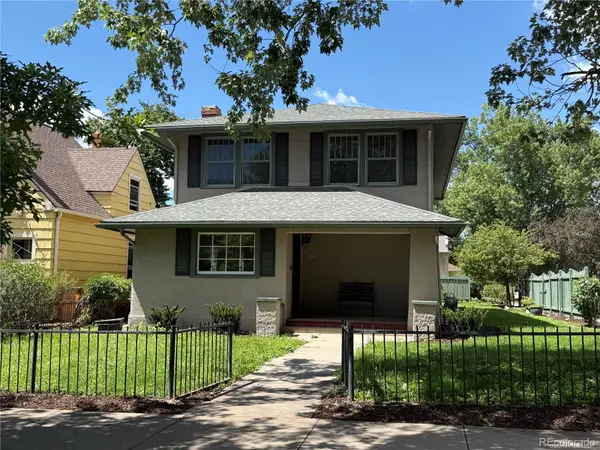 $775,000Coming Soon4 beds 3 baths3,393 sq. ft.
1432 N Tejon Street, Colorado Springs, CO 80907
MLS# 6912792Listed by: LIV SOTHEBY'S INTERNATIONAL REALTY - Coming Soon
 $300,000Coming Soon4 beds 2 baths1,739 sq. ft.
2458 Payne Circle, Colorado Springs, CO 80916
MLS# 9628527Listed by: BETTER HOMES & GARDENS REAL ESTATE - KENNEY & CO. - Coming Soon
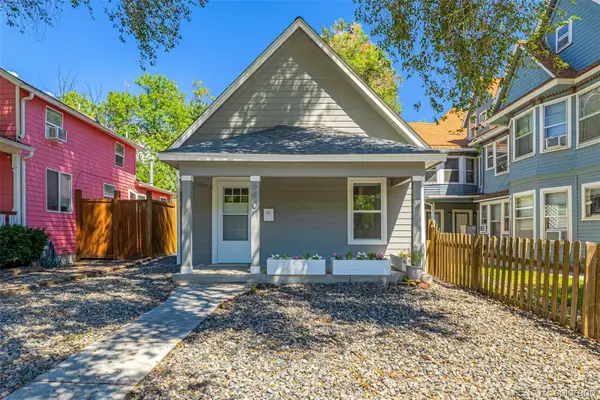 $415,000Coming Soon2 beds 1 baths1,172 sq. ft.
640 E Willamette Avenue, Colorado Springs, CO 80903
MLS# 3664642Listed by: LPT REALTY - Coming Soon
 $499,900Coming Soon3 beds 3 baths2,756 sq. ft.
6921 New Meadow Drive, Colorado Springs, CO 80923
MLS# 2195337Listed by: LIV SOTHEBY'S INTERNATIONAL REALTY - Coming Soon
 $775,000Coming Soon5 beds 4 baths3,955 sq. ft.
9511 Pancake Rocks Trail, Colorado Springs, CO 80924
MLS# 6507867Listed by: COMPASS - DENVER - New
 $549,900Active4 beds 3 baths2,380 sq. ft.
3960 Vondelpark Place, Colorado Springs, CO 80907
MLS# 2408406Listed by: BETTER HOMES AND GARDENS REAL ESTATE KENNEY & COMPANY - New
 $675,000Active3 beds 3 baths4,176 sq. ft.
6001 Bennach Grove, Colorado Springs, CO 80927
MLS# 4388010Listed by: VARA: THE REAL ESTATE COLLECTIVE - New
 $775,000Active5 beds 4 baths4,547 sq. ft.
10762 Forest Creek Drive, Colorado Springs, CO 80908
MLS# 8786769Listed by: ASTRA REAL ESTATE COLORADO LLC


Protect your home and budget from life's surprises with an Assurant Home Warranty, backed by a partner that supports you through every step of homeownership. Explore Plans.
© 2023 - 2026 ERA Franchise Systems LLC. All rights reserved. ERA Franchise Systems LLC fully supports the principles of the Fair Housing Act and the Equal Opportunity Act. ERA, ERA Real Estate powered, and their respective logos are registered service marks of ERA Franchise Systems LLC. Each office is independently owned and operated.