
6955 Cotton Drive, Colorado Springs, CO 80923
Local realty services provided by:ERA New Age
6955 Cotton Drive,Colorado Springs, CO 80923
$589,900
- 4 Beds
- 3 Baths
- - sq. ft.
- Single family
- Sold
Listed by: tanya stevenson
Office: park avenue properties of colorado springs llc.
MLS#:2512278
Source:ML
Sorry, we are unable to map this address
Price summary
- Price:$589,900
About this home
Welcome home to this beautifully maintained rancher offering true main-level living in one of District 20's most desirable and established neighborhoods. Tucked away on a quiet street, this light, bright, and thoughtfully designed home combines comfort, flexibility, and exceptional outdoor living. Step inside to an inviting open floor plan where the spacious great room is anchored by a cozy gas fireplace and opens seamlessly to the spacious, updated kitchen, creating the perfect gathering space for everyday living or entertaining. A custom built-in entry bench adds warmth, charm, and practical storage, while the well-designed kitchen features abundant cabinetry, generous counter space, a convenient pull-out pantry, and newer appliances. The main level offers an ideal layout with comfortable living spaces, while the fully finished basement provides incredible flexibility. Complete with its own bedroom, ¾ bath, living and dining area, and kitchenette, it's perfect for multi-generational living, extended guests, a private retreat, or entertaining. Outside, you'll discover a backyard designed for both relaxation and enjoyment. Unwind beneath the Craftsman-style covered patio, relax in the newer hot tub, or entertain in the spacious yard featuring a game area and large storage shed. RV enthusiasts will appreciate the dedicated RV parking complete with sewer connection and 50-amp electrical service. Additional highlights include a newer high-efficiency furnace and central air conditioning, updated landscaping, easy-maintenance AstroTurf, beautiful perennial gardens, and mature trees that create wonderful curb appeal. Located just minutes from Cottonwood Creek Park, scenic walking trails, shopping, dining, schools, and everyday conveniences, this move-in-ready home offers the perfect combination of comfort, functionality, and location. Whether you're looking for single-level living, space for extended family, or exceptional outdoor amenities, this gorgeous home has it all!...
Contact an agent
Home facts
- Year built:1995
- Subdivision & Development:Cottonwood
- Listing ID #:2512278
Rooms and interior
- Bedrooms:4
- Total bathrooms:3
- Full bathrooms:2
- Flooring:Carpet, Laminate, Tile
- Kitchen Description:Dishwasher, Disposal, Microwave, Oven, Refrigerator
- Basement:Yes
- Basement Description:Partial
Heating and cooling
- Cooling:Central Air
- Heating:Forced Air
- Central air:Yes
Structure and exterior
- Roof:Composition
- Year built:1995
- Lot Features:Level
- Construction Materials:Brick, Frame
- Exterior Features:Deck, Patio, Spa/Hot Tub
- Levels:1 Story
Schools
- High school:Rampart
- Middle school:Mountain Ridge
- Elementary school:Pioneer
Utilities
- Water:Public
- Sewer:Public Sewer
Finances and disclosures
- Price:$589,900
- Tax amount:$2,434 (2025)
Features and amenities
- Laundry features:Dryer, Washer
Parking
- Total parking spaces:2
- Parking description:Concrete Driveway
- Garage:Yes
- Garage spaces:2
 Based on information submitted to the MLS GRID as of August 24, 2026 07:49 AM. All data is obtained from various sources and may not have been verified by broker or MLS GRID. Supplied Open House information is subject to change without notice. All information should be independently reviewed and verified for accuracy. Properties may or may not be listed by the office/agent presenting the information.
New listings near 6955 Cotton Drive
- Coming Soon
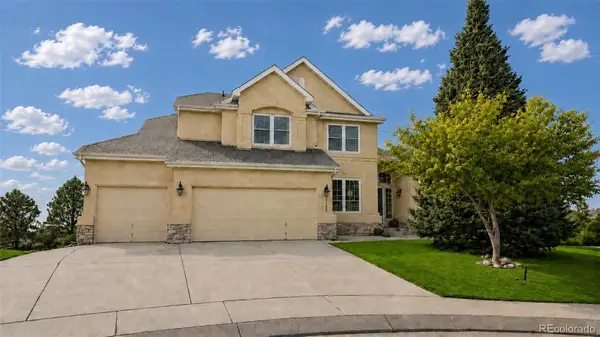 $799,900Coming Soon5 beds 4 baths5,006 sq. ft.
2830 Bethune Court, Colorado Springs, CO 80920
MLS# 5996092Listed by: COMPASS - DENVER - Coming Soon
 $569,000Coming Soon2 beds 3 baths2,340 sq. ft.
28 Woodbridge Drive, Colorado Springs, CO 80906
MLS# 3336174Listed by: LIV SOTHEBY'S INTERNATIONAL REALTY - Coming SoonOpen Thu, 3 to 6pm
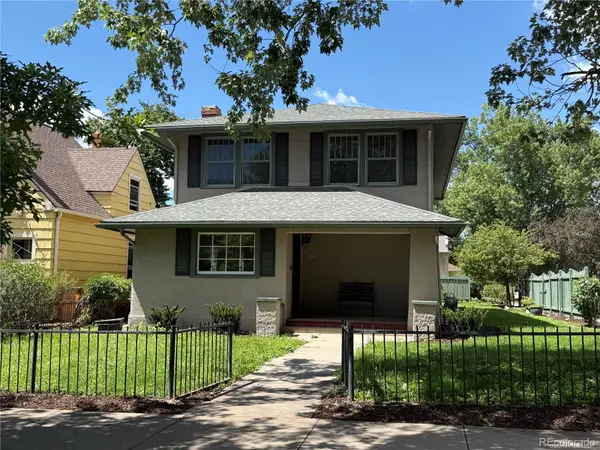 $775,000Coming Soon4 beds 3 baths3,393 sq. ft.
1432 N Tejon Street, Colorado Springs, CO 80907
MLS# 6912792Listed by: LIV SOTHEBY'S INTERNATIONAL REALTY - Coming Soon
 $300,000Coming Soon4 beds 2 baths1,739 sq. ft.
2458 Payne Circle, Colorado Springs, CO 80916
MLS# 9628527Listed by: BETTER HOMES & GARDENS REAL ESTATE - KENNEY & CO. - Coming Soon
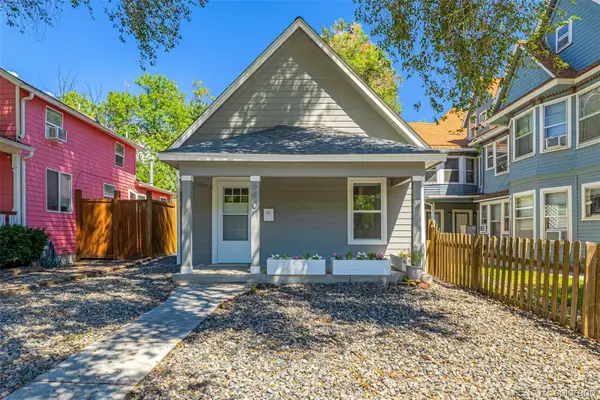 $415,000Coming Soon2 beds 1 baths1,172 sq. ft.
640 E Willamette Avenue, Colorado Springs, CO 80903
MLS# 3664642Listed by: LPT REALTY - New
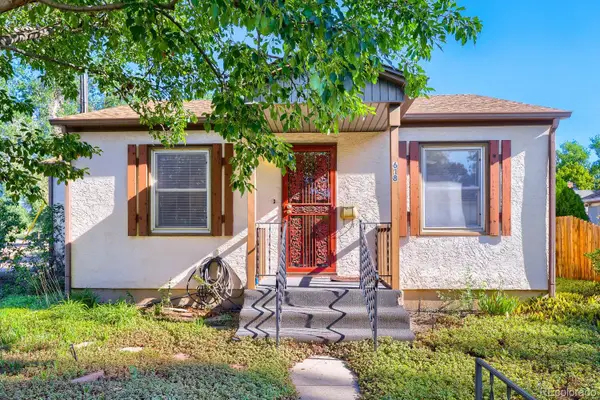 $310,000Active2 beds 1 baths761 sq. ft.
618 E Uintah Street, Colorado Springs, CO 80903
MLS# 3162586Listed by: ZBELL, LLC - New
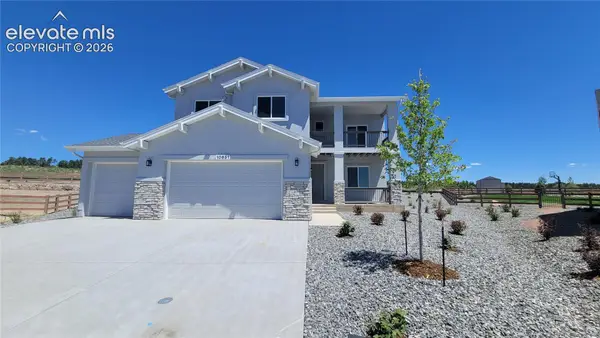 $799,888Active4 beds 4 baths4,223 sq. ft.
10651 Wolf Lake Drive, Colorado Springs, CO 80924
MLS# 5177093Listed by: ALL AMERICAN HOMES, INC. - New
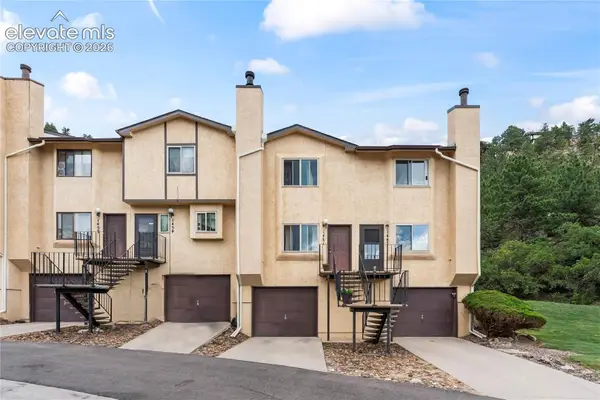 $199,000Active2 beds 2 baths1,070 sq. ft.
1461 Territory Trail, Colorado Springs, CO 80919
MLS# 7418816Listed by: BETTER HOMES AND GARDENS REAL ESTATE KENNEY & COMPANY - New
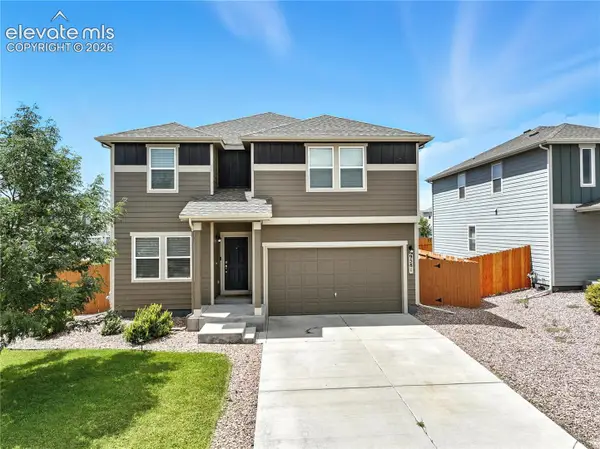 $505,000Active4 beds 3 baths2,571 sq. ft.
9581 Clatsop Drive, Colorado Springs, CO 80925
MLS# 3315630Listed by: ENGEL & VOELKERS CASTLE ROCK - New
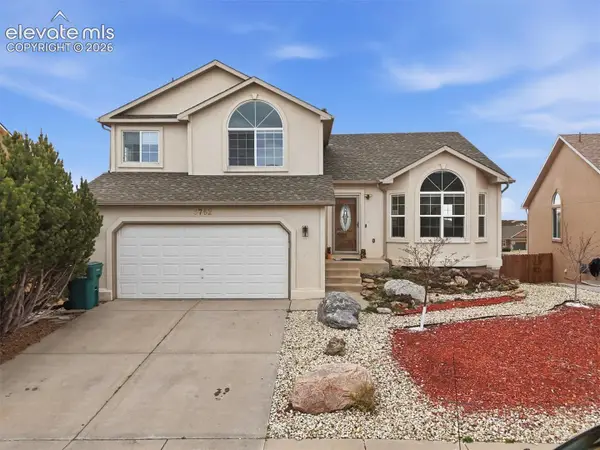 $490,000Active3 beds 3 baths3,311 sq. ft.
6762 Wild Indigo Drive, Colorado Springs, CO 80923
MLS# 5025463Listed by: PINK REALTY INC


Protect your home and budget from life's surprises with an Assurant Home Warranty, backed by a partner that supports you through every step of homeownership. Explore Plans.
© 2023 - 2026 ERA Franchise Systems LLC. All rights reserved. ERA Franchise Systems LLC fully supports the principles of the Fair Housing Act and the Equal Opportunity Act. ERA, ERA Real Estate powered, and their respective logos are registered service marks of ERA Franchise Systems LLC. Each office is independently owned and operated.