
7044 Davey Crocket Court, Colorado Springs, CO 80922
Local realty services provided by:ERA Shields Real Estate
7044 Davey Crocket Court,Colorado Springs, CO 80922
$445,000
- 3 Beds
- 3 Baths
- 1,900 sq. ft.
- Single family
- Pending
Listed by: daniel stephens mrp
Office: re/max real estate group llc.
MLS#:2537503
Source:CO_PPAR
Price summary
- Price:$445,000
- Price per sq. ft.:$234.21
- Monthly HOA dues:$70
About this home
THIS BEAUTIFULLY MAINTAINED 3 BED, 3 BATH RANCH HOME WITH A 2-CAR GARAGE OFFERS THOUGHTFUL UPDATES AND FULL ADA ACCESSIBILITY WITH HANDRAILS THROUGHOUT. ENJOY OAK HARDWOOD FLOORS, MODERN LIGHT FIXTURES, AND ABUNDANT NATURAL LIGHT FROM ADDED SKYLIGHTS. THE KITCHEN FEATURES GRANITE COUNTERS, SOFT-CLOSE SOLID WOOD CABINETS, PULL-OUT DRAWERS, AND STAINLESS STEEL APPLIANCES. THE SPACIOUS MAIN LEVEL INCLUDES A MASTER SUITE WITH PRIVATE BATH AND WALK-IN CLOSET, WHILE THE FINISHED BASEMENT OFFERS A FAMILY ROOM, TWO BEDROOMS, LAUNDRY AREA, AND A FULL BATH. OUTSIDE, ENJOY LOW-MAINTENANCE LIVING WITH A XERISCAPED FRONT AND BACK YARD, COMPLETE WITH A DRIP IRRIGATION SYSTEM AND STUCCO EXTERIOR. THE BACKYARD BACKS TO A SERENE CREEK AND WALKING TRAIL. ALL OF THIS WITH VIEWS OF PIKES PEAK AND JUST MINUTES FROM THE POWERS CORRIDOR, WITH CONVENIENT ACCESS TO SHOPPING, DINING, AND ENTERTAINMENT. MODERN COMFORTS INCLUDE ELECTRONIC DIMMER SWITCHES, A WI-FI-ENABLED THERMOSTAT, AND MORE. THIS HOME IS MOVE-IN READY AND DESIGNED WITH BOTH BEAUTY AND FUNCTIONALITY IN MIND....
Contact an agent
Home facts
- Year built:2012
- Listing ID #:2537503
- Added:531 day(s) ago
- Updated:June 14, 2025 at 04:40 AM
Rooms and interior
- Bedrooms:3
- Total bathrooms:3
- Full bathrooms:2
- Half bathrooms:1
- Flooring:Carpet, Ceramic Tile, Vinyl/Linoleum, Wood
- Kitchen Description:220v in Kitchen, Countertop System, Dishwasher, Disposal, Kitchen Vent Fan, Microwave Oven, Refrigerator, Self Cleaning Oven
- Basement Description:Full Basement
- Living area:1,900 sq. ft.
Heating and cooling
- Cooling:Ceiling Fan(s), Central Air
- Heating:Forced Air
Structure and exterior
- Roof:Composite Shingle
- Year built:2012
- Building area:1,900 sq. ft.
- Lot area:0.08 Acres
- Lot Features:Backs to Open Space
- Construction Materials:Stucco
- Exterior Features:Concrete
Utilities
- Water:Municipal
Finances and disclosures
- Price:$445,000
- Price per sq. ft.:$234.21
- Tax amount:$1,363 (2024)
Features and amenities
- Laundry features:Dryer, Lower, Washer
- Amenities:6-Panel Doors, High Speed Internet Avail., Skylight (s), Sump Pump
Parking
- Parking description:Attached Garage, Concrete Driveway
- Garage spaces:2
 The information being provided by Pikes Peak REALTOR® Services Corp. is for the consumer's personal, non-commercial use and may not be used for any purpose other than to identify prospective properties consumer may be interested in purchasing. Any information relating to real estate for sale referenced on this web site comes from the Internet Data Exchange (IDX) program of the Pikes Peak REALTOR® Services Corp.. ERA Shields Real Estate is not a Multiple Listing Service (MLS), nor does it offer MLS access. This website is a service of ERA Shields Real Estate, a broker participant of Pikes Peak REALTOR® Services Corp.. This web site may reference real estate listing(s) held by a brokerage firm other than the broker and/or agent who owns this web site.
The accuracy of all information, regardless of source, including but not limited to open house information, square footages and lot sizes, is deemed reliable but not guaranteed and should be personally verified through personal inspection by and/or with the appropriate professionals. The data contained herein is copyrighted by Pikes Peak REALTOR® Services Corp. and is protected by all applicable copyright laws. Any unauthorized dissemination of this information is in violation of copyright laws and is strictly prohibited.
The real estate listing information and related content displayed on this site is provided exclusively for consumers' personal, non-commercial use and may not be used for any purpose other than to identify prospective properties consumers may be interested in purchasing. This information and related content is deemed reliable but is not guaranteed accurate by the Pikes Peak REALTOR® Services Corp.
Copyright 2026 Pikes Peak REALTOR® Services Corp. All rights reserved.
New listings near 7044 Davey Crocket Court
- Open Sat, 8 to 10amNew
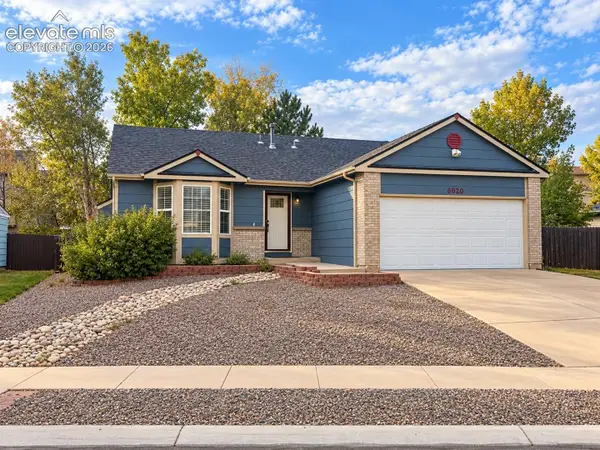 $399,900Active4 beds 3 baths2,530 sq. ft.
6020 Whetstone Drive, Colorado Springs, CO 80923
MLS# 6115690Listed by: BETTER HOMES AND GARDENS REAL ESTATE KENNEY & COMPANY - Open Sat, 12 to 2pmNew
 $775,000Active5 beds 4 baths3,596 sq. ft.
118 Sunbird Cliffs Lane, Colorado Springs, CO 80919
MLS# 9393185Listed by: REDFIN CORPORATION - New
 $550,000Active3 beds 3 baths2,910 sq. ft.
8403 Winding Passage Drive, Colorado Springs, CO 80924
MLS# 9605423Listed by: HOMESMART - New
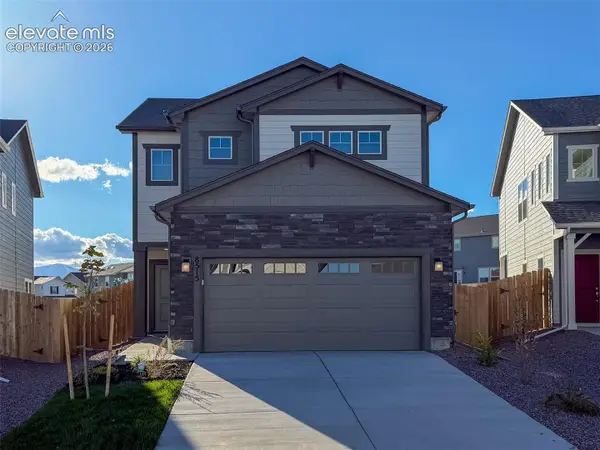 $449,990Active3 beds 3 baths1,840 sq. ft.
8515 Blue Feather Loop, Colorado Springs, CO 80908
MLS# 3121439Listed by: NEW HOME STAR LLC - New
 $1,950,000Active4 beds 4 baths4,717 sq. ft.
1644 Oakmoor Heights, Colorado Springs, CO 80906
MLS# 3405878Listed by: EXP REALTY LLC - New
 $439,000Active6 beds 3 baths2,346 sq. ft.
1165 Turley Circle, Colorado Springs, CO 80915
MLS# 1566217Listed by: THE CUTTING EDGE - New
 $449,000Active3 beds 2 baths1,382 sq. ft.
227 N Arcadia Street, Colorado Springs, CO 80903
MLS# 1802928Listed by: HAUSE ASSOCIATES REALTY SERVICES - New
 $388,000Active3 beds 2 baths1,439 sq. ft.
3675 Glenna Place, Colorado Springs, CO 80907
MLS# 2885185Listed by: D.R. HORTON REALTY LLC - New
 $385,000Active3 beds 2 baths1,732 sq. ft.
4496 Villager Drive, Colorado Springs, CO 80911
MLS# 3351668Listed by: HOMESMART - New
 $635,000Active4 beds 3 baths3,302 sq. ft.
3350 Sand Flower Drive, Colorado Springs, CO 80920
MLS# 5477299Listed by: RE/MAX REAL ESTATE GROUP LLC


Protect your home and budget from life's surprises with an Assurant Home Warranty, backed by a partner that supports you through every step of homeownership. Explore Plans.
© 2023 - 2026 ERA Franchise Systems LLC. All rights reserved. ERA Franchise Systems LLC fully supports the principles of the Fair Housing Act and the Equal Opportunity Act. ERA, ERA Real Estate powered, and their respective logos are registered service marks of ERA Franchise Systems LLC. Each office is independently owned and operated.