
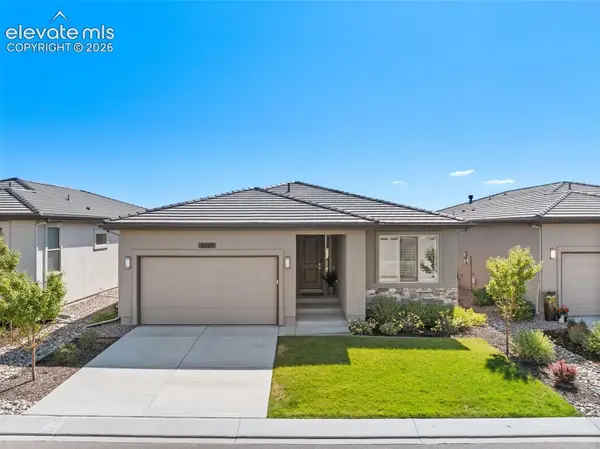
7054 Dutch Loop, Colorado Springs, CO 80925
Local realty services provided by:ERA Teamwork Realty
7054 Dutch Loop,Colorado Springs, CO 80925
$450,000
- 3 Beds
- 3 Baths
- 2,923 sq. ft.
- Single family
- Active
Listed by: gary kirkpatrick
Office: remax properties
MLS#:7641816
Source:ML
Price summary
- Price:$450,000
- Price per sq. ft.:$153.95
- Monthly HOA dues:$13.75
About this home
From the moment you enter, you'll appreciate the pride of ownership and thoughtful design throughout this beautifully maintained home. Sunlight fills the open living spaces, creating a warm and inviting atmosphere that's perfect for both everyday living and entertaining. The gourmet kitchen features granite countertops, stainless steel appliances, abundant cabinetry, and opens effortlessly to the dining area and spacious great room. The covered patio overlooks a professionally landscaped backyard, providing the perfect outdoor retreat for relaxing evenings or gatherings with family and friends. and..... Upstairs, the thoughtfully designed floor plan includes two spacious secondary bedrooms with walk-in closets, while the impressive primary suite offers room for a king-sized bed, a luxurious five-piece bath, a generous walk-in closet, and convenient access to the upstairs laundry room. With central air conditioning, an unfinished basement ready for your personal touch, and an outstanding location just minutes from Peterson Space ForceBase, Schriever Space Force Base, Fort Carson, schools, parks, shopping, and dining, this home offers everything today's buyers are looking for. Simply unpack and start enjoying Colorado living....
Contact an agent
Home facts
- Year built:2016
- Listing ID #:7641816
Rooms and interior
- Bedrooms:3
- Total bathrooms:3
- Full bathrooms:2
- Flooring:Laminate, Wood
- Kitchen Description:Dishwasher, Disposal, Microwave, Pantry, Range, Refrigerator, Water Softener
- Basement:Yes
- Basement Description:Unfinished
- Living area:2,923 sq. ft.
Heating and cooling
- Cooling:Central Air
- Heating:Forced Air, Natural Gas
- Central air:Yes
Structure and exterior
- Roof:Composition
- Year built:2016
- Building area:2,923 sq. ft.
- Lot area:0.16 Acres
- Lot Features:Level, Sprinklers In Front, Sprinklers In Rear
- Construction Materials:Frame
- Exterior Features:Covered, Front Porch, Patio, Private Yard
- Levels:2 Story
Schools
- High school:Mesa Ridge
- Middle school:Janitell
- Elementary school:Sunrise
Utilities
- Water:Public
- Sewer:Public Sewer
Finances and disclosures
- Price:$450,000
- Price per sq. ft.:$153.95
- Tax amount:$4,555 (2025)
Features and amenities
- Laundry features:Dryer, Washer
- Amenities:Carbon Monoxide Detector(s), Gas Water Heater, Smoke Detector(s), Water Softener, Window Treatments
Parking
- Total parking spaces:2
- Garage:Yes
- Garage spaces:2
 Based on information submitted to the MLS GRID as of July 27, 2026 04:46 AM. All data is obtained from various sources and may not have been verified by broker or MLS GRID. Supplied Open House information is subject to change without notice. All information should be independently reviewed and verified for accuracy. Properties may or may not be listed by the office/agent presenting the information.
New listings near 7054 Dutch Loop
- New
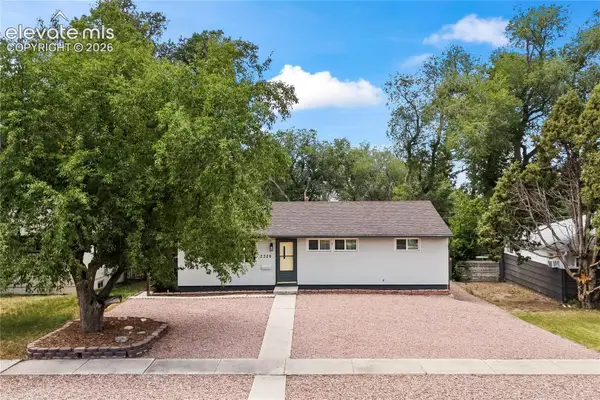 $399,000Active5 beds 2 baths2,026 sq. ft.
2326 Eagle View Drive, Colorado Springs, CO 80909
MLS# 2344492Listed by: MANCHESTER PROPERTIES, LLC - New
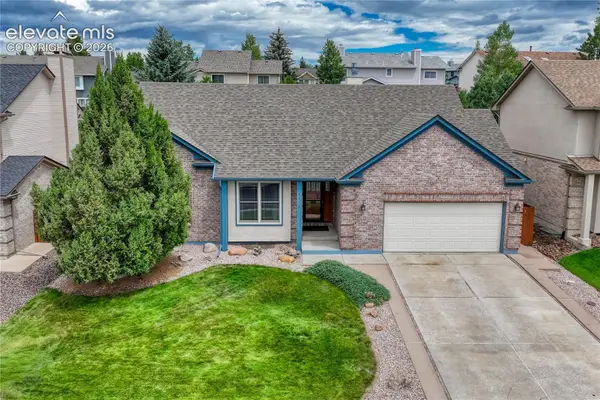 Listed by ERA$639,000Active6 beds 3 baths3,708 sq. ft.
8918 Estebury Circle, Colorado Springs, CO 80920
MLS# 4354835Listed by: ERA SHIELDS REAL ESTATE - New
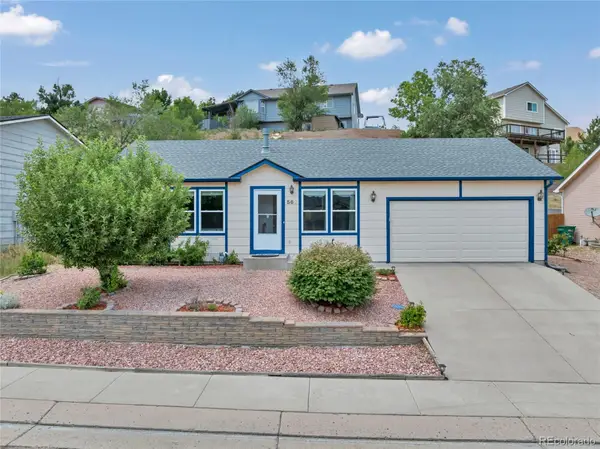 $325,000Active2 beds 2 baths964 sq. ft.
562 Kearney Avenue, Colorado Springs, CO 80906
MLS# 4112459Listed by: REALTY ONE GROUP APEX - New
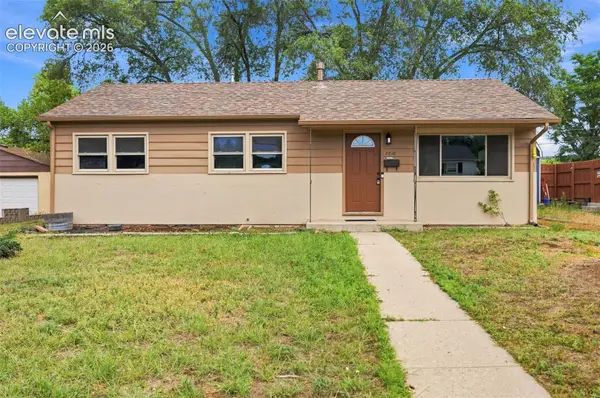 $348,600Active3 beds 1 baths984 sq. ft.
2818 Merry Lane, Colorado Springs, CO 80909
MLS# 3671211Listed by: REMAX PROPERTIES - New
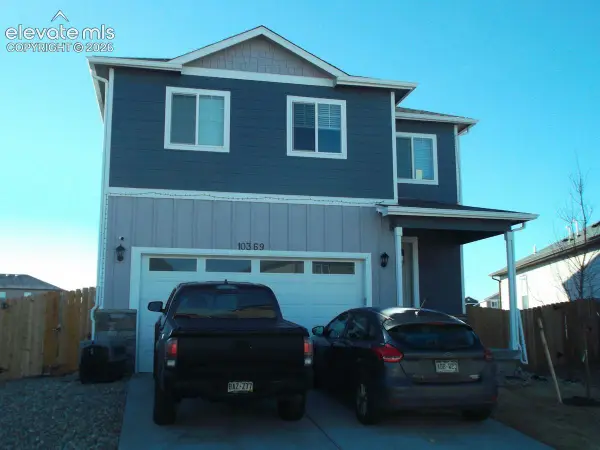 $325,000Active3 beds 3 baths2,538 sq. ft.
4316 Excursion Drive, Colorado Springs, CO 80911
MLS# 8184383Listed by: CIRCLE REALTY LLC - New
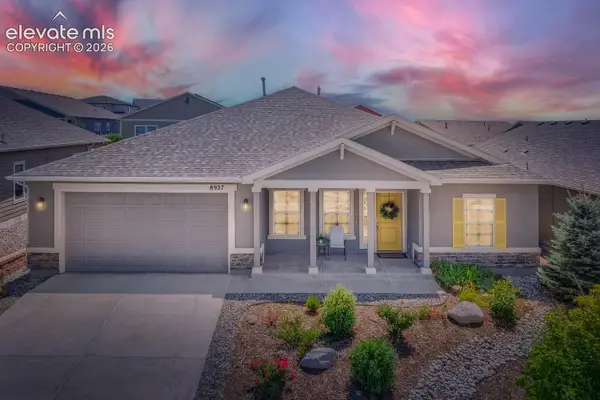 $625,000Active3 beds 3 baths2,337 sq. ft.
8927 Backgammon Drive, Colorado Springs, CO 80924
MLS# 8495095Listed by: REMAX PROPERTIES - New
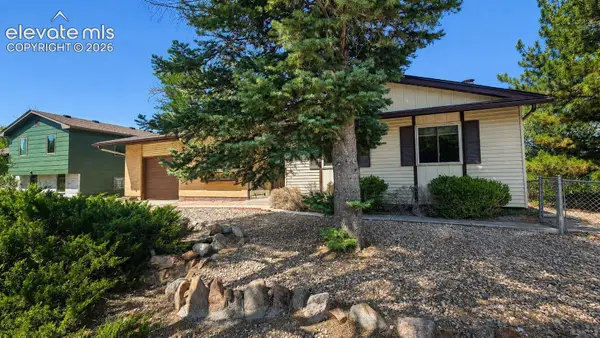 $369,900Active3 beds 2 baths2,096 sq. ft.
818 Cardinal Street, Colorado Springs, CO 80911
MLS# 6535863Listed by: KELLER WILLIAMS PREMIER REALTY - New
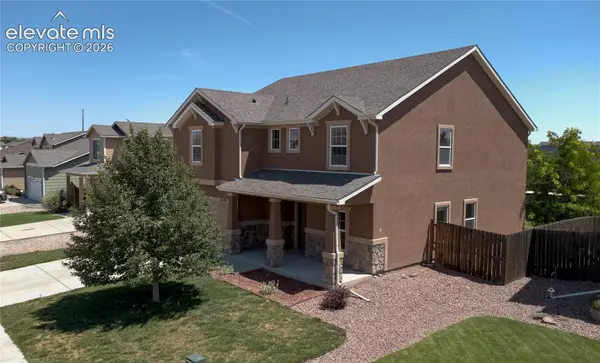 $450,000Active3 beds 3 baths3,006 sq. ft.
3759 Tahoe Forest Lane, Colorado Springs, CO 80925
MLS# 7914742Listed by: KELLER WILLIAMS CLIENTS CHOICE REALTY - New
 $848,900Active4 beds 5 baths3,500 sq. ft.
3267 Virga Loop, Colorado Springs, CO 80904
MLS# 5162222Listed by: THE PATTERSON GROUP


Protect your home and budget from life's surprises with an Assurant Home Warranty, backed by a partner that supports you through every step of homeownership. Explore Plans.
© 2023 - 2026 ERA Franchise Systems LLC. All rights reserved. ERA Franchise Systems LLC fully supports the principles of the Fair Housing Act and the Equal Opportunity Act. ERA, ERA Real Estate powered, and their respective logos are registered service marks of ERA Franchise Systems LLC. Each office is independently owned and operated.