
8248 Old Exchange Drive, Colorado Springs, CO 80920
Local realty services provided by:ERA Shields Real Estate
8248 Old Exchange Drive,Colorado Springs, CO 80920
$630,000
- 5 Beds
- 4 Baths
- 3,512 sq. ft.
- Single family
- Active
Listed by: l. brian maecker
Office: remax properties
MLS#:6635667
Source:ML
Price summary
- Price:$630,000
- Price per sq. ft.:$179.38
About this home
BEAUTIFUL MasterBuilt 2-Story in Charleston Place! Spacious and well-appointed, this home features 4 large upper-level bedrooms plus an additional bedroom in the fully finished basement. Gorgeous hardwood floors extend through most of the main and upper levels. The main level offers a vaulted formal living and dining room that flows into a granite-tiled kitchen with antiqued cabinetry and all the kitchen appliances. The cozy family room features a gas fireplace and walks out to a huge rear patio—perfect for entertaining—complete with a hot tub and 10x10 shed. The luxurious primary suite includes a 5-piece bath and a large walk-in closet. The finished basement is an entertainer’s dream with a spacious rec room, full brick fireplace, wet bar, and dedicated media/theater area. Stay comfortable year-round with Central A/C, whole-house attic fan, Newer windows and Class 4 roof. Enjoy views of Pikes Peak from the front and a prime location just blocks from award-winning District 20 schools!
Contact an agent
Home facts
- Year built:1998
- Listing ID #:6635667
Rooms and interior
- Bedrooms:5
- Total bathrooms:4
- Full bathrooms:3
- Half bathrooms:1
- Flooring:Carpet, Tile, Vinyl, Wood
- Bathrooms Description:Five Piece Bath, Hot Tub
- Kitchen Description:Cooktop, Dishwasher, Disposal, Eat-in Kitchen, Microwave, Oven, Refrigerator
- Basement:Yes
- Basement Description:Full, Partial
- Living area:3,512 sq. ft.
Heating and cooling
- Cooling:Central Air
- Heating:Forced Air, Hot Water
- Central air:Yes
Structure and exterior
- Roof:Composition
- Year built:1998
- Building area:3,512 sq. ft.
- Lot Features:Level
- Construction Materials:Frame
- Exterior Features:Patio, Private Yard
- Levels:2 Story
Schools
- High school:Rampart
- Middle school:Mountain Ridge
- Elementary school:Academy Endeavor
Utilities
- Water:Public
- Sewer:Public Sewer
Finances and disclosures
- Price:$630,000
- Price per sq. ft.:$179.38
- Tax amount:$2,613 (2025)
Features and amenities
- Laundry features:Dryer, Washer
- Amenities:Window Coverings
Parking
- Total parking spaces:3
- Garage:Yes
- Garage spaces:3
 Based on information submitted to the MLS GRID as of July 6, 2026 10:43 PM. All data is obtained from various sources and may not have been verified by broker or MLS GRID. Supplied Open House information is subject to change without notice. All information should be independently reviewed and verified for accuracy. Properties may or may not be listed by the office/agent presenting the information.
New listings near 8248 Old Exchange Drive
- New
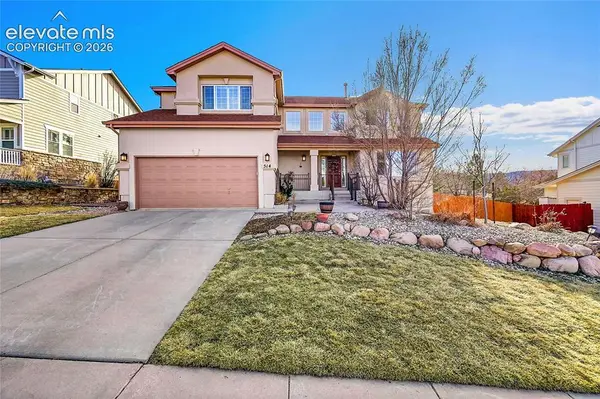 $749,900Active5 beds 4 baths4,396 sq. ft.
514 Coyote Willow Drive, Colorado Springs, CO 80921
MLS# 2175767Listed by: LISTINGS.COM - New
 $459,000Active3 beds 2 baths1,372 sq. ft.
15155 Chelmsford Street, Colorado Springs, CO 80921
MLS# 4240437Listed by: TRELORA REALTY - New
 $584,900Active3 beds 2 baths1,484 sq. ft.
5895 Bar 10 Road, Colorado Springs, CO 80928
MLS# 7483635Listed by: RE/MAX REAL ESTATE GROUP LLC - New
 Listed by ERA$735,000Active5 beds 4 baths3,801 sq. ft.
9360 Bugaboo Drive, Colorado Springs, CO 80924
MLS# 7622629Listed by: ERA SHIELDS REAL ESTATE - New
 $225,000Active3 beds 2 baths1,345 sq. ft.
4229 Hunts Mill Terrace, Colorado Springs, CO 80910
MLS# 7901793Listed by: EXP REALTY LLC - New
 $620,000Active5 beds 4 baths3,523 sq. ft.
1620 Little Overlook Street, Colorado Springs, CO 80910
MLS# 8980897Listed by: COLDWELL BANKER REALTY - New
 $195,000Active0.29 Acres
5625 Jarman Street, Colorado Springs, CO 80906
MLS# 9242080Listed by: REMAX PROPERTIES - New
 $705,000Active4 beds 4 baths3,634 sq. ft.
15954 Backwoods Court, Colorado Springs, CO 80921
MLS# 9294698Listed by: OPENDOOR BROKERAGE LLC - New
 $389,900Active4 beds 2 baths1,714 sq. ft.
326 Cielo Vista Street, Colorado Springs, CO 80911
MLS# 9295260Listed by: METRO REAL ESTATE GROUP - New
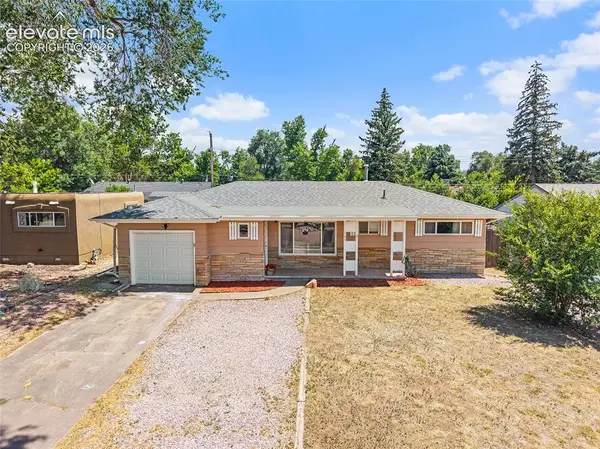 $320,000Active3 beds 1 baths1,063 sq. ft.
125 Larch Drive, Colorado Springs, CO 80911
MLS# 9950554Listed by: LPT REALTY LLC


Protect your home and budget from life's surprises with an Assurant Home Warranty, backed by a partner that supports you through every step of homeownership. Explore Plans.
© 2023 - 2026 ERA Franchise Systems LLC. All rights reserved. ERA Franchise Systems LLC fully supports the principles of the Fair Housing Act and the Equal Opportunity Act. ERA, ERA Real Estate powered, and their respective logos are registered service marks of ERA Franchise Systems LLC. Each office is independently owned and operated.