
8284 Longleaf, Colorado Springs, CO 80927
Local realty services provided by:ERA New Age
8284 Longleaf,Colorado Springs, CO 80927
$449,000
- 4 Beds
- 3 Baths
- 2,632 sq. ft.
- Single family
- Active
Listed by: jennifer dion
Office: the platinum group
MLS#:2961334
Source:ML
Price summary
- Price:$449,000
- Price per sq. ft.:$170.59
- Monthly HOA dues:$92
About this home
RARE 2.25% VA ASSUMABLE MORTGAGE! IMMACULATE, MOVE-IN READY HOME IN BANNING LEWIS RANCH! An exceptional opportunity to own a beautifully maintained, thoughtfully upgraded home in one of Colorado Springs’ most desirable master-planned communities—with the potential to assume an existing VA mortgage at an incredible 2.25% interest rate, subject to lender approval and qualification! From the moment you enter, you’ll appreciate the abundant natural light, inviting open-concept floor plan, and exceptional pride of ownership. Designed for effortless everyday living and entertaining, the spacious kitchen features a center island, generous cabinetry, abundant pantry storage, and direct access to a beautifully landscaped, low-maintenance backyard. Brand new carpet and padding throughout. Upstairs, the expansive primary suite offers a relaxing escape with a private ensuite bath, oversized walk-in shower, and impressively spacious walk-in closet. The finished basement adds valuable versatility with a generous second living area, plus substantial unfinished space offering the potential for a fifth bedroom, home office, fitness room, or additional living space. SMART HOME FEATURES & ENERGY-EFFICIENT UPGRADES! Enjoy the convenience of SOLAR panels installed in 2018 (paid off), smart thermostat, smart door lock, app-controlled Chamberlain garage door, smart sprinkler system, and Ring video doorbell. RESORT-STYLE LIVING IN BANNING LEWIS RANCH! Experience an exceptional community lifestyle with two swimming pools, fitness center, clubhouse, pickleball and basketball courts, miles of scenic walking and biking trails, neighborhood parks, and nearby schools. Beautifully maintained, loaded with modern conveniences, and offering an exceptionally attractive financing opportunity, this home delivers an outstanding combination of comfort, lifestyle, and value....
Contact an agent
Home facts
- Year built:2014
- Subdivision & Development:Banning Lewis Ranch
- Listing ID #:2961334
Rooms and interior
- Bedrooms:4
- Total bathrooms:3
- Full bathrooms:2
- Half bathrooms:1
- Flooring:Carpet, Wood
- Kitchen Description:Dishwasher, Disposal, Eat-in Kitchen, Microwave, Pantry, Range, Refrigerator, Self Cleaning Oven
- Basement Description:Finished
- Living area:2,632 sq. ft.
Heating and cooling
- Cooling:Central Air
- Heating:Active Solar, Forced Air
Structure and exterior
- Roof:Composition
- Year built:2014
- Building area:2,632 sq. ft.
- Lot Features:Irrigated, Landscaped, Master Planned, Near Public Transit, Sprinklers In Front, Sprinklers In Rear
- Architectural Style:Mountain Contemporary, Traditional
- Construction Materials:Frame, Vinyl Siding
- Exterior Features:Covered, Front Porch, Rain Gutters
- Levels:2 Story
Schools
- High school:Vista Ridge
- Middle school:Banning Lewis Ranch Academy
- Elementary school:Banning Lewis Ranch Academy
Utilities
- Water:Public
- Sewer:Public Sewer
Finances and disclosures
- Price:$449,000
- Price per sq. ft.:$170.59
- Tax amount:$3,794
Features and amenities
- Laundry features:Dryer, Washer
- Amenities:Double Pane Windows, Gas Water Heater, Window Coverings, Window Treatments
- Smart home:Yes
Parking
- Garage spaces:2
 Based on information submitted to the MLS GRID as of October 27, 2026 06:03 PM. All data is obtained from various sources and may not have been verified by broker or MLS GRID. Supplied Open House information is subject to change without notice. All information should be independently reviewed and verified for accuracy. Properties may or may not be listed by the office/agent presenting the information.
New listings near 8284 Longleaf
- Coming Soon
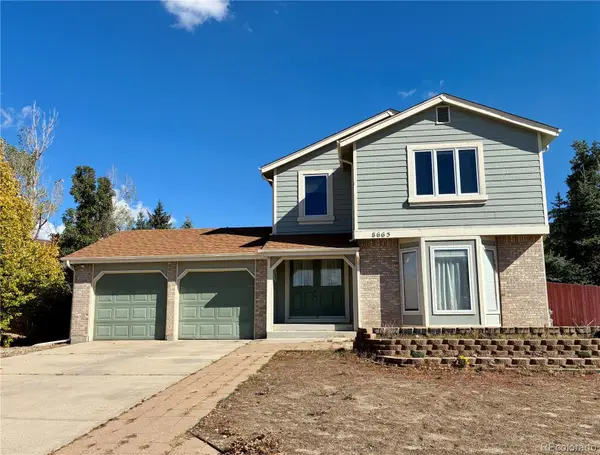 $439,900Coming Soon3 beds 4 baths3,095 sq. ft.
8665 Avens, Colorado Springs, CO 80920
MLS# 6028369Listed by: REMAX PROPERTIES - Coming Soon
 $415,000Coming Soon4 beds 3 baths2,324 sq. ft.
5511 Sonnet, Colorado Springs, CO 80918
MLS# 7962783Listed by: REMAX PROPERTIES - Coming SoonOpen Sat, 1 to 3pm
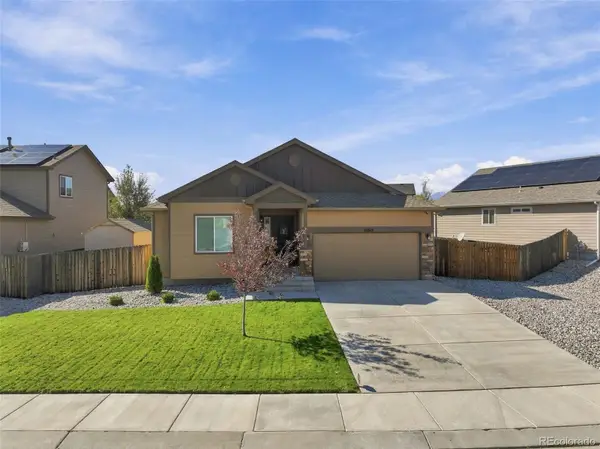 $499,900Coming Soon5 beds 3 baths3,020 sq. ft.
10049 Thunderbolt, Colorado Springs, CO 80925
MLS# 5793632Listed by: FINCH & GABLE REAL ESTATE COMPANY - New
 $419,900Active3 beds 3 baths2,444 sq. ft.
6340 Marilee Way, Colorado Springs, CO 80911
MLS# 9530403Listed by: RED BOW REALTY - New
 Listed by ERA$625,000Active4 beds 3 baths2,506 sq. ft.
1069 Berglind Road, Colorado Springs, CO 80920
MLS# 7787932Listed by: ERA SHIELDS REAL ESTATE - New
 $489,900Active5 beds 4 baths3,270 sq. ft.
4160 Anitra Circle, Colorado Springs, CO 80918
MLS# 1513178Listed by: SCHNEIDER PROPERTIES LLC - New
 $295,000Active4 beds 2 baths1,894 sq. ft.
1010 Bowser Drive, Colorado Springs, CO 80909
MLS# 3579141Listed by: THE CUTTING EDGE - New
 $405,900Active4 beds 3 baths2,016 sq. ft.
4180 Iron Horse Trail, Colorado Springs, CO 80917
MLS# 5030661Listed by: COLDWELL BANKER REALTY - New
 $299,900Active4 beds 4 baths1,958 sq. ft.
5013 Masheena Lane, Colorado Springs, CO 80917
MLS# 5629269Listed by: BETTER HOMES AND GARDENS REAL ESTATE KENNEY & COMPANY  $99,000Active3 beds 2 baths1,440 sq. ft.
1095 Western Drive, Colorado Springs, CO 80915
MLS# 1600505Listed by: HOMESMART


Protect your home and budget from life's surprises with an Assurant Home Warranty, backed by a partner that supports you through every step of homeownership. Explore Plans.
© 2023 - 2026 ERA Franchise Systems LLC. All rights reserved. ERA Franchise Systems LLC fully supports the principles of the Fair Housing Act and the Equal Opportunity Act. ERA, ERA Real Estate powered, and their respective logos are registered service marks of ERA Franchise Systems LLC. Each office is independently owned and operated.