
8309 Tom Ketchum, Colorado Springs, CO 80908
Local realty services provided by:ERA Teamwork Realty
8309 Tom Ketchum,Colorado Springs, CO 80908
$695,000
- 4 Beds
- 3 Baths
- 2,834 sq. ft.
- Single family
- Pending
Listed by: amie streater
Office: iconic colorado properties, llc.
MLS#:7066375
Source:ML
Price summary
- Price:$695,000
- Price per sq. ft.:$245.24
- Monthly HOA dues:$26.67
About this home
The VA assumable loan at $5.375% AND NO GAP will spark your interest. The views will make you fall in love. And how easy this home makes your life - well that may be the very thing that wins you over.
Set near the end of a cul-de-sac and backing to a green belt, open space surrounds this nearly new ranch plan and frames views of the Front Range and Pikes Peak. With only one neighboring home adjoining, the setting offers a welcome sense of breathing room and privacy.
This home is easy to care for, starting with the fully fenced back yard with premium artificial turf and xeriscaping. Step onto the composite deck for the mountain views, then leave the weekend yard work behind. The front yard features a xeriscaped border around a lush green lawn, and a corner lot location at the end of the street, for maximum privacy and minimal traffic.
Inside, an open living area brings the kitchen, dining and gathering spaces together, while the main level also offers the primary suite, laundry, and a flexible room suited to an office or another bedroom. Plus REAL WOOD FLOORS with a walnut stain throughout the main level and down the gorgeous staircase. There is NO CARPET anywhere in this home! Perfect if you have allergies, kids, pets or if you (like me) just don't like flooring that you can never actually get fully clean. These floors SPARKLE.
Downstairs, the finished basement adds room to relax, host guests, watch movies or work out, and there's a bonus, unfinished SECOND JUNIOR SUITE as well! Easy fifth bedroom and fourth bath - pre-plumbed!
Built in 2024 with D-20 schools, this is a home is perfect for buyers wanting fresh construction and a setting that feels distinctly Colorado— without the added expense and wait of starting from scratch. This home has low HOA dues, with the option to increase them later for access to the pool and clubhouse, coming in phase 2. The Gathering Place is open now with an open house Oct. 10....
Contact an agent
Home facts
- Year built:2024
- Subdivision & Development:Homestead North at Sterling Ranch
- Listing ID #:7066375
Rooms and interior
- Bedrooms:4
- Total bathrooms:3
- Full bathrooms:2
- Half bathrooms:1
- Flooring:Vinyl, Wood
- Basement Description:Full
- Living area:2,834 sq. ft.
Heating and cooling
- Cooling:Central Air
- Heating:Forced Air
Structure and exterior
- Roof:Shingle
- Year built:2024
- Building area:2,834 sq. ft.
- Lot Features:Cul-De-Sac, Greenbelt, Landscaped, Level, Master Planned, Sprinklers In Front
- Architectural Style:Contemporary
- Construction Materials:Cedar
- Exterior Features:Deck
- Levels:1 Story
Schools
- High school:Liberty
- Middle school:Chinook Trail
- Elementary school:Legacy Peak
Utilities
- Water:Public
- Sewer:Public Sewer
Finances and disclosures
- Price:$695,000
- Price per sq. ft.:$245.24
- Tax amount:$6,354
Features and amenities
- Amenities:Window Treatments
Parking
- Garage spaces:2
 Based on information submitted to the MLS GRID as of November 19, 2026 09:01 AM. All data is obtained from various sources and may not have been verified by broker or MLS GRID. Supplied Open House information is subject to change without notice. All information should be independently reviewed and verified for accuracy. Properties may or may not be listed by the office/agent presenting the information. ML Member Broker: Carson Om
New listings near 8309 Tom Ketchum
- Coming Soon
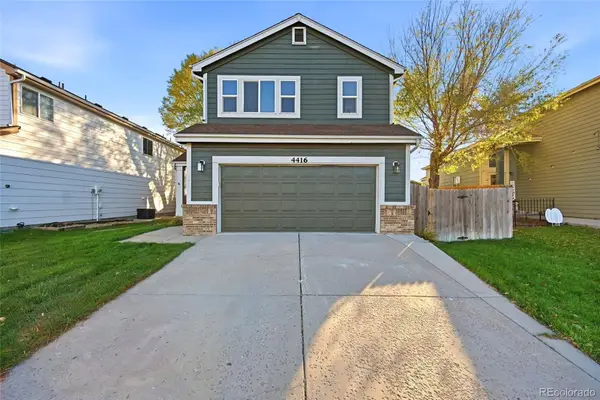 $439,000Coming Soon4 beds 4 baths2,614 sq. ft.
4416 Horizonpoint, Colorado Springs, CO 80925
MLS# 3841227Listed by: SUMMIT RIDGE GROUP LLC - Coming SoonOpen Sat, 11am to 1pm
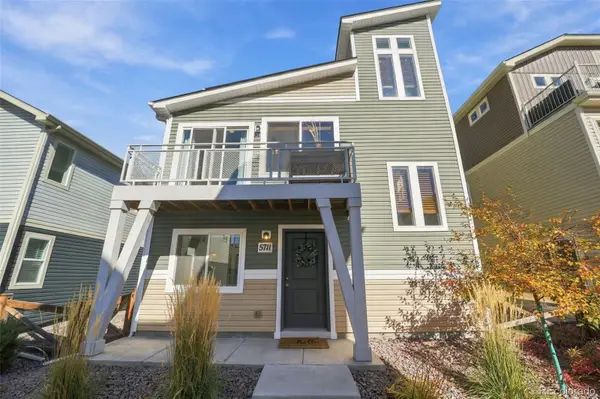 $340,000Coming Soon3 beds 2 baths1,436 sq. ft.
5711 Tramore, Colorado Springs, CO 80927
MLS# 1819222Listed by: 8Z REAL ESTATE - New
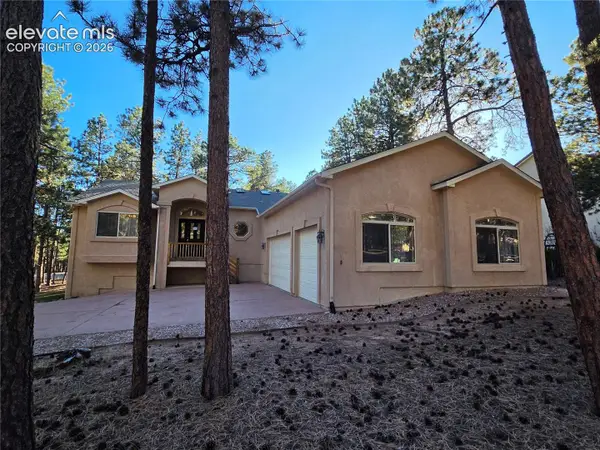 $695,000Active5 beds 3 baths4,172 sq. ft.
16071 Wildhaven Lane, Colorado Springs, CO 80921
MLS# 3301397Listed by: THE CUTTING EDGE - New
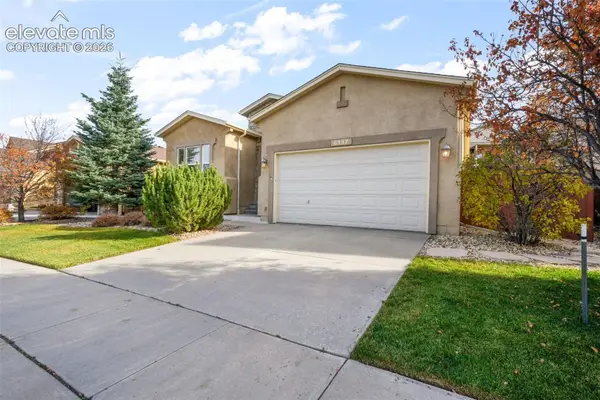 $549,900Active4 beds 3 baths3,120 sq. ft.
6137 Cumbre Vista Way, Colorado Springs, CO 80924
MLS# 3879583Listed by: EXP REALTY LLC - New
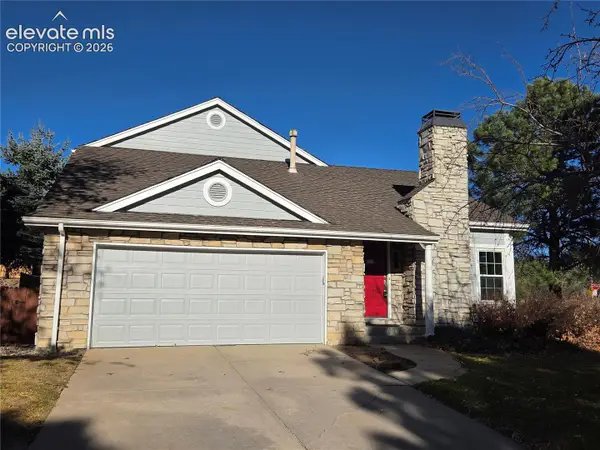 $469,900Active4 beds 3 baths2,879 sq. ft.
904 Dancing Horse Drive, Colorado Springs, CO 80919
MLS# 4953464Listed by: THE CUTTING EDGE - New
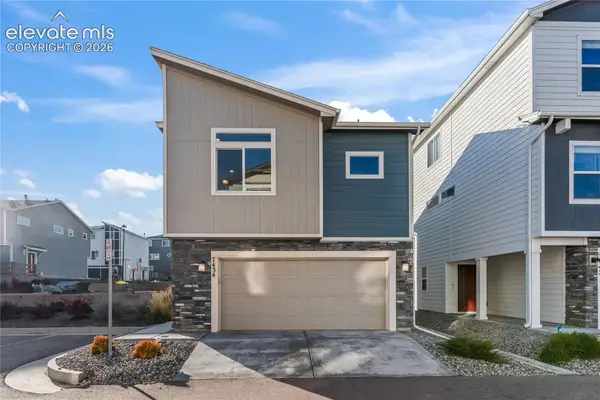 $374,900Active2 beds 2 baths1,125 sq. ft.
7434 Gorgeted Quail Grove, Colorado Springs, CO 80923
MLS# 7356149Listed by: KELLER WILLIAMS PARTNERS - New
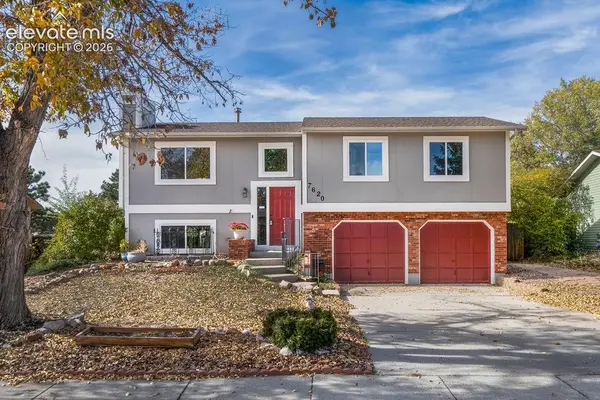 $430,000Active2 beds 2 baths1,436 sq. ft.
7620 Rickshaw Drive, Colorado Springs, CO 80920
MLS# 1976196Listed by: SPRINGS PREMIER BROKERAGE LLC - New
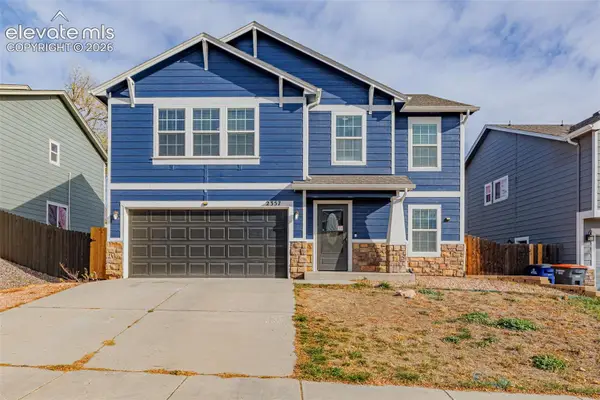 $410,000Active4 beds 3 baths2,110 sq. ft.
2357 Spring Blossom Drive, Colorado Springs, CO 80910
MLS# 3413131Listed by: KELLER WILLIAMS REALTY DOWNTOWN LLC - New
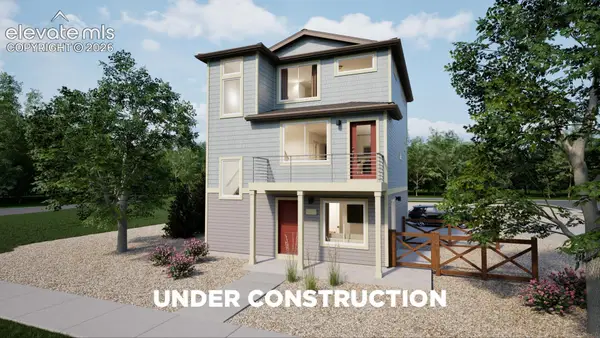 $414,999Active4 beds 4 baths1,643 sq. ft.
5835 Bowerman Lane, Colorado Springs, CO 80927
MLS# 7116041Listed by: OAKWOOD HOMES REAL ESTATE LLC - Open Sat, 10am to 2pmNew
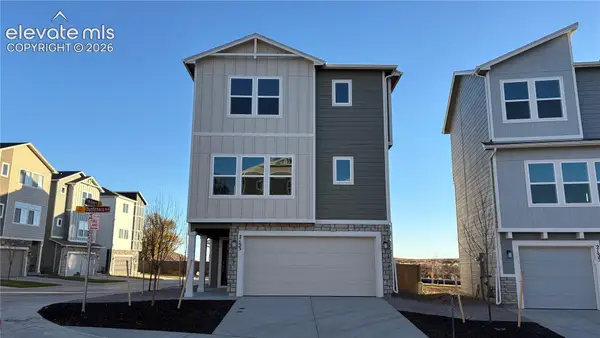 $414,900Active3 beds 3 baths1,727 sq. ft.
2153 Outfitters Grove, Colorado Springs, CO 80910
MLS# 7689848Listed by: NEW HOME STAR LLC


Protect your home and budget from life's surprises with an Assurant Home Warranty, backed by a partner that supports you through every step of homeownership. Explore Plans.
© 2023 - 2026 ERA Franchise Systems LLC. All rights reserved. ERA Franchise Systems LLC fully supports the principles of the Fair Housing Act and the Equal Opportunity Act. ERA, ERA Real Estate powered, and their respective logos are registered service marks of ERA Franchise Systems LLC. Each office is independently owned and operated.