
9070 Christy Court, Colorado Springs, CO 80951
Local realty services provided by:RONIN Real Estate Professionals ERA Powered
Listed by: renae trichell
Office: high country realty
MLS#:7496380
Source:ML
Price summary
- Price:$425,000
- Price per sq. ft.:$299.72
About this home
Welcome home to this beautifully maintained 3-bed, 3-bath two-story home, situated in a location that offers the convenience and easy access to major highways. Whether you're commuting, running errands, or enjoying everything the area has to offer, you'll appreciate the central location. Step inside to find a thoughtfully designed floor plan featuring updated lighting throughout the interior and exterior, along with updated stainless steel appliances in the kitchen. The main level offers a spacious kitchen, dining area, inviting living room with tall vaulted ceilings and large windows, half bath, and laundry room. An attached two-car garage provides additional storage and easy access. Upstairs, you'll find all three bedrooms, creating a private retreat away from the main living areas. Two secondary bedrooms share a full bathroom, while the primary suite features a walk-in closet and an ensuite bathroom complete with a double-sink vanity, tub/shower combination, and private water closet. The true heart of this home is found outdoors. The full-length covered patio is designed for year-round enjoyment with beautiful stamped concrete, tongue and groove planked ceiling, and recessed lighting that creates the perfect atmosphere for entertaining family and friends. Enjoy mornings with a cup of coffee, summer barbecues, or relaxing evenings while watching kids or pets play safely in the fully fenced backyard. This outdoor living space is one you'll never want to leave. Adding even more value to the property is a storage shed with electricity, offering endless possibilities. Living in Colorado Springs means enjoying an incredible lifestyle surrounded by natural beauty and endless recreation. Spend weekends taking in all the scenery this area offers, and for the outdoor enthusiasts will love the abundance of hiking, biking, parks, golf courses, and nearby adventures, while families will appreciate the area's schools, community events, and vibrant local dining scene....
Contact an agent
Home facts
- Year built:2004
- Subdivision & Development:Claremont Ranch
- Listing ID #:7496380
Rooms and interior
- Bedrooms:3
- Total bathrooms:3
- Full bathrooms:2
- Half bathrooms:1
- Flooring:Carpet, Linoleum, Wood
- Bathrooms Description:Five Piece Bath
- Kitchen Description:Dishwasher, Disposal, Microwave, Pantry, Range, Refrigerator, Self Cleaning Oven
- Living area:1,418 sq. ft.
Heating and cooling
- Cooling:Central Air
- Heating:Forced Air, Natural Gas
- Central air:Yes
Structure and exterior
- Roof:Composition
- Year built:2004
- Building area:1,418 sq. ft.
- Lot area:0.17 Acres
- Lot Features:Landscaped, Level
- Construction Materials:Cement Siding, Frame
- Exterior Features:Covered, Front Porch, Lighting, Patio, Private Yard, Rain Gutters
- Foundation Description:Slab
- Levels:2 Story
Schools
- High school:Sand Creek
- Middle school:Horizon
- Elementary school:Evans
Utilities
- Water:Public
- Sewer:Public Sewer
Finances and disclosures
- Price:$425,000
- Price per sq. ft.:$299.72
- Tax amount:$2,037 (2025)
Features and amenities
- Laundry features:Dryer, Washer
- Amenities:Carbon Monoxide Detector(s), Gas Water Heater, Smoke Detector(s), Window Treatments
Parking
- Total parking spaces:2
- Parking description:Concrete Driveway
- Garage:Yes
- Garage spaces:2
 Based on information submitted to the MLS GRID as of July 31, 2026 04:51 AM. All data is obtained from various sources and may not have been verified by broker or MLS GRID. Supplied Open House information is subject to change without notice. All information should be independently reviewed and verified for accuracy. Properties may or may not be listed by the office/agent presenting the information.
New listings near 9070 Christy Court
- New
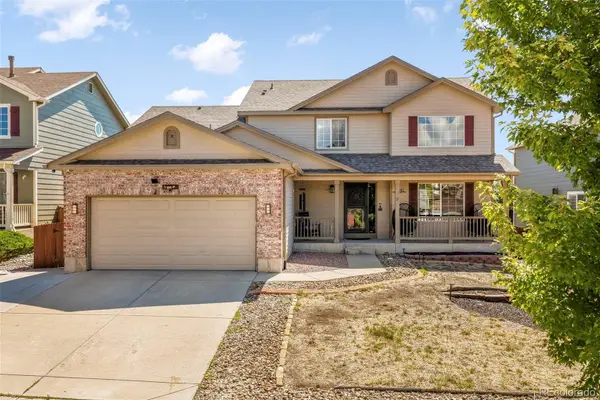 $535,000Active4 beds 4 baths3,101 sq. ft.
5841 Huerfano Drive, Colorado Springs, CO 80923
MLS# 1736554Listed by: EXP REALTY, LLC - New
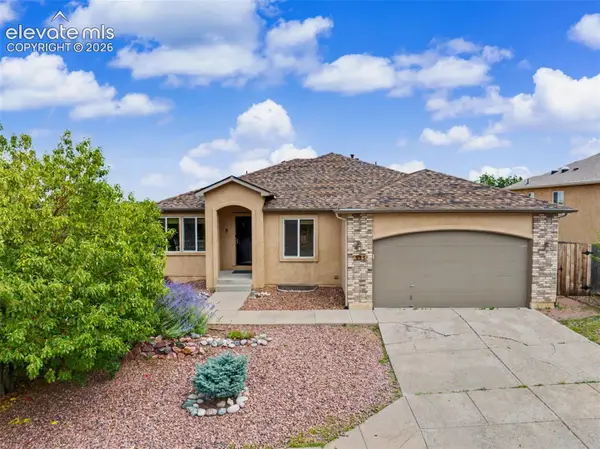 $650,000Active5 beds 5 baths3,248 sq. ft.
335 Pyrite Terrace, Colorado Springs, CO 80905
MLS# 1728194Listed by: RE/MAX REAL ESTATE GROUP LLC - New
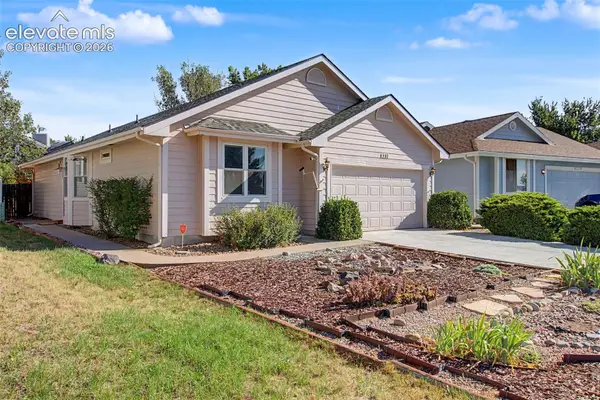 $400,000Active3 beds 3 baths2,227 sq. ft.
8337 Telegraph Drive, Colorado Springs, CO 80920
MLS# 2323439Listed by: REMAX PROPERTIES - New
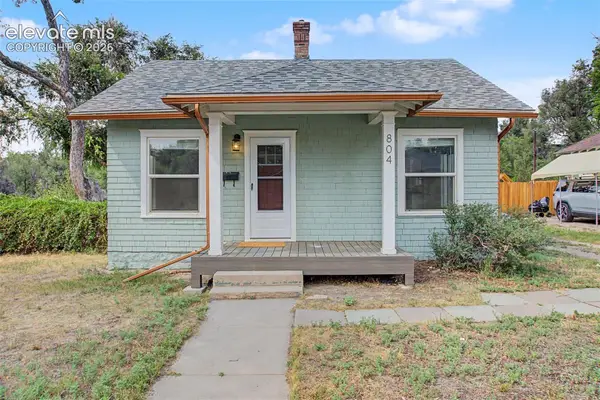 $400,000Active2 beds 1 baths927 sq. ft.
804 E Yampa Street, Colorado Springs, CO 80903
MLS# 4330187Listed by: RE/MAX REAL ESTATE GROUP LLC - New
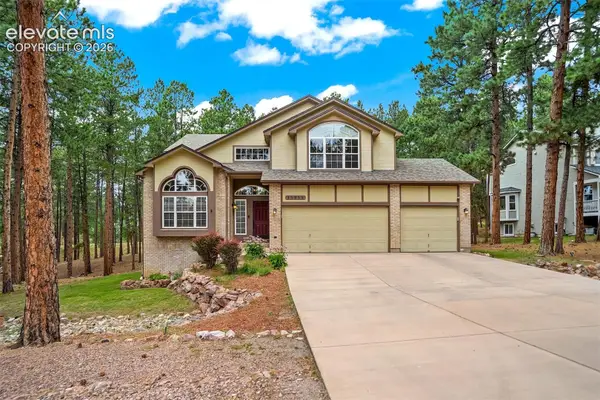 $799,900Active6 beds 4 baths3,872 sq. ft.
15955 Longmeadow Lane, Colorado Springs, CO 80921
MLS# 5460080Listed by: HOMESMART - New
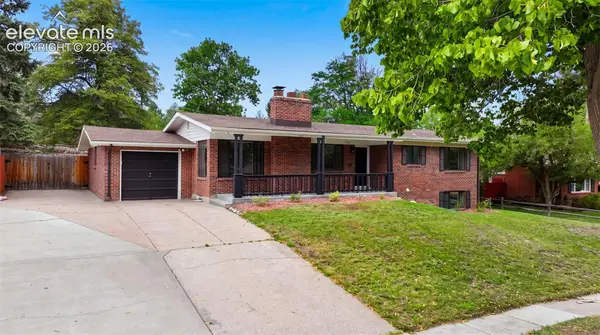 $505,000Active4 beds 3 baths2,712 sq. ft.
1316 Prairie Road, Colorado Springs, CO 80909
MLS# 6244519Listed by: RE/MAX REAL ESTATE GROUP LLC - New
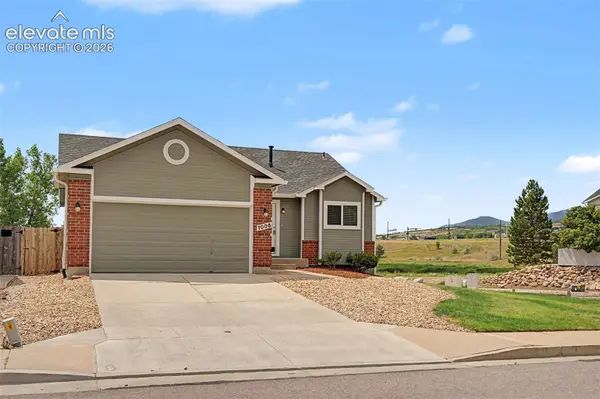 $525,000Active5 beds 3 baths2,604 sq. ft.
1005 Scarlet Oak Drive, Colorado Springs, CO 80906
MLS# 6847924Listed by: ACTION TEAM REALTY - New
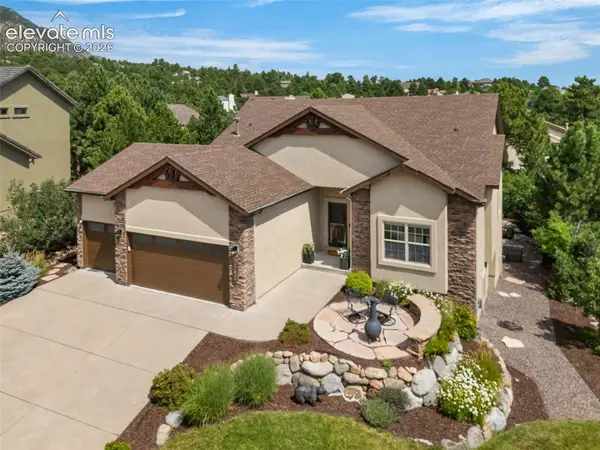 $915,000Active4 beds 4 baths3,721 sq. ft.
147 Kirkstone Lane, Colorado Springs, CO 80906
MLS# 7170455Listed by: THE INNOVATIVE GROUP, LLC - New
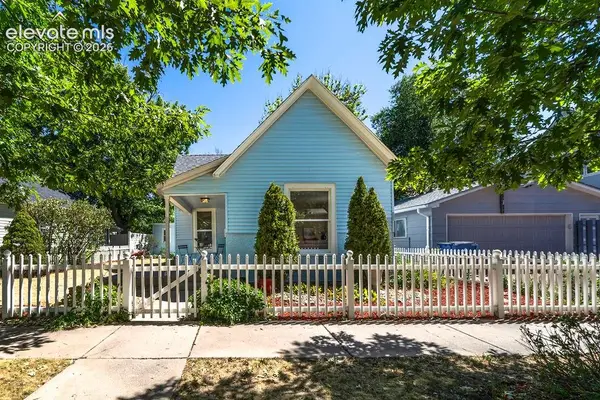 $399,900Active2 beds 1 baths897 sq. ft.
211 E Jefferson Street, Colorado Springs, CO 80907
MLS# 7409107Listed by: BRANDILYN SANDOVAL - New
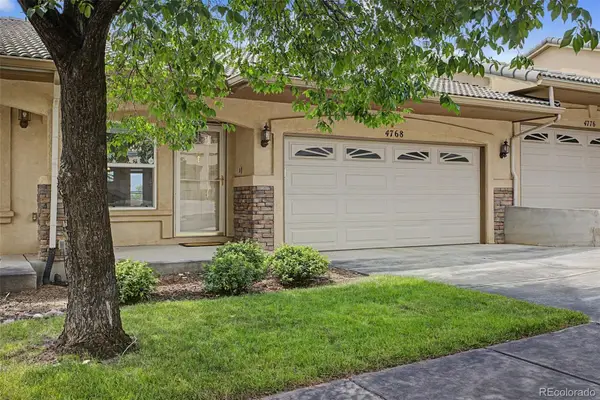 $385,000Active2 beds 3 baths1,982 sq. ft.
4768 Iron Horse Villas Point, Colorado Springs, CO 80917
MLS# 1726350Listed by: EXP REALTY, LLC


Protect your home and budget from life's surprises with an Assurant Home Warranty, backed by a partner that supports you through every step of homeownership. Explore Plans.
© 2023 - 2026 ERA Franchise Systems LLC. All rights reserved. ERA Franchise Systems LLC fully supports the principles of the Fair Housing Act and the Equal Opportunity Act. ERA, ERA Real Estate powered, and their respective logos are registered service marks of ERA Franchise Systems LLC. Each office is independently owned and operated.