
9890 Hardy Road, Colorado Springs, CO 80908
Local realty services provided by:ERA Shields Real Estate
Listed by: jill mcferon crs
Office: keller williams partners
MLS#:3943555
Source:CO_PPAR
Price summary
- Price:$885,000
- Price per sq. ft.:$233.26
About this home
Discover a one-of-a-kind Santa Fe-inspired retreat nestled on 6.64 wooded acres in Black Forest. With 3 bedrooms (4th bed compatible, currently a flex area), 3 bathrooms, & 3,794 total square feet, this distinctive home combines privacy, character, & flexible living spaces in a peaceful Colorado setting. The main level welcomes you with tile flooring, vaulted ceilings, & spacious great room featuring a gas fireplace & walkout access to a covered deck overlooking the gorgeous trees. The kitchen continues the home’s Southwestern-inspired w/ tile counters, and adjoining dining area. A main-level bedroom with bath & walk-in closet provides accommodations for guests or multigenerational living. Upstairs, a versatile loft creates an ideal home office, library, or additional sitting area before leading into the private primary suite. Step onto the primary suite’s balcony to enjoy the wooded surroundings, then retreat to the adjoining bath featuring a custom vanity, tiled walk-in shower, and oversized walk-in closet. Convenient upper-level laundry adds everyday functionality. The finished walk out basement expands living space w/ large family room, third bedroom, 3/4 bath, substantial storage/& additional laundry hookups. A separate workshop/flex room offers excellent potential for hobbies, studio, home gym, or future finished space. Outside, enjoy the hot tub, established garden area, towering trees, and privacy. The wooded property is zoned for horses and offers room for RV parking, trailers, gardening, outdoor recreation, & more. A paved shared driveway provides access to this secluded flag-lot setting, while an oversized garage offers additional space for vehicles, tools, & recreational equipment. With a private well, septic system, natural gas, and a serene Black Forest setting, this property delivers the space & tranquility of country living while remaining within reach of Colorado Springs amenities. A truly distinctive property for those seeking acreage and privacy....
Contact an agent
Home facts
- Year built:2005
- Listing ID #:3943555
- Added:45 day(s) ago
- Updated:October 01, 2026 at 03:53 PM
Rooms and interior
- Bedrooms:3
- Total bathrooms:3
- Full bathrooms:1
- Flooring:Carpet, Ceramic Tile, Wood Laminate
- Kitchen Description:220v in Kitchen, Dishwasher, Disposal, Gas in Kitchen, Kitchen Vent Fan, Microwave Oven, Oven, Range, Refrigerator
- Basement Description:Full Basement
- Living area:3,794 sq. ft.
Heating and cooling
- Cooling:Attic Fan, Ceiling Fan(s)
- Heating:Natural Gas, Radiant
Structure and exterior
- Roof:Tile
- Year built:2005
- Building area:3,794 sq. ft.
- Lot area:6.64 Acres
- Exterior Features:Composite
Utilities
- Water:Well
- Sewer:Septic
Finances and disclosures
- Price:$885,000
- Price per sq. ft.:$233.26
- Tax amount:$4,006 (2025)
Features and amenities
- Laundry features:Basement, Dryer, Electric Hook-up, Upper, Washer
- Amenities:6-Panel Doors, 9Ft + Ceilings, Beamed Ceilings, Great Room, Vaulted Ceilings
 The information being provided by Pikes Peak REALTOR® Services Corp. is for the consumer's personal, non-commercial use and may not be used for any purpose other than to identify prospective properties consumer may be interested in purchasing. Any information relating to real estate for sale referenced on this web site comes from the Internet Data Exchange (IDX) program of the Pikes Peak REALTOR® Services Corp.. ERA Shields Real Estate is not a Multiple Listing Service (MLS), nor does it offer MLS access. This website is a service of ERA Shields Real Estate, a broker participant of Pikes Peak REALTOR® Services Corp.. This web site may reference real estate listing(s) held by a brokerage firm other than the broker and/or agent who owns this web site.
The accuracy of all information, regardless of source, including but not limited to open house information, square footages and lot sizes, is deemed reliable but not guaranteed and should be personally verified through personal inspection by and/or with the appropriate professionals. The data contained herein is copyrighted by Pikes Peak REALTOR® Services Corp. and is protected by all applicable copyright laws. Any unauthorized dissemination of this information is in violation of copyright laws and is strictly prohibited.
The real estate listing information and related content displayed on this site is provided exclusively for consumers' personal, non-commercial use and may not be used for any purpose other than to identify prospective properties consumers may be interested in purchasing. This information and related content is deemed reliable but is not guaranteed accurate by the Pikes Peak REALTOR® Services Corp.
Copyright 2026 Pikes Peak REALTOR® Services Corp. All rights reserved.
The information being provided by Pikes Peak REALTOR® Services Corp. is for the consumer's personal, non-commercial use and may not be used for any purpose other than to identify prospective properties consumer may be interested in purchasing. Any information relating to real estate for sale referenced on this web site comes from the Internet Data Exchange (IDX) program of the Pikes Peak REALTOR® Services Corp.. ERA Shields Real Estate is not a Multiple Listing Service (MLS), nor does it offer MLS access. This website is a service of ERA Shields Real Estate, a broker participant of Pikes Peak REALTOR® Services Corp.. This web site may reference real estate listing(s) held by a brokerage firm other than the broker and/or agent who owns this web site.
The accuracy of all information, regardless of source, including but not limited to open house information, square footages and lot sizes, is deemed reliable but not guaranteed and should be personally verified through personal inspection by and/or with the appropriate professionals. The data contained herein is copyrighted by Pikes Peak REALTOR® Services Corp. and is protected by all applicable copyright laws. Any unauthorized dissemination of this information is in violation of copyright laws and is strictly prohibited.
The real estate listing information and related content displayed on this site is provided exclusively for consumers' personal, non-commercial use and may not be used for any purpose other than to identify prospective properties consumers may be interested in purchasing. This information and related content is deemed reliable but is not guaranteed accurate by the Pikes Peak REALTOR® Services Corp.
Copyright 2026 Pikes Peak REALTOR® Services Corp. All rights reserved.New listings near 9890 Hardy Road
- New
 $150,000Active0.4 Acres
5024 Briscoglen Drive, Colorado Springs, CO 80906
MLS# 6735246Listed by: EXP REALTY LLC - New
 $374,900Active3 beds 2 baths1,430 sq. ft.
1945 Mineola Street, Colorado Springs, CO 80915
MLS# 5999531Listed by: KELLER WILLIAMS PERFORMANCE REALTY - New
 $199,000Active2 beds 1 baths1,255 sq. ft.
426 E Bijou Street, Colorado Springs, CO 80903
MLS# 1177273Listed by: BETTER HOMES AND GARDENS REAL ESTATE KENNEY & COMPANY - New
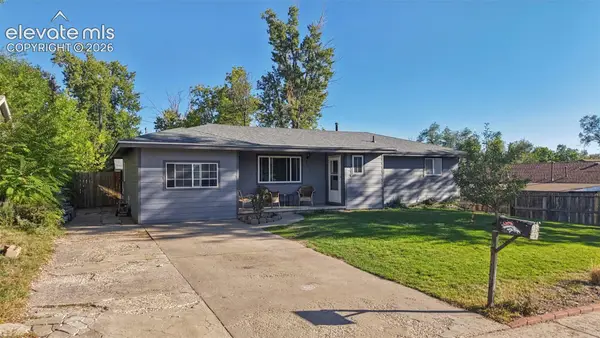 $325,000Active4 beds 2 baths1,410 sq. ft.
205 Everett Drive, Colorado Springs, CO 80911
MLS# 2112286Listed by: EXP REALTY LLC - New
 $275,000Active3 beds 3 baths1,761 sq. ft.
1118 Royale Drive, Colorado Springs, CO 80910
MLS# 4681267Listed by: COLDWELL BANKER REALTY - New
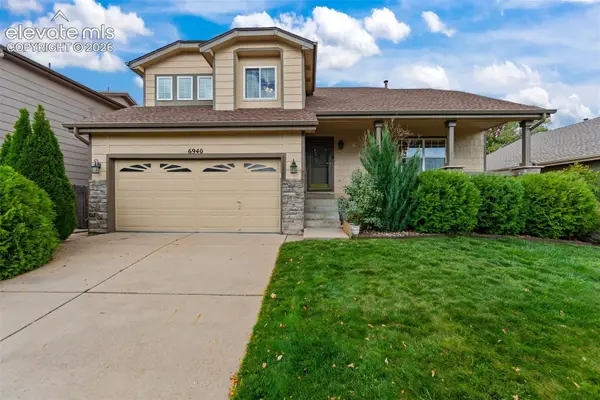 $450,000Active3 beds 4 baths2,266 sq. ft.
6940 Blazing Trail Drive, Colorado Springs, CO 80922
MLS# 2193675Listed by: EXP REALTY LLC - New
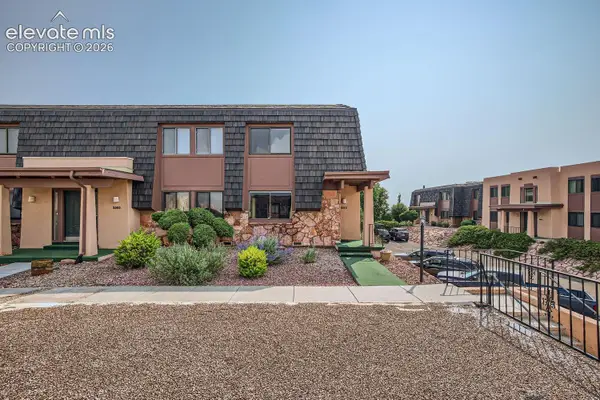 $265,000Active1 beds 2 baths884 sq. ft.
2913 Mesa Road #A, Colorado Springs, CO 80904
MLS# 6541993Listed by: BETTER HOMES AND GARDENS REAL ESTATE KENNEY & COMPANY - New
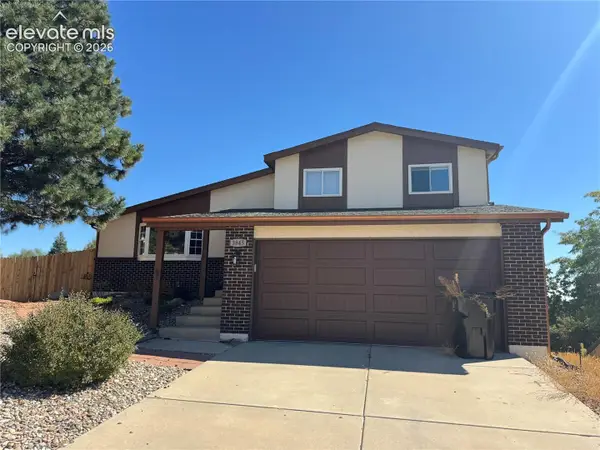 $427,000Active3 beds 3 baths2,096 sq. ft.
3845 Inspiration Drive, Colorado Springs, CO 80917
MLS# 7104068Listed by: PAUL CERNIAUSKAS - New
 $439,000Active1 beds 2 baths636 sq. ft.
519 N Chestnut Street, Colorado Springs, CO 80905
MLS# 1497117Listed by: FATHOM REALTY COLORADO LLC - New
 $910,000Active6 beds 4 baths5,052 sq. ft.
7530 Winding Oaks Drive, Colorado Springs, CO 80919
MLS# 5356675Listed by: KELLER WILLIAMS PREMIER REALTY


Protect your home and budget from life's surprises with an Assurant Home Warranty, backed by a partner that supports you through every step of homeownership. Explore Plans.
© 2023 - 2026 ERA Franchise Systems LLC. All rights reserved. ERA Franchise Systems LLC fully supports the principles of the Fair Housing Act and the Equal Opportunity Act. ERA, ERA Real Estate powered, and their respective logos are registered service marks of ERA Franchise Systems LLC. Each office is independently owned and operated.