
9900 Castor Drive, Colorado Springs, CO 80925
Local realty services provided by:ERA Shields Real Estate
9900 Castor Drive,Colorado Springs, CO 80925
$435,000
- 4 Beds
- 4 Baths
- 2,253 sq. ft.
- Single family
- Active
Upcoming open houses
- Sat, Oct 3110:00 am - 12:00 pm
Listed by: alison tuttle
Office: the cutting edge
MLS#:2404887
Source:CO_PPAR
Price summary
- Price:$435,000
- Price per sq. ft.:$193.08
About this home
Immaculately maintained, beautifully upgraded, and backing to miles of open space and trails! Where pride of ownership is evident from the moment you arrive, it looks practically brand new, right down to the carpets! Beautiful engineered hardwood floors flow throughout the main level, leading into a spacious kitchen featuring quartz countertops, a large island, stainless steel appliances, tile backsplash, and plenty of cabinet space. The adjoining dining area and comfortable living room offer a welcoming layout for everyday living and entertaining. A rough in for a fireplace was added during construction for a future addition. Upstairs, you'll find a spacious primary suite with beautiful views, a private bathroom featuring dual vanities, a soaking tub, and separate shower. Additional bedrooms and a versatile office space provide plenty of room to spread out. The finished basement adds even more flexibility with a second living area, additional bedroom, bathroom, and storage space. Now, let's talk about that backyard! Fully fenced and beautifully maintained, this outdoor space is ready to enjoy with a large concrete patio, covered gazebo, and room to relax or entertain. Beyond the fence, miles of trails wind through open space, connecting you to neighborhood parks, a dog park, and endless opportunities to get outside. Morning walks, evening bike rides, or simply enjoying the mountain views from your backyard, this location makes it easy to enjoy Colorado living! With vacant land to the right of the property and across the street that will remain undeveloped, this home enjoys an added sense of openness that's hard to come by! Lorson Ranch continues to grow, with new commercial development underway near the main entrance, bringing additional conveniences to the area. Between its exceptional condition, thoughtful upgrades, finished living space, and incredible outdoor access, this is one you'll want to see in person! 2.75% VA Assumable available as well!!...
Contact an agent
Home facts
- Year built:2020
- Listing ID #:2404887
- Added:1 day(s) ago
- Updated:October 28, 2026 at 04:20 PM
Rooms and interior
- Bedrooms:4
- Total bathrooms:4
- Full bathrooms:3
- Half bathrooms:1
- Flooring:Carpet, Tile, Wood
- Kitchen Description:220v in Kitchen, Dishwasher, Disposal, Microwave Oven, Range, Refrigerator
- Basement Description:Full Basement
- Living area:2,253 sq. ft.
Heating and cooling
- Cooling:Ceiling Fan(s), Central Air
- Heating:Forced Air
- Central air:Yes
Structure and exterior
- Roof:Composite Shingle
- Year built:2020
- Building area:2,253 sq. ft.
- Lot area:0.09 Acres
- Exterior Features:Concrete
Utilities
- Water:Municipal
- Sewer:Sewer
Finances and disclosures
- Price:$435,000
- Price per sq. ft.:$193.08
- Tax amount:$4,682 (2025)
Features and amenities
- Laundry features:Dryer, Main, Washer
 The information being provided by Pikes Peak REALTOR® Services Corp. is for the consumer's personal, non-commercial use and may not be used for any purpose other than to identify prospective properties consumer may be interested in purchasing. Any information relating to real estate for sale referenced on this web site comes from the Internet Data Exchange (IDX) program of the Pikes Peak REALTOR® Services Corp.. ERA Shields Real Estate is not a Multiple Listing Service (MLS), nor does it offer MLS access. This website is a service of ERA Shields Real Estate, a broker participant of Pikes Peak REALTOR® Services Corp.. This web site may reference real estate listing(s) held by a brokerage firm other than the broker and/or agent who owns this web site.
The accuracy of all information, regardless of source, including but not limited to open house information, square footages and lot sizes, is deemed reliable but not guaranteed and should be personally verified through personal inspection by and/or with the appropriate professionals. The data contained herein is copyrighted by Pikes Peak REALTOR® Services Corp. and is protected by all applicable copyright laws. Any unauthorized dissemination of this information is in violation of copyright laws and is strictly prohibited.
The real estate listing information and related content displayed on this site is provided exclusively for consumers' personal, non-commercial use and may not be used for any purpose other than to identify prospective properties consumers may be interested in purchasing. This information and related content is deemed reliable but is not guaranteed accurate by the Pikes Peak REALTOR® Services Corp.
Copyright 2026 Pikes Peak REALTOR® Services Corp. All rights reserved.
New listings near 9900 Castor Drive
- Coming Soon
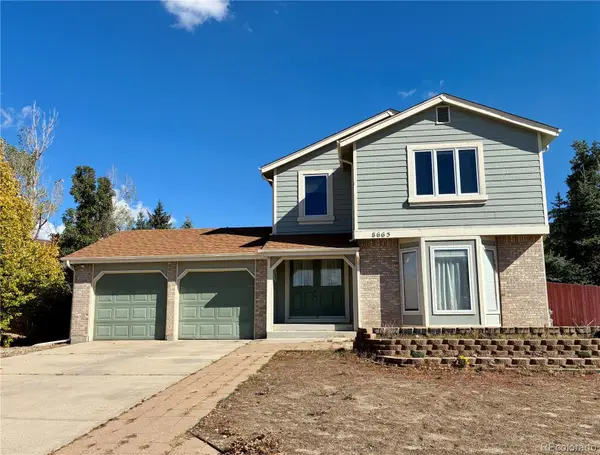 $439,900Coming Soon3 beds 4 baths3,095 sq. ft.
8665 Avens, Colorado Springs, CO 80920
MLS# 6028369Listed by: REMAX PROPERTIES - Coming Soon
 $415,000Coming Soon4 beds 3 baths2,324 sq. ft.
5511 Sonnet, Colorado Springs, CO 80918
MLS# 7962783Listed by: REMAX PROPERTIES - Coming SoonOpen Sat, 1 to 3pm
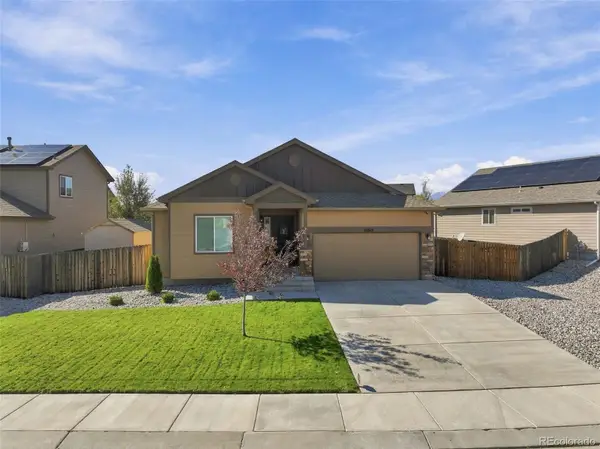 $499,900Coming Soon5 beds 3 baths3,020 sq. ft.
10049 Thunderbolt, Colorado Springs, CO 80925
MLS# 5793632Listed by: FINCH & GABLE REAL ESTATE COMPANY - New
 $195,000Active2 beds 2 baths960 sq. ft.
1273 Soaring Eagle Drive, Colorado Springs, CO 80915
MLS# 7121509Listed by: COMPASS - New
 $759,000Active4 beds 3 baths3,502 sq. ft.
17715 Pond View Place, Colorado Springs, CO 80908
MLS# 1639180Listed by: HOMESMART - New
 $299,999Active2 beds 2 baths1,189 sq. ft.
2185 Alicia Point #202, Colorado Springs, CO 80919
MLS# 8632608Listed by: REMAX PROPERTIES - New
 $419,900Active3 beds 3 baths2,444 sq. ft.
6340 Marilee Way, Colorado Springs, CO 80911
MLS# 9530403Listed by: RED BOW REALTY - New
 Listed by ERA$625,000Active4 beds 3 baths2,506 sq. ft.
1069 Berglind Road, Colorado Springs, CO 80920
MLS# 7787932Listed by: ERA SHIELDS REAL ESTATE - New
 $489,900Active5 beds 4 baths3,270 sq. ft.
4160 Anitra Circle, Colorado Springs, CO 80918
MLS# 1513178Listed by: SCHNEIDER PROPERTIES LLC


Protect your home and budget from life's surprises with an Assurant Home Warranty, backed by a partner that supports you through every step of homeownership. Explore Plans.
© 2023 - 2026 ERA Franchise Systems LLC. All rights reserved. ERA Franchise Systems LLC fully supports the principles of the Fair Housing Act and the Equal Opportunity Act. ERA, ERA Real Estate powered, and their respective logos are registered service marks of ERA Franchise Systems LLC. Each office is independently owned and operated.