
10046 Uvalda Street, Commerce City, CO 80022
Local realty services provided by:RONIN Real Estate Professionals ERA Powered
10046 Uvalda Street,Commerce City, CO 80022
$680,000
- 5 Beds
- 4 Baths
- 4,137 sq. ft.
- Single family
- Active
Listed by: charles klijewski
Office: redfin corporation
MLS#:8535887
Source:ML
Price summary
- Price:$680,000
- Price per sq. ft.:$164.37
- Monthly HOA dues:$37
About this home
Welcome to this absolute masterpiece in the highly coveted Reunion Ridge community of Commerce City! Situated on a premier corner lot, the home instantly captivates with gorgeous professional landscaping that sets a new standard for neighborhood curb appeal. A charming covered front porch welcomes you inside, where a grand entryway opens into a spectacular main living space. Soaring ceilings emphasize the scale of the living room, which flows effortlessly into a chef-approved kitchen boasting granite countertops, stainless steel appliances, a walk-in pantry, and a huge central island with a built-in breakfast bar. Just off the kitchen, the dining area features sliding glass doors that open wide to the deck, creating an ideal layout for indoor-outdoor hosting. The functional main level is rounded out by a private bedroom, a pristine full bathroom, and access to an attached garage with 3 total spots. Upstairs, the layout is thoughtfully engineered for premium comfort. The primary bedroom suite serves as a true sanctuary, elevated by elegant tray ceilings and massive dual walk-in closets. Two additional bright bedrooms share a highly functional Jack-and-Jill bathroom, while a fourth upper-level bedroom enjoys its own private en-suite bath. The dedicated laundry room is also centrally located on this floor. Behind the walls, top-tier infrastructure ensures total peace of mind, including a large 50-gallon hot water tank and dual independent HVAC systems providing separate climate control for each level. Downstairs, the massive unfinished basement features a plumbing rough-in, offering a blank canvas to expand your living space. Step outside into a backyard strictly designed for entertainment; fully installed by a professional designer, the yard and fence encase a massive covered deck that steps down to a sunny patio. Move-in ready and close to premier local dining, shopping, and entertainment!...
Contact an agent
Home facts
- Year built:2022
- Subdivision & Development:Reunion Ridge
- Listing ID #:8535887
Rooms and interior
- Bedrooms:5
- Total bathrooms:4
- Full bathrooms:3
- Flooring:Carpet, Tile, Vinyl
- Kitchen Description:Dishwasher, Disposal, Kitchen Island, Microwave, Pantry, Range, Self Cleaning Oven
- Basement:Yes
- Basement Description:Unfinished
- Living area:4,137 sq. ft.
Heating and cooling
- Cooling:Central Air
- Heating:Forced Air, Natural Gas
- Central air:Yes
Structure and exterior
- Roof:Composition
- Year built:2022
- Building area:4,137 sq. ft.
- Lot area:0.19 Acres
- Lot Features:Corner
- Construction Materials:Frame
- Exterior Features:Deck, Front Porch, Patio, Private Yard, Rain Gutters
- Levels:2 Story
Schools
- High school:Prairie View
- Middle school:Prairie View
- Elementary school:Second Creek
Utilities
- Water:Public
- Sewer:Public Sewer
Finances and disclosures
- Price:$680,000
- Price per sq. ft.:$164.37
- Tax amount:$8,803 (2025)
Features and amenities
- Amenities:Carbon Monoxide Detector(s), Double Pane Windows, Smoke Detector(s)
Parking
- Total parking spaces:3
- Parking description:Concrete Driveway, Tandem
- Garage:Yes
- Garage spaces:3
 Based on information submitted to the MLS GRID as of August 30, 2026 02:17 PM. All data is obtained from various sources and may not have been verified by broker or MLS GRID. Supplied Open House information is subject to change without notice. All information should be independently reviewed and verified for accuracy. Properties may or may not be listed by the office/agent presenting the information.
New listings near 10046 Uvalda Street
- Coming Soon
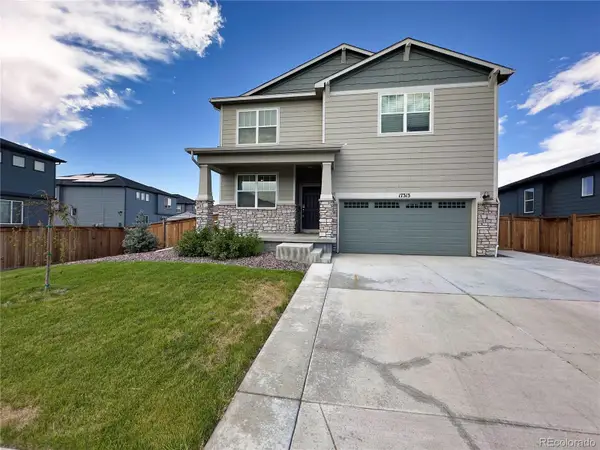 $630,500Coming Soon3 beds 2 baths3,611 sq. ft.
17313 E 91st Avenue, Commerce City, CO 80022
MLS# 9778510Listed by: BLUESHIFT REAL ESTATE SERVICES LLC - Coming Soon
 $450,000Coming Soon-- beds -- baths2,076 sq. ft.
9491 E 106th Avenue, Commerce City, CO 80640
MLS# 9721095Listed by: KELLER WILLIAMS INTEGRITY REAL ESTATE LLC - Open Sun, 11am to 1pmNew
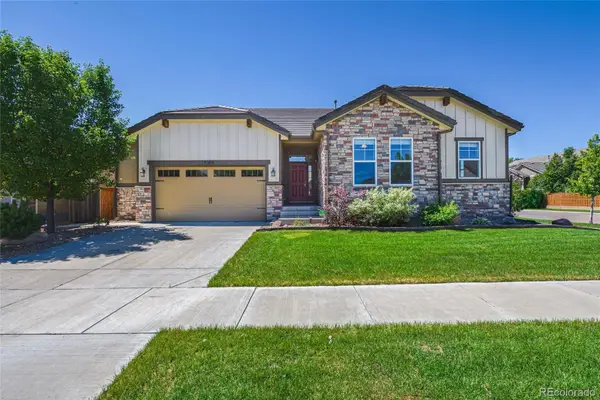 $595,067Active3 beds 2 baths4,272 sq. ft.
15424 E 115th Avenue, Commerce City, CO 80022
MLS# 5016291Listed by: RESIDENT REALTY NORTH METRO LLC - New
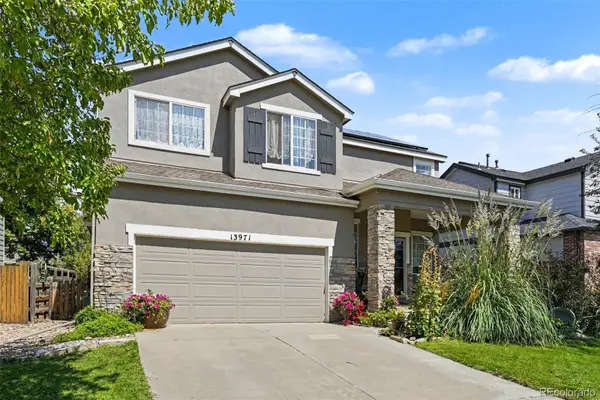 $470,000Active3 beds 3 baths1,960 sq. ft.
13971 E 104th Drive, Commerce City, CO 80022
MLS# 5054469Listed by: HOME TEAM ADVANTAGE - New
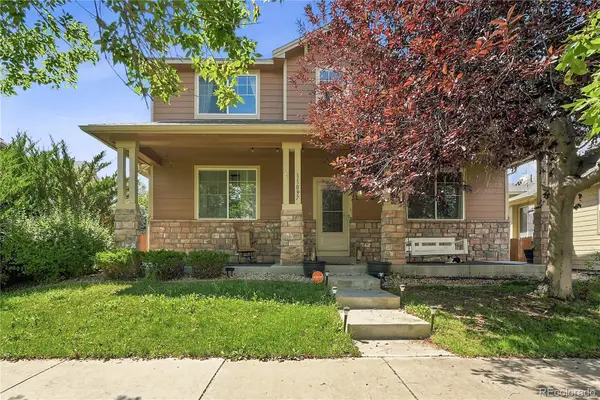 $565,000Active4 beds 4 baths2,932 sq. ft.
11097 Nome Street, Commerce City, CO 80640
MLS# 7301796Listed by: BROKERS GUILD HOMES - New
 $369,000Active3 beds 3 baths1,646 sq. ft.
17975 E 103rd Avenue, Commerce City, CO 80022
MLS# 8240589Listed by: KELLER WILLIAMS REALTY DOWNTOWN LLC - New
 $325,000Active2 beds 3 baths1,494 sq. ft.
10449 Paris Street #203, Commerce City, CO 80640
MLS# IR1067482Listed by: PALLONE & ASSOCIATES - New
 $649,900Active3 beds 3 baths3,657 sq. ft.
9974 Quintero Street, Commerce City, CO 80022
MLS# 7800184Listed by: KELLER WILLIAMS REALTY URBAN ELITE - Open Sun, 2:30 to 5:30pmNew
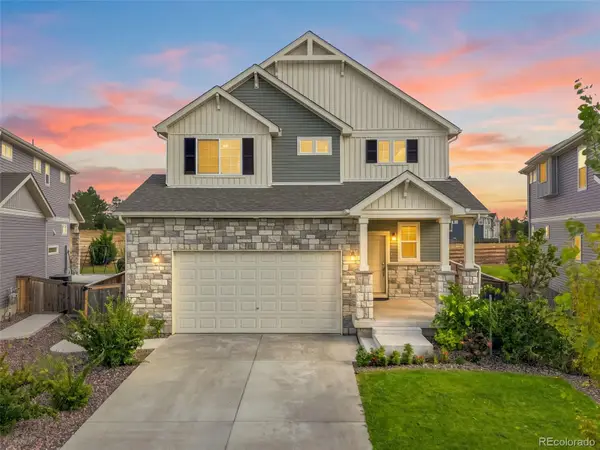 $527,000Active4 beds 3 baths2,018 sq. ft.
17576 E 103rd Avenue, Commerce City, CO 80022
MLS# 5932976Listed by: HACIENDA REAL ESTATE - New
 $785,000Active4 beds 3 baths3,945 sq. ft.
9698 Danube Court, Commerce City, CO 80022
MLS# 6863383Listed by: COMPASS - DENVER


Protect your home and budget from life's surprises with an Assurant Home Warranty, backed by a partner that supports you through every step of homeownership. Explore Plans.
© 2023 - 2026 ERA Franchise Systems LLC. All rights reserved. ERA Franchise Systems LLC fully supports the principles of the Fair Housing Act and the Equal Opportunity Act. ERA, ERA Real Estate powered, and their respective logos are registered service marks of ERA Franchise Systems LLC. Each office is independently owned and operated.