
13971 E 104th Drive, Commerce City, CO 80022
Local realty services provided by:ERA Teamwork Realty
13971 E 104th Drive,Commerce City, CO 80022
$470,000
- 3 Beds
- 3 Baths
- 1,960 sq. ft.
- Single family
- Active
Listed by: jeff o'grady
Office: home team advantage
MLS#:5054469
Source:ML
Price summary
- Price:$470,000
- Price per sq. ft.:$239.8
About this home
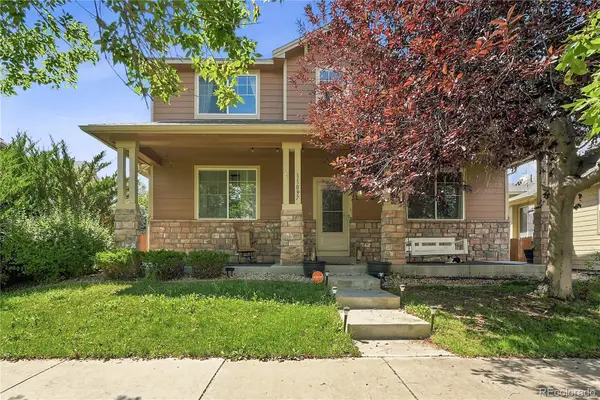
Welcome to 13971 East 104th Drive—a home with comfortable spaces, smart features, and a backyard that you will love & appreciate. This two-story home offers three bedrooms, three bathrooms, a versatile upper-level loft, and a two-car attached garage. The main level features a formal living room and family room connected by a two-way fireplace, creating warmth and character from both spaces. The kitchen offers a generous eating area & pantry and the laundry room is conveniently located on the main-floor for simple everyday living. Upstairs, three bedrooms are joined by a spacious loft—an ideal spot for a home office, media room, playroom, or whatever extra space fits your lifestyle. Outside is where this home really shines. Mature, beautifully maintained landscaping creates a private backyard setting with a flagstone patio, lush lawn, and dedicated dog run—plenty of room to relax, entertain, or simply enjoy a little breathing room. Front and back sprinklers make upkeep easy. Additional highlights include central air conditioning, a desirable south-facing orientation and the solar is owned free & clear by the seller — a great way to reduce your electrical expenses. Conveniently located near walking and biking trails with easy access to E-470 and DIA, this home combines a welcoming layout, a standout backyard, and practical features that make everyday living turn-key ready....
Contact an agent
Home facts
- Year built:2003
- Subdivision & Development:North Range Village
- Listing ID #:5054469
Rooms and interior
- Bedrooms:3
- Total bathrooms:3
- Full bathrooms:2
- Half bathrooms:1
- Flooring:Carpet, Vinyl, Wood
- Kitchen Description:Dishwasher, Eat-in Kitchen, Microwave, Range, Refrigerator
- Living area:1,960 sq. ft.
Heating and cooling
- Cooling:Central Air
- Heating:Forced Air
- Central air:Yes
Structure and exterior
- Roof:Composition
- Year built:2003
- Building area:1,960 sq. ft.
- Lot area:0.12 Acres
- Lot Features:Sprinklers In Front, Sprinklers In Rear
- Construction Materials:Brick, Frame
- Exterior Features:Dog Run, Front Porch, Patio
- Levels:2 Story
Schools
- High school:Prairie View
- Middle school:Prairie View
- Elementary school:Turnberry
Utilities
- Sewer:Public Sewer
Finances and disclosures
- Price:$470,000
- Price per sq. ft.:$239.8
- Tax amount:$3,885 (2025)
Features and amenities
- Laundry features:Dryer, Washer
- Amenities:Window Coverings
Parking
- Total parking spaces:2
- Garage:Yes
- Garage spaces:2
 Based on information submitted to the MLS GRID as of September 1, 2026 02:18 PM. All data is obtained from various sources and may not have been verified by broker or MLS GRID. Supplied Open House information is subject to change without notice. All information should be independently reviewed and verified for accuracy. Properties may or may not be listed by the office/agent presenting the information.
New listings near 13971 E 104th Drive
- Coming Soon
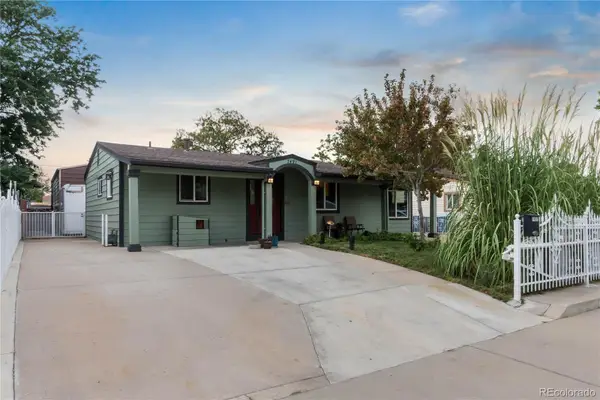 $460,000Coming Soon3 beds 1 baths1,032 sq. ft.
7491 Locust Street, Commerce City, CO 80022
MLS# 7846389Listed by: LIFESTYLE INTERNATIONAL REALTY - Coming Soon
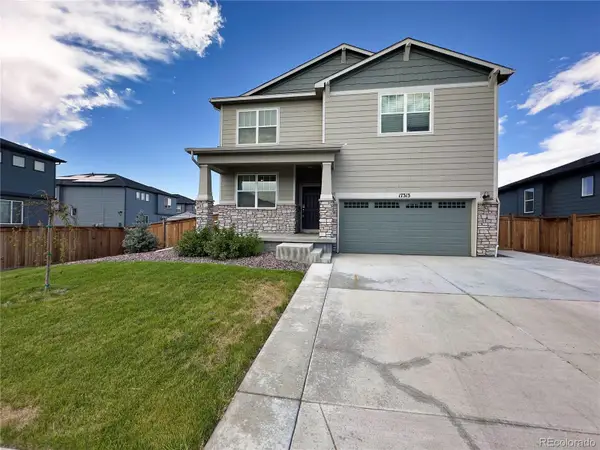 $630,500Coming Soon3 beds 2 baths3,611 sq. ft.
17313 E 91st Avenue, Commerce City, CO 80022
MLS# 9778510Listed by: BLUESHIFT REAL ESTATE SERVICES LLC - Coming Soon
 $450,000Coming Soon-- beds -- baths2,076 sq. ft.
9491 E 106th Avenue, Commerce City, CO 80640
MLS# 9721095Listed by: KELLER WILLIAMS INTEGRITY REAL ESTATE LLC - New
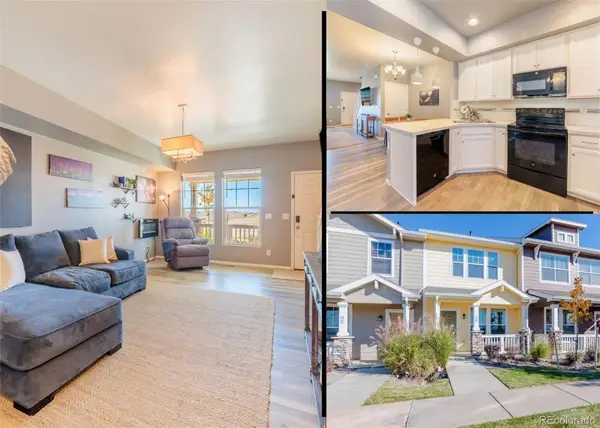 $350,000Active2 beds 3 baths1,110 sq. ft.
15612 E 96th Way #11D, Commerce City, CO 80022
MLS# 3314732Listed by: RE/MAX MOMENTUM - New
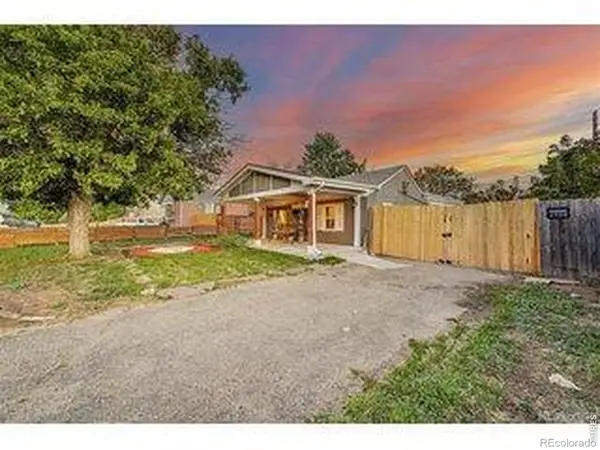 $320,000Active2 beds 1 baths749 sq. ft.
6420 E 63rd Place, Commerce City, CO 80022
MLS# IR1067578Listed by: EXP REALTY LLC - New
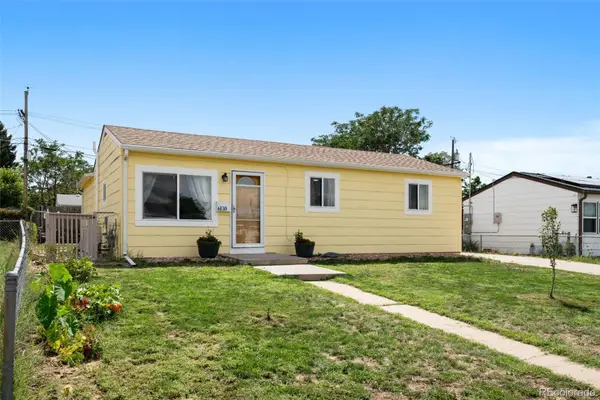 $460,000Active3 beds 3 baths2,124 sq. ft.
6130 E 61st Avenue, Commerce City, CO 80022
MLS# 4347902Listed by: MADISON & COMPANY PROPERTIES - New
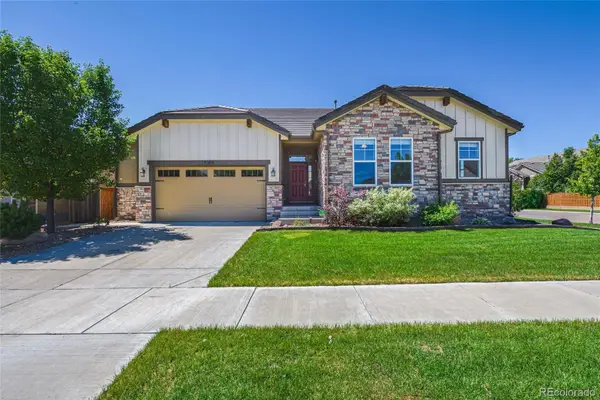 $595,067Active3 beds 2 baths4,272 sq. ft.
15424 E 115th Avenue, Commerce City, CO 80022
MLS# 5016291Listed by: RESIDENT REALTY NORTH METRO LLC 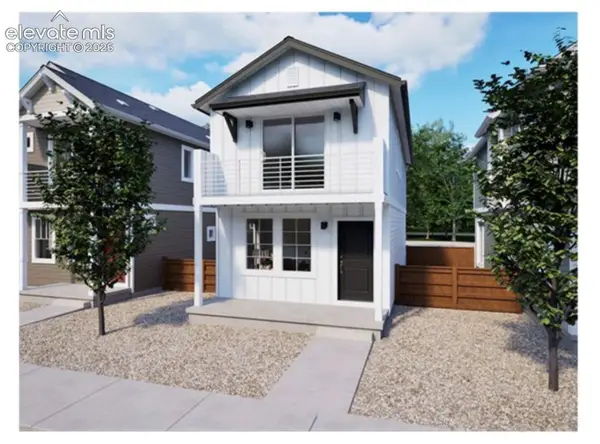 $392,955Pending3 beds 2 baths1,166 sq. ft.
13105 E 103rd Avenue, Commerce City, CO 80022
MLS# 2523012Listed by: THE CUTTING EDGE- New
 $565,000Active4 beds 4 baths2,932 sq. ft.
11097 Nome Street, Commerce City, CO 80640
MLS# 7301796Listed by: BROKERS GUILD HOMES


Protect your home and budget from life's surprises with an Assurant Home Warranty, backed by a partner that supports you through every step of homeownership. Explore Plans.
© 2023 - 2026 ERA Franchise Systems LLC. All rights reserved. ERA Franchise Systems LLC fully supports the principles of the Fair Housing Act and the Equal Opportunity Act. ERA, ERA Real Estate powered, and their respective logos are registered service marks of ERA Franchise Systems LLC. Each office is independently owned and operated.