
10121 Norfolk Street, Commerce City, CO 80022
Local realty services provided by:LUX Real Estate Company ERA Powered
10121 Norfolk Street,Commerce City, CO 80022
$605,000
- 3 Beds
- 3 Baths
- - sq. ft.
- Single family
- Sold
Listed by: pamela mayka
Office: homesmart
MLS#:7859563
Source:ML
Sorry, we are unable to map this address
Price summary
- Price:$605,000
About this home
Welcome to this beautifully 3-bedroom, 2.5-bath home with a 3-car garage in the Buckley Ranch community! Situated on a premium lot backing to open space, scenic walking trails, and breathtaking mountain views.
Step inside to a bright, open floor plan with vaulted ceilings, an office and beautiful hickory hardwood flooring throughout the main level.
The spacious kitchen is perfect featuring a large eat-in island, double ovens, abundant cabinetry and stainless steel appliances.
The unfinished walk-out basement offers endless opportunities to expand your living space. Outside, enjoy the stunning Colorado mountain views, and large backyard. All conveniently located near parks, schools, shopping, dining, and major commuter routes.
Contact an agent
Home facts
- Year built:2013
- Subdivision & Development:Buckley Ranch
- Listing ID #:7859563
Rooms and interior
- Bedrooms:3
- Total bathrooms:3
- Full bathrooms:2
- Half bathrooms:1
- Flooring:Carpet, Linoleum, Wood
- Bathrooms Description:Five Piece Bath
- Kitchen Description:Dishwasher, Disposal, Double Oven, Eat-in Kitchen, Kitchen Island, Microwave, Pantry, Refrigerator
- Basement:Yes
- Basement Description:Unfinished
Heating and cooling
- Cooling:Central Air
- Heating:Forced Air
- Central air:Yes
Structure and exterior
- Roof:Composition
- Year built:2013
- Lot Features:Open Space, Sprinklers In Front, Sprinklers In Rear
- Architectural Style:Contemporary
- Construction Materials:Frame
- Exterior Features:Balcony, Front Porch
- Levels:2 Story
Schools
- High school:Prairie View
- Middle school:Otho Stuart
- Elementary school:Southlawn
Utilities
- Water:Public
- Sewer:Public Sewer
Finances and disclosures
- Price:$605,000
- Tax amount:$6,092 (2025)
Parking
- Total parking spaces:3
- Garage:Yes
- Garage spaces:3
 Based on information submitted to the MLS GRID as of August 17, 2026 07:19 AM. All data is obtained from various sources and may not have been verified by broker or MLS GRID. Supplied Open House information is subject to change without notice. All information should be independently reviewed and verified for accuracy. Properties may or may not be listed by the office/agent presenting the information.
New listings near 10121 Norfolk Street
- New
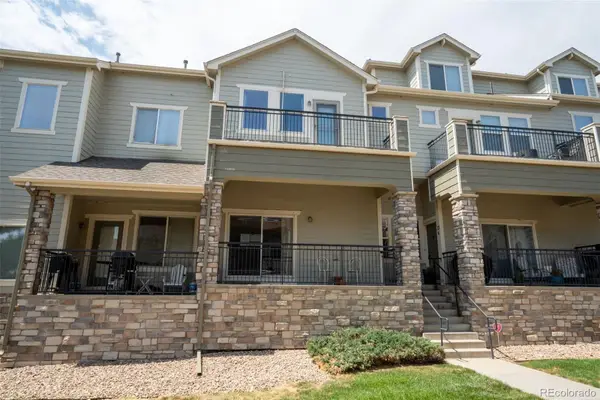 $325,000Active2 beds 3 baths1,749 sq. ft.
11250 Florence Street #13F, Henderson, CO 80640
MLS# 8109015Listed by: RE/MAX ALLIANCE - New
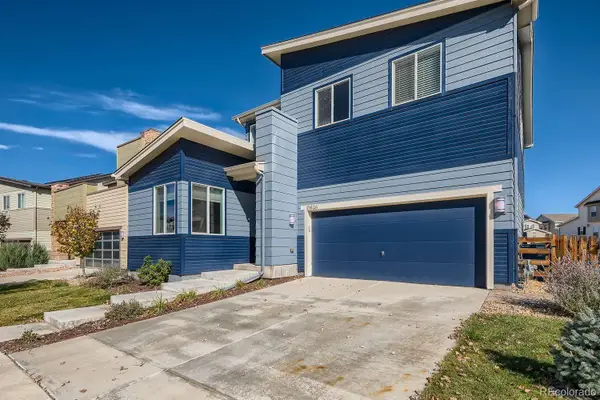 $510,000Active3 beds 3 baths2,898 sq. ft.
10836 Truckee Circle, Commerce City, CO 80022
MLS# 3330743Listed by: CASABLANCA REALTY HOMES, LLC - Coming SoonOpen Sat, 11am to 2pm
 $550,000Coming Soon3 beds 3 baths
12205 Helena Street, Commerce City, CO 80603
MLS# 4982757Listed by: WEST AND MAIN HOMES INC - New
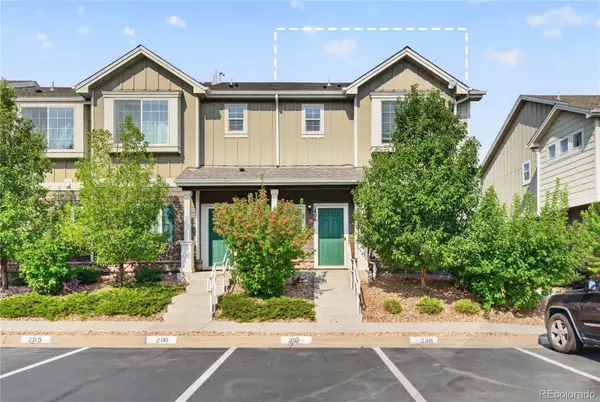 $365,000Active3 beds 3 baths1,488 sq. ft.
14700 E 104th Avenue #1406, Commerce City, CO 80022
MLS# 3302519Listed by: MEGASTAR REALTY - New
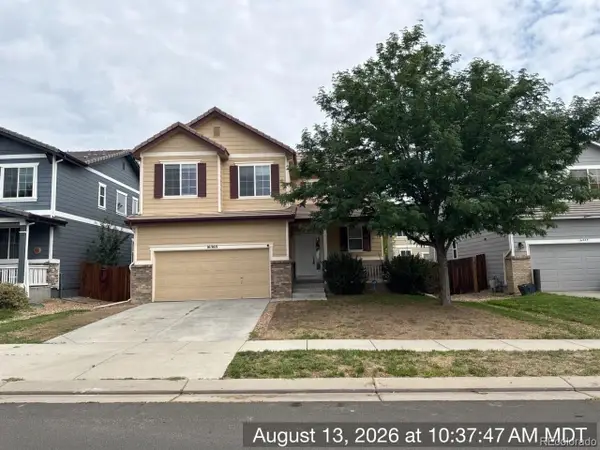 $532,900Active5 beds 4 baths2,546 sq. ft.
16365 E 99th Avenue, Commerce City, CO 80022
MLS# 8016354Listed by: WAYPOINT REALTY - New
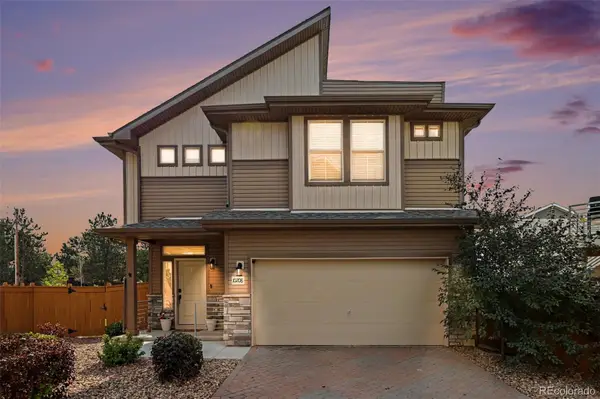 $459,900Active2 beds 3 baths1,505 sq. ft.
10208 Xanadu Street, Commerce City, CO 80022
MLS# 7478617Listed by: JPAR MODERN REAL ESTATE - Coming Soon
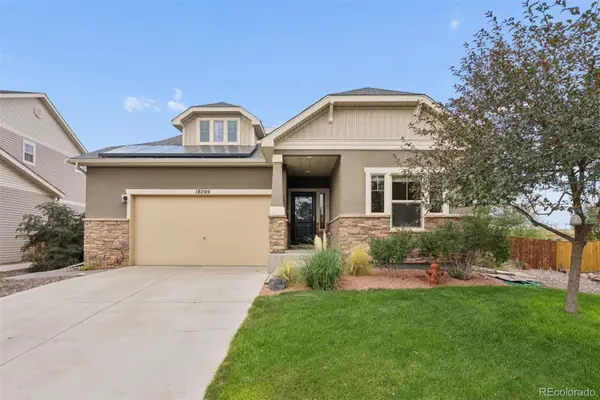 $550,000Coming Soon3 beds 3 baths
18099 E 108th Place, Commerce City, CO 80022
MLS# 8681063Listed by: LIV SOTHEBY'S INTERNATIONAL REALTY - New
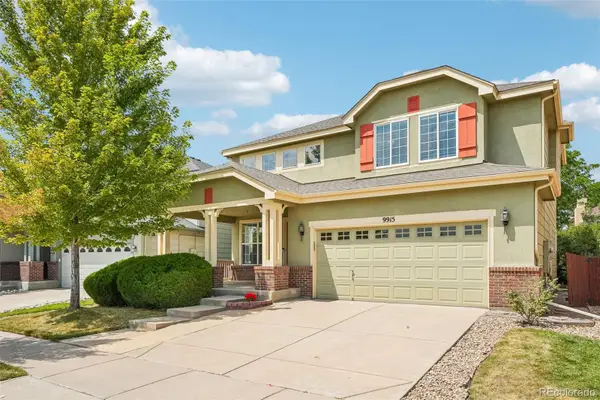 $550,000Active5 beds 4 baths2,822 sq. ft.
9915 E 112th Way, Henderson, CO 80640
MLS# 5195172Listed by: LPT REALTY - New
 $554,750Active3 beds 3 baths2,998 sq. ft.
9224 Sedalia Street, Commerce City, CO 80022
MLS# 5269472Listed by: KERRIE A. YOUNG (INDEPENDENT) - New
 $980,000Active6 beds 4 baths4,860 sq. ft.
6950 Newport Street, Commerce City, CO 80022
MLS# 9179531Listed by: SERHANT COLORADO LLC


Protect your home and budget from life's surprises with an Assurant Home Warranty, backed by a partner that supports you through every step of homeownership. Explore Plans.
© 2023 - 2026 ERA Franchise Systems LLC. All rights reserved. ERA Franchise Systems LLC fully supports the principles of the Fair Housing Act and the Equal Opportunity Act. ERA, ERA Real Estate powered, and their respective logos are registered service marks of ERA Franchise Systems LLC. Each office is independently owned and operated.