
10937 Ouray Street, Commerce City, CO 80022
Local realty services provided by:ERA New Age
Listed by: claire gilmore
Office: mb kell & company
MLS#:1984464
Source:ML
Price summary
- Price:$779,500
- Monthly HOA dues:$225
About this home
Experience the pinnacle of maintenance free luxury living in this stunning 2020 Richmond Homes ranch, perfectly backing to the pristine fairways of Buffalo Run Golf Course. The main level is an entertainer's dream, featuring engineered wood floors and a chef's kitchen with a gas cooktop, double ovens, quartz countertops and a massive island with bar seating, all opening to a light filled great room and dining area. Retreat to the primary suite with coffered ceilings, panoramic golf course views, and a spa like bath with a custom marble walk in shower, dressing area, and his and her sinks, complemented by a professionally organized walk in closet. The professionally finished basement elevates your lifestyle with a sprawling recreation room, a game area complete with a pool table, a wet bar with quartz countertops, two spacious bedrooms, a full bath, and plentiful storage. Step outside to your private, no maintenance backyard with turf, gorgeous retaining walls, award winning rose bushes, and vegetable gardens, all overlooking the course from a covered patio. With an oversized 3 car garage and access to Reunion's resort style pool, parks, lakes, coffee shop, and vibrant community center with neighborhood events, this home is the perfect blend of elegance and active living....
Contact an agent
Home facts
- Year built:2020
- Subdivision & Development:Reunion
- Listing ID #:1984464
Rooms and interior
- Bedrooms:5
- Total bathrooms:3
- Full bathrooms:3
- Flooring:Carpet, Tile, Wood
- Bathrooms Description:Five Piece Bath, Jack & Jill Bathroom
- Kitchen Description:Cooktop, Dishwasher, Disposal, Double Oven, Eat-in Kitchen, Kitchen Island, Microwave, Range, Refrigerator
- Basement:Yes
- Basement Description:Finished, Full, Sump Pump
Heating and cooling
- Cooling:Central Air
- Heating:Forced Air, Natural Gas, Solar
- Central air:Yes
Structure and exterior
- Roof:Composition
- Year built:2020
- Lot Features:Landscaped, Level, On Golf Course, Open Space, Sprinklers In Front, Sprinklers In Rear
- Architectural Style:Traditional
- Construction Materials:Brick, Frame
- Exterior Features:Covered, Garden, Gas Valve, Patio
- Foundation Description:Slab
- Levels:1 Story
Schools
- High school:Prairie View
- Middle school:Otho Stuart
- Elementary school:Reunion
Utilities
- Water:Public
- Sewer:Public Sewer
Finances and disclosures
- Price:$779,500
- Tax amount:$9,936 (2025)
Features and amenities
- Laundry features:Dryer, In Unit
- Amenities:Double Pane Windows, Gas Water Heater, Smoke Detector(s), Sump Pump, Video Doorbell, Window Coverings
Parking
- Total parking spaces:3
- Parking description:Dry Walled, Oversized
- Garage:Yes
- Garage spaces:3
 Based on information submitted to the MLS GRID as of August 3, 2026 11:42 AM. All data is obtained from various sources and may not have been verified by broker or MLS GRID. Supplied Open House information is subject to change without notice. All information should be independently reviewed and verified for accuracy. Properties may or may not be listed by the office/agent presenting the information.
New listings near 10937 Ouray Street
- Coming Soon
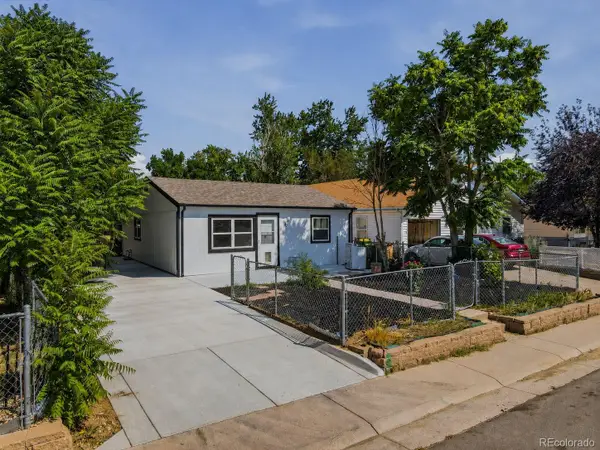 $400,000Coming Soon3 beds 2 baths
7900 Olive Street, Commerce City, CO 80022
MLS# 9826574Listed by: KELLER WILLIAMS REALTY DOWNTOWN LLC - New
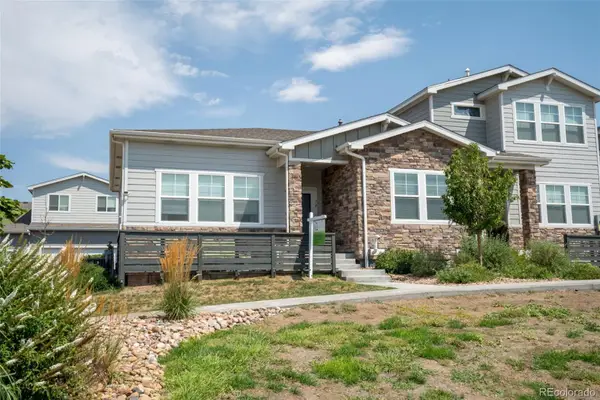 $539,000Active3 beds 3 baths2,826 sq. ft.
15501 E 112th Avenue #7A, Commerce City, CO 80022
MLS# 1952048Listed by: IGO REALTY - Coming Soon
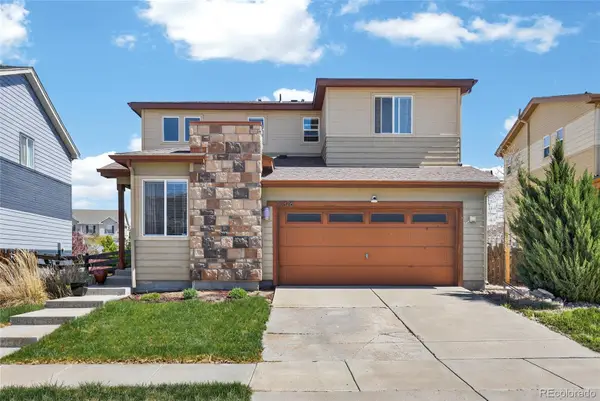 $495,000Coming Soon3 beds 3 baths
10826 Truckee Circle, Commerce City, CO 80022
MLS# 4662289Listed by: YOUR CASTLE REAL ESTATE INC - Coming Soon
 $550,000Coming Soon4 beds 4 baths
17296 E 108th Place, Commerce City, CO 80022
MLS# 5989332Listed by: STRATEGIC REAL ESTATE AND DEVELOPMENT SERVICES - New
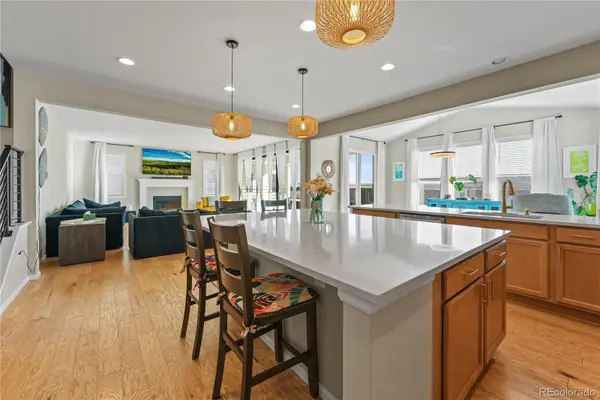 $825,000Active6 beds 4 baths5,002 sq. ft.
19240 E 96th Place, Commerce City, CO 80022
MLS# 2724282Listed by: BROKERS GUILD HOMES - New
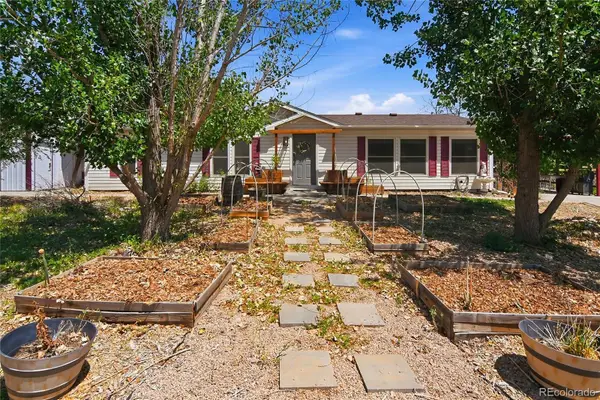 $424,999Active2 beds 2 baths1,352 sq. ft.
7525 E 82nd Avenue, Commerce City, CO 80022
MLS# 3194366Listed by: FREEDOM REALTY GROUP LLC - New
 $273,000Active3 beds 3 baths1,568 sq. ft.
9758 Laredo Street #1E, Commerce City, CO 80022
MLS# 4904009Listed by: GOLLAS AND COMPANY INC - New
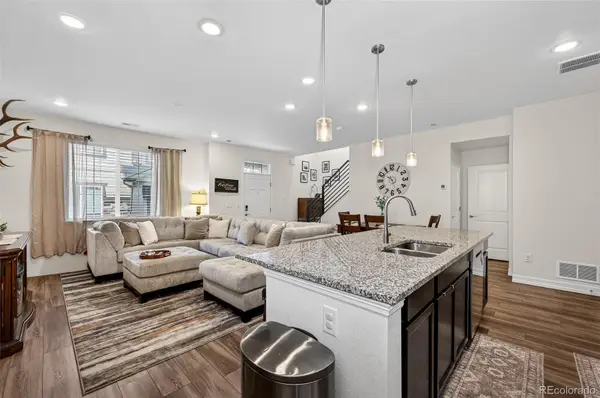 $410,000Active3 beds 3 baths1,654 sq. ft.
16871 E 119th Avenue #D, Commerce City, CO 80022
MLS# 7759183Listed by: MADISON & COMPANY PROPERTIES - New
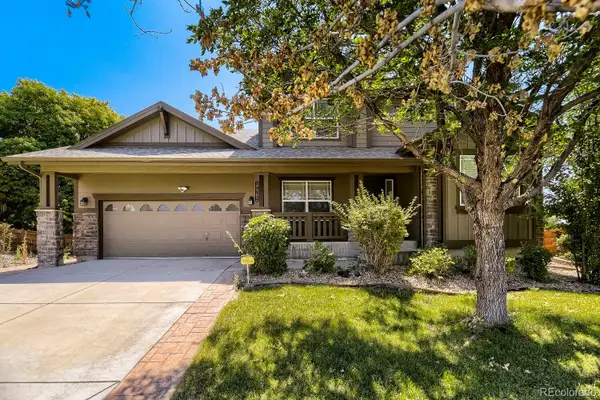 $639,500Active4 beds 4 baths4,663 sq. ft.
17792 E 98th Way, Commerce City, CO 80022
MLS# 8452858Listed by: BROKERS GUILD REAL ESTATE


Protect your home and budget from life's surprises with an Assurant Home Warranty, backed by a partner that supports you through every step of homeownership. Explore Plans.
© 2023 - 2026 ERA Franchise Systems LLC. All rights reserved. ERA Franchise Systems LLC fully supports the principles of the Fair Housing Act and the Equal Opportunity Act. ERA, ERA Real Estate powered, and their respective logos are registered service marks of ERA Franchise Systems LLC. Each office is independently owned and operated.