
10826 Truckee Circle, Commerce City, CO 80022
Local realty services provided by:LUX Real Estate Company ERA Powered
10826 Truckee Circle,Commerce City, CO 80022
$495,000
- 3 Beds
- 3 Baths
- - sq. ft.
- Single family
- Coming Soon
Listed by: lateshia lewis
Office: your castle real estate inc
MLS#:4662289
Source:ML
Price summary
- Price:$495,000
- Monthly HOA dues:$36.67
About this home
This well-maintained 3-bedroom, 3-bath home offers an open floor plan with a main-floor study, perfect for a home office or flex space. The spacious kitchen features a large island, granite countertops, stainless steel appliances, and opens to the dining area. Enjoy the deck overlooking the backyard and greenbelt for added privacy.
Upstairs, you'll find a convenient laundry room and a spacious primary suite with dual sinks, an oversized walk-in shower, and a walk-in closet. The unfinished basement is ready for your personal design.
Easy access to a recreation center, fitness center, outdoor pool, gymnasium, basketball court, parks, and miles of walking trails.
Contact an agent
Home facts
- Year built:2013
- Subdivision & Development:Reunion
- Listing ID #:4662289
Rooms and interior
- Bedrooms:3
- Total bathrooms:3
- Full bathrooms:1
- Half bathrooms:1
- Basement:Yes
- Basement Description:Full, Unfinished
Heating and cooling
- Cooling:Central Air
- Heating:Forced Air
- Central air:Yes
Structure and exterior
- Roof:Composition
- Year built:2013
- Construction Materials:Frame
- Levels:2 Story
Schools
- High school:Prairie View
- Middle school:Otho Stuart
- Elementary school:Turnberry
Utilities
- Water:Public
- Sewer:Public Sewer
Finances and disclosures
- Price:$495,000
- Tax amount:$6,909 (2025)
Parking
- Total parking spaces:2
- Garage:Yes
- Garage spaces:2
 Based on information submitted to the MLS GRID as of August 2, 2026 02:31 PM. All data is obtained from various sources and may not have been verified by broker or MLS GRID. Supplied Open House information is subject to change without notice. All information should be independently reviewed and verified for accuracy. Properties may or may not be listed by the office/agent presenting the information.
New listings near 10826 Truckee Circle
- Coming Soon
 $550,000Coming Soon4 beds 4 baths
17296 E 108th Place, Commerce City, CO 80022
MLS# 5989332Listed by: STRATEGIC REAL ESTATE AND DEVELOPMENT SERVICES - New
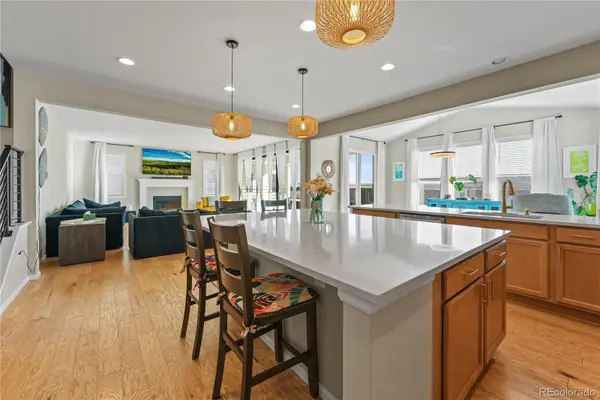 $825,000Active6 beds 4 baths5,002 sq. ft.
19240 E 96th Place, Commerce City, CO 80022
MLS# 2724282Listed by: BROKERS GUILD HOMES - New
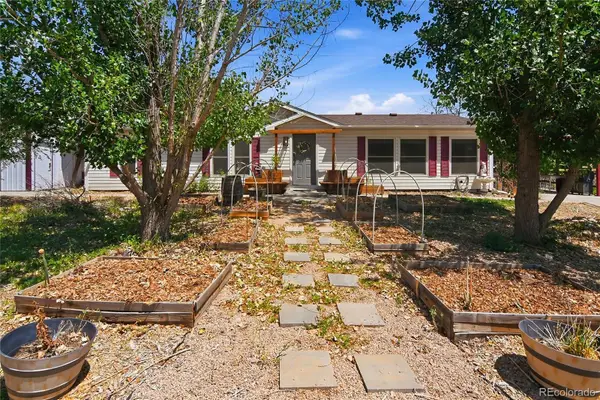 $424,999Active2 beds 2 baths1,352 sq. ft.
7525 E 82nd Avenue, Commerce City, CO 80022
MLS# 3194366Listed by: FREEDOM REALTY GROUP LLC - New
 $273,000Active3 beds 3 baths1,568 sq. ft.
9758 Laredo Street #1E, Commerce City, CO 80022
MLS# 4904009Listed by: GOLLAS AND COMPANY INC - New
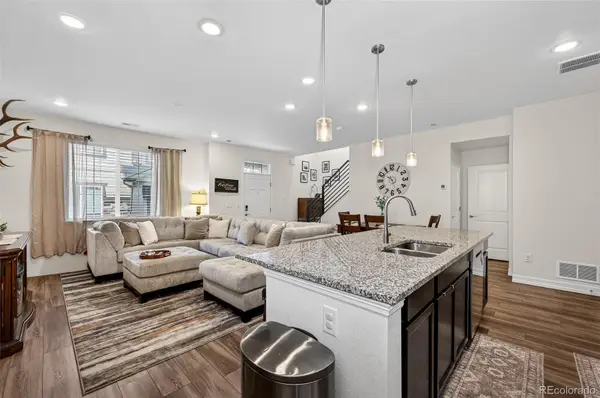 $410,000Active3 beds 3 baths1,654 sq. ft.
16871 E 119th Avenue #D, Commerce City, CO 80022
MLS# 7759183Listed by: MADISON & COMPANY PROPERTIES - New
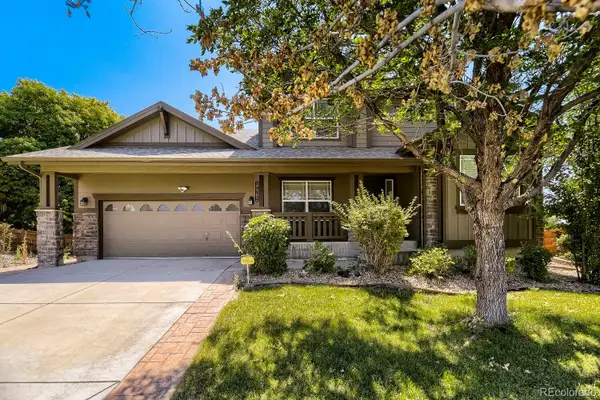 $639,500Active4 beds 4 baths4,663 sq. ft.
17792 E 98th Way, Commerce City, CO 80022
MLS# 8452858Listed by: BROKERS GUILD REAL ESTATE - New
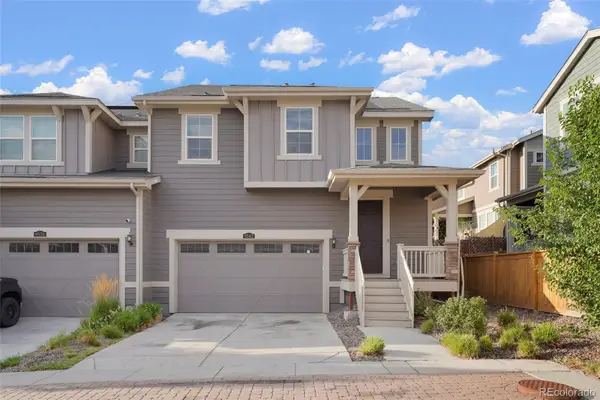 $479,900Active4 beds 3 baths2,996 sq. ft.
9542 Richfield Street, Commerce City, CO 80022
MLS# 5404277Listed by: KHAYA REAL ESTATE LLC - New
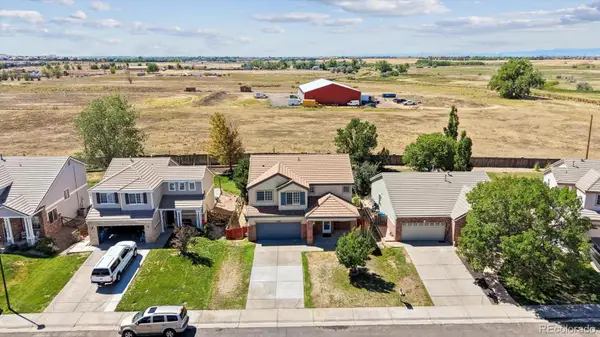 $485,000Active3 beds 3 baths1,854 sq. ft.
14886 E 116th Drive, Brighton, CO 80603
MLS# 8088562Listed by: RE/MAX PROFESSIONALS - New
 $385,000Active4 beds 3 baths2,060 sq. ft.
6567 E 62nd Way, Commerce City, CO 80022
MLS# 1986245Listed by: HOMESMART REALTY


Protect your home and budget from life's surprises with an Assurant Home Warranty, backed by a partner that supports you through every step of homeownership. Explore Plans.
© 2023 - 2026 ERA Franchise Systems LLC. All rights reserved. ERA Franchise Systems LLC fully supports the principles of the Fair Housing Act and the Equal Opportunity Act. ERA, ERA Real Estate powered, and their respective logos are registered service marks of ERA Franchise Systems LLC. Each office is independently owned and operated.