
11500 E 118th Avenue, Commerce City, CO 80640
Local realty services provided by:LUX Real Estate Company ERA Powered
11500 E 118th Avenue,Commerce City, CO 80640
$629,000
- 4 Beds
- 3 Baths
- 5,132 sq. ft.
- Single family
- Active
Upcoming open houses
- Sat, Aug 1503:30 pm - 05:30 pm
Listed by: sean closset
Office: coldwell banker realty-luxury
MLS#:IR1066192
Source:ML
Price summary
- Price:$629,000
- Price per sq. ft.:$122.56
- Monthly HOA dues:$61
About this home
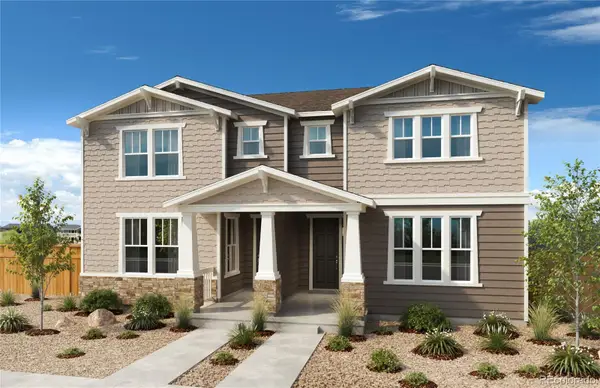
Prepare to fall in love with this exceptional home in the highly desirable Stillwater Subdivision, where luxury, technology, and functionality meet. This one-of-a-kind, three-story residence offers over 5,000 sq ft of refined living space on a premium corner lot, complete with a 3-car garage and fully integrated smart home features.Step inside to an elegant formal living area that flows seamlessly into a beautifully updated kitchen featuring 42-inch cabinetry, quartz countertops, a stylish tile backsplash, and smart stainless steel appliances. The inviting family room showcases a striking electric fireplace. Enjoy enhanced living with built-in surround sound and upgraded can lighting for both bright and ambient settings.This home is loaded with high-end upgrades including a central vacuum system, dual furnaces and an A/C unit, Google Nest thermostats, and a Ring camera system covering the front door, driveway, and backyard. The garage is equally impressive, featuring a 220-volt outlet ready for EV charging or additional appliance use.Step outside to your oversized concrete patio, two pergolas, a clean and fully operational hot tub, and full fencing, perfect for relaxing or hosting unforgettable summer gatherings. Exterior lighting on smart switches enhances both ambiance and security.Conveniently located with easy access to Hwy 85, I-76, and E-470, this home truly has it all. Schedule your private showing today and experience elevated Colorado living at its finest....
Contact an agent
Home facts
- Year built:2013
- Subdivision & Development:Stillwater
- Listing ID #:IR1066192
Rooms and interior
- Bedrooms:4
- Total bathrooms:3
- Full bathrooms:2
- Half bathrooms:1
- Kitchen Description:Microwave, Refrigerator, Self Cleaning Oven
- Basement:Yes
- Basement Description:Unfinished
- Living area:5,132 sq. ft.
Heating and cooling
- Cooling:Central Air
- Heating:Forced Air
- Central air:Yes
Structure and exterior
- Roof:Composition
- Year built:2013
- Building area:5,132 sq. ft.
- Lot area:0.19 Acres
- Lot Features:Corner, Sprinklers In Front
- Construction Materials:Frame
- Levels:2 Story
Schools
- High school:Prairie View
- Middle school:Prairie View
- Elementary school:John W. Thimmig
Utilities
- Water:Public
Finances and disclosures
- Price:$629,000
- Price per sq. ft.:$122.56
- Tax amount:$5,361 (2025)
Features and amenities
- Smart home:Yes
Parking
- Total parking spaces:3
- Garage:Yes
- Garage spaces:3
 Based on information submitted to the MLS GRID as of August 13, 2026 01:45 AM. All data is obtained from various sources and may not have been verified by broker or MLS GRID. Supplied Open House information is subject to change without notice. All information should be independently reviewed and verified for accuracy. Properties may or may not be listed by the office/agent presenting the information.
New listings near 11500 E 118th Avenue
- Open Sat, 2 to 5pmNew
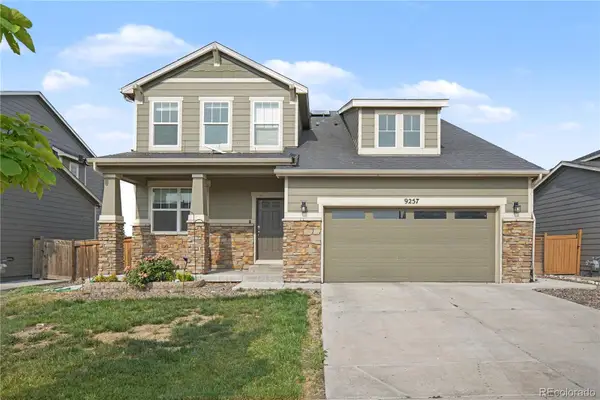 $575,000Active4 beds 3 baths4,315 sq. ft.
9257 Richfield Street, Commerce City, CO 80022
MLS# 4095961Listed by: REDFIN CORPORATION - New
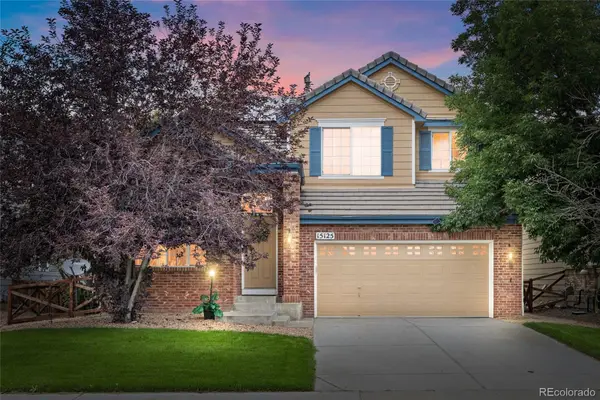 $510,000Active3 beds 3 baths2,812 sq. ft.
15125 E 117th Drive, Commerce City, CO 80603
MLS# 6362070Listed by: ESPI AGENCY, L.L.C. - Coming Soon
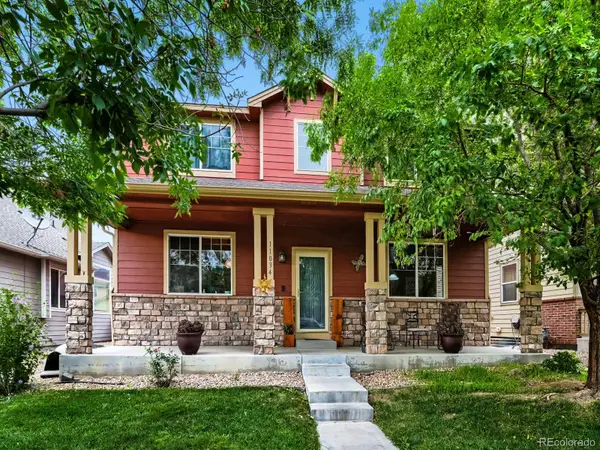 $570,000Coming Soon4 beds 3 baths
11034 Nome Street, Henderson, CO 80640
MLS# 1583722Listed by: PRIORITY PROPERTIES - New
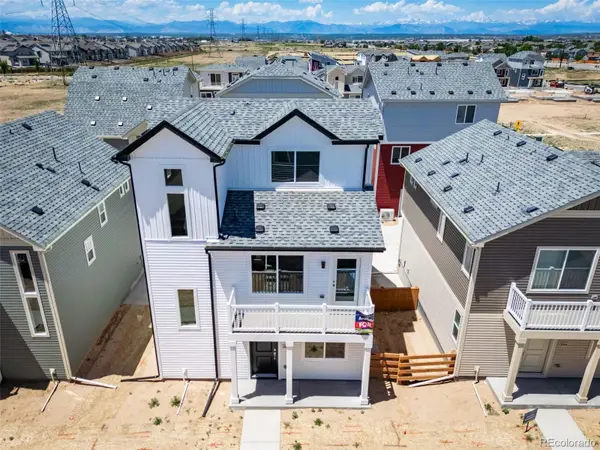 $414,494Active3 beds 3 baths1,311 sq. ft.
10060 Revere Court, Commerce City, CO 80022
MLS# 8804856Listed by: OAKWOOD HOMES REAL ESTATE LLC - New
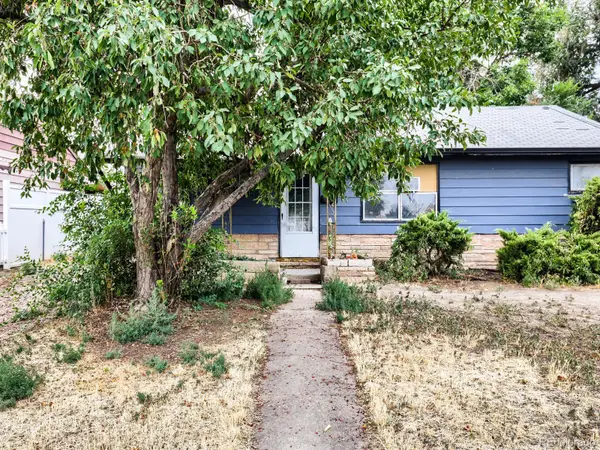 $330,000Active3 beds 1 baths960 sq. ft.
4290 E 70th Avenue, Commerce City, CO 80022
MLS# 7015402Listed by: YOUR CASTLE REAL ESTATE INC - Coming Soon
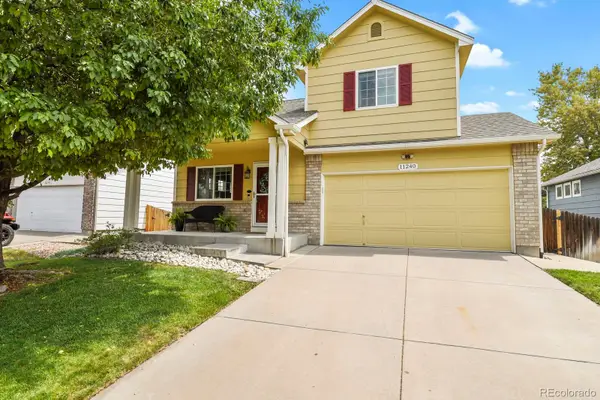 $425,000Coming Soon2 beds 3 baths
11240 Jamaica Street, Henderson, CO 80640
MLS# 2941539Listed by: LPT REALTY - New
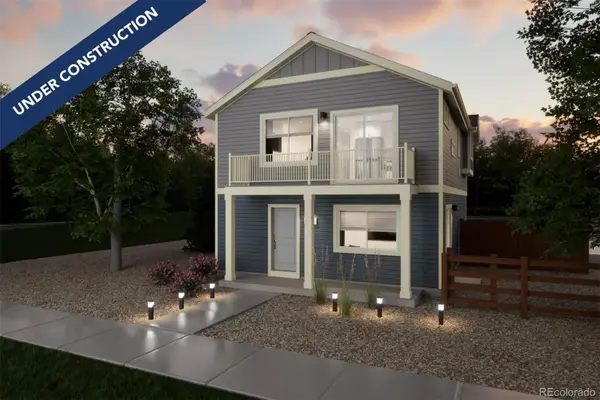 $392,467Active2 beds 3 baths1,031 sq. ft.
10056 Revere Court, Commerce City, CO 80022
MLS# 3152174Listed by: OAKWOOD HOMES REAL ESTATE LLC - New
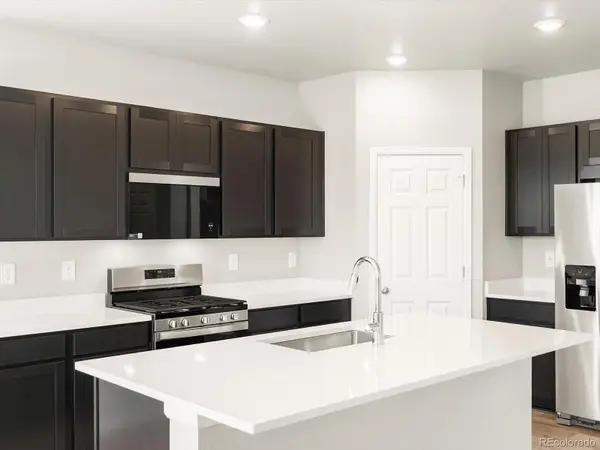 $596,990Active4 beds 3 baths3,512 sq. ft.
17597 E 89th Way, Commerce City, CO 80022
MLS# 8016002Listed by: KERRIE A. YOUNG (INDEPENDENT) - Open Sat, 10am to 12pmNew
 $520,000Active5 beds 3 baths2,585 sq. ft.
11314 E 116th Avenue, Henderson, CO 80640
MLS# 3477194Listed by: RE/MAX MOMENTUM - New
 $455,000Active3 beds 3 baths1,934 sq. ft.
13493 E 111th Place, Commerce City, CO 80022
MLS# 4032303Listed by: MB TEAM LASSEN


Protect your home and budget from life's surprises with an Assurant Home Warranty, backed by a partner that supports you through every step of homeownership. Explore Plans.
© 2023 - 2026 ERA Franchise Systems LLC. All rights reserved. ERA Franchise Systems LLC fully supports the principles of the Fair Housing Act and the Equal Opportunity Act. ERA, ERA Real Estate powered, and their respective logos are registered service marks of ERA Franchise Systems LLC. Each office is independently owned and operated.