
13042 E 99th Place, Commerce City, CO 80022
Local realty services provided by:ERA New Age
Listed by: kyle gilmore, impact team
Office: exp realty, llc.
MLS#:4655666
Source:ML
Price summary
- Price:$460,000
- Monthly HOA dues:$45.67
About this home
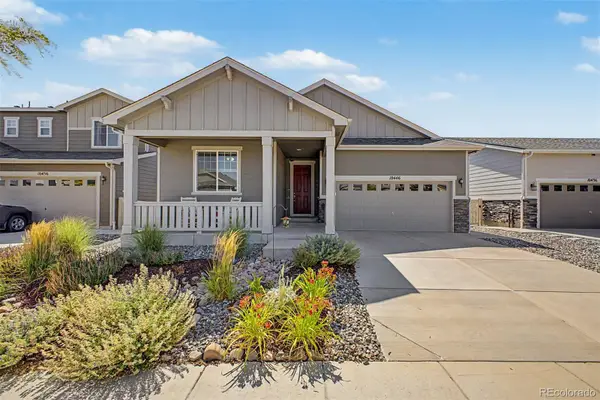
Discover the perfect blend of modern comfort and effortless living in this turn-key 2023-built ranch home, located in the highly Desireable Reunion community!
Step inside to an inviting open-concept Great Room where plenty of natural light pours across the main living spaces. The sleek, modern kitchen is built for everyday living and entertaining. You'll find gorgeous quartz counters, soft-close cabinets, stainless steel appliances, and a seamless flow. Enjoy the efficiency and peace of mind that comes with built-in solar panels and every appliance is from 2023. The fully fenced backyard backs directly to a greenway and open space beyond. You'll love the completely unobstructed views with no neighbors directly behind you. This is what Peace of Mind feels like!
Living in the prestigious Reunion community means direct access to an abundance of top-tier amenities including a state-of-the-art recreation center, two pools, scenic lakes, and walking trails. Commuting is a breeze with quick access to E-470 and I-76, putting you just a short drive to DIA and downtown Denver. Come see what Colorado living is really about!
VA buyers: Please reach out for more details if you would like to explore assuming this home's attractive 4.375% interest rate...
Contact an agent
Home facts
- Year built:2023
- Subdivision & Development:Reunion Ridge
- Listing ID #:4655666
Rooms and interior
- Bedrooms:3
- Total bathrooms:2
- Full bathrooms:1
- Flooring:Carpet, Tile, Vinyl
- Kitchen Description:Dishwasher, Disposal, Eat-in Kitchen, Kitchen Island, Microwave, Oven, Pantry, Range, Refrigerator
- Basement:Yes
- Basement Description:Crawl Space
Heating and cooling
- Cooling:Central Air
- Heating:Forced Air
- Central air:Yes
Structure and exterior
- Roof:Composition
- Year built:2023
- Lot Features:Greenbelt, Master Planned, Open Space
- Construction Materials:Frame
- Exterior Features:Front Porch
- Levels:1 Story
Schools
- High school:Prairie View
- Middle school:Otho Stuart
- Elementary school:Second Creek
Utilities
- Water:Public
- Sewer:Public Sewer
Finances and disclosures
- Price:$460,000
- Tax amount:$6,427 (2025)
Features and amenities
- Laundry features:Dryer, In Unit, Washer
- Amenities:Carbon Monoxide Detector(s), Double Pane Windows, Gas Water Heater, Radon Detector, Smart Locks, Smart Security System, Smoke Detector(s), Video Doorbell
Parking
- Total parking spaces:2
- Parking description:Concrete Driveway
- Garage:Yes
- Garage spaces:2
 Based on information submitted to the MLS GRID as of July 30, 2026 10:48 PM. All data is obtained from various sources and may not have been verified by broker or MLS GRID. Supplied Open House information is subject to change without notice. All information should be independently reviewed and verified for accuracy. Properties may or may not be listed by the office/agent presenting the information.
New listings near 13042 E 99th Place
- New
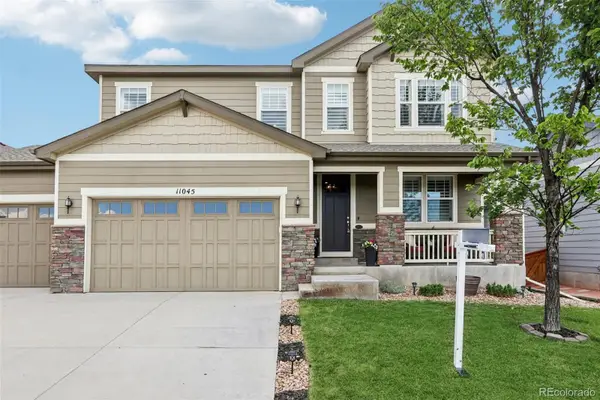 $649,000Active5 beds 4 baths4,030 sq. ft.
11045 Quintero Street, Commerce City, CO 80022
MLS# 9619182Listed by: KEY TEAM REAL ESTATE CORP. - Open Sun, 11am to 2pmNew
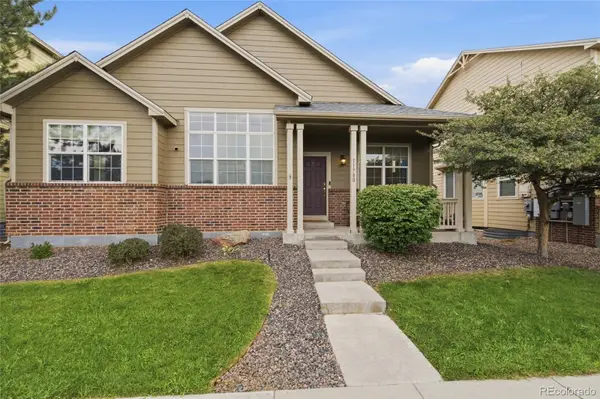 $520,000Active3 beds 2 baths4,218 sq. ft.
11780 E 111th Avenue, Henderson, CO 80640
MLS# 7374869Listed by: KELLER WILLIAMS ADVANTAGE REALTY LLC - New
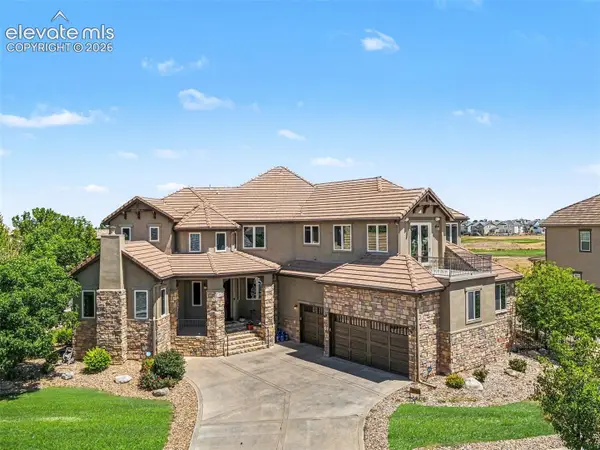 $1,185,000Active6 beds 7 baths6,559 sq. ft.
15501 Fairway Drive, Commerce City, CO 80022
MLS# 5627774Listed by: RE/MAX PROFESSIONALS, INC. - New
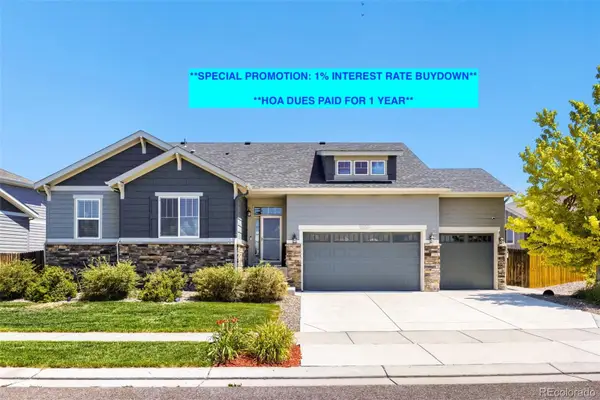 $688,595Active4 beds 3 baths4,485 sq. ft.
11350 Kalispell Street, Commerce City, CO 80022
MLS# 8220290Listed by: WEST AND MAIN HOMES INC - Open Sat, 11am to 1pmNew
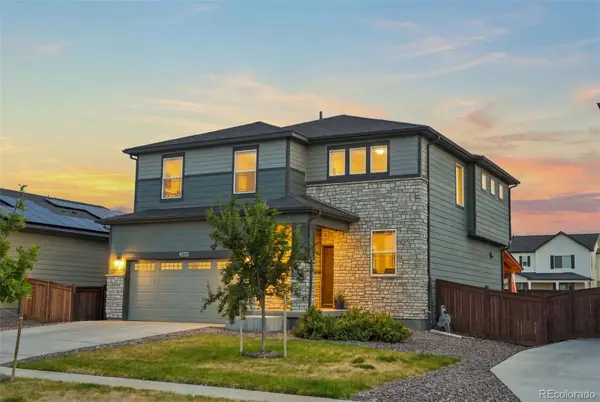 $565,000Active3 beds 3 baths2,740 sq. ft.
9170 Sedalia Street, Commerce City, CO 80022
MLS# 6453523Listed by: WEST AND MAIN HOMES INC - New
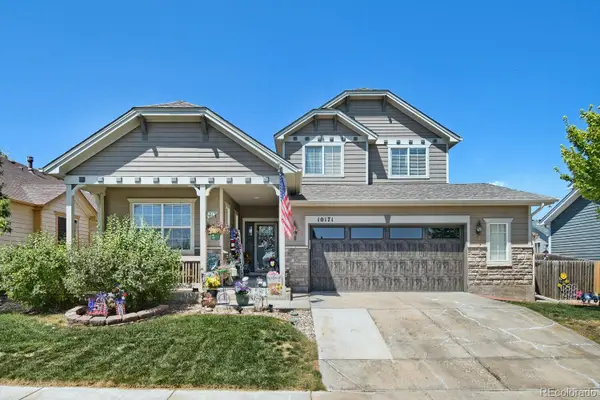 $585,000Active4 beds 3 baths3,175 sq. ft.
10171 Joplin Street, Commerce City, CO 80022
MLS# 6107106Listed by: RESIDENT REALTY COLORADO - New
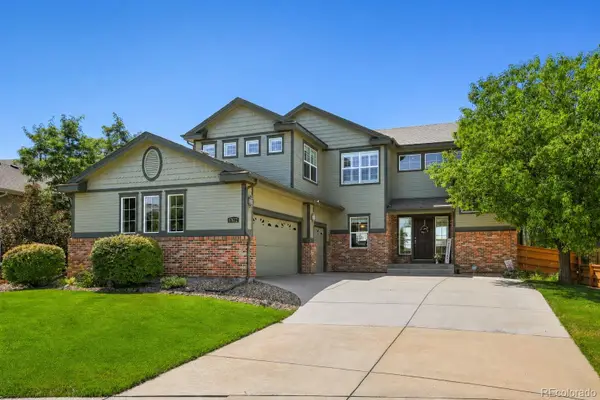 $575,000Active4 beds 3 baths3,944 sq. ft.
17672 E 98th Way, Commerce City, CO 80022
MLS# 6661487Listed by: PRICE & CO. REAL ESTATE - New
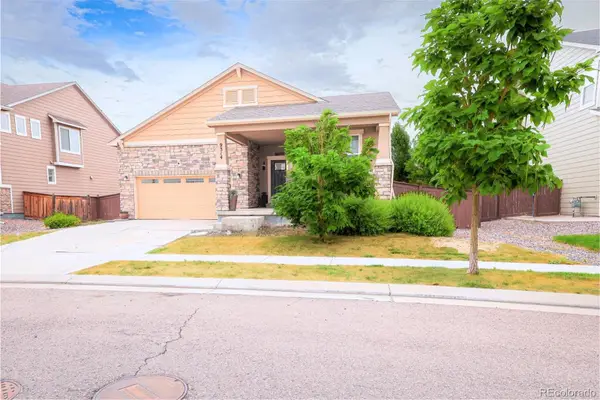 $499,000Active3 beds 2 baths3,439 sq. ft.
9314 Pitkin Street, Commerce City, CO 80022
MLS# 9639763Listed by: KEY TEAM REAL ESTATE CORP. - New
 $479,000Active3 beds 2 baths1,531 sq. ft.
10446 Akron Street, Henderson, CO 80640
MLS# 1883014Listed by: EXP REALTY, LLC


Protect your home and budget from life's surprises with an Assurant Home Warranty, backed by a partner that supports you through every step of homeownership. Explore Plans.
© 2023 - 2026 ERA Franchise Systems LLC. All rights reserved. ERA Franchise Systems LLC fully supports the principles of the Fair Housing Act and the Equal Opportunity Act. ERA, ERA Real Estate powered, and their respective logos are registered service marks of ERA Franchise Systems LLC. Each office is independently owned and operated.