
13553 E 106th Place, Commerce City, CO 80022
Local realty services provided by:LUX Real Estate Company ERA Powered
13553 E 106th Place,Commerce City, CO 80022
$490,000
- 3 Beds
- 3 Baths
- 3,013 sq. ft.
- Single family
- Active
Listed by: cesar reyes
Office: megastar realty
MLS#:7081552
Source:ML
Price summary
- Price:$490,000
- Price per sq. ft.:$162.63
About this home
Welcome to this spacious two-story home in the desirable Potomac Farms community! Offering over 3,000 total square feet, this home features 3 bedrooms, 2.5 bathrooms, a spacious loft, an unfinished basement, and a 2-car attached garage. The functional main level provides plenty of room for everyday living and entertaining, while the upper level features all three bedrooms, convenient upstairs laundry, and a versatile loft that is perfect for a home office, playroom, media area, or additional living space. The primary suite offers a private full bathroom, while two additional bedrooms and another full bathroom complete the upper level. Downstairs, the 848-square-foot unfinished basement provides excellent potential for future expansion—create an additional family room, home gym, office, guest space, or additional bedrooms to fit your needs. Situated on a generous 7,075-square-foot lot, the property offers plenty of opportunity to personalize both inside and out. The home is ready for a buyer to bring their own finishing touches and make it their own, creating an excellent opportunity to build equity while enjoying the space and flexibility this floor plan provides.
Conveniently located near neighborhood parks, schools, shopping, dining, and major commuter routes with easy access to I-76 and the surrounding Denver metro area. With over 3,000 total square feet and priced at $490,000, this Potomac Farms home offers an outstanding combination of space, potential, and value. Schedule your showing and come see the possibilities!...
Contact an agent
Home facts
- Year built:2015
- Subdivision & Development:Potomac Farms
- Listing ID #:7081552
Rooms and interior
- Bedrooms:3
- Total bathrooms:3
- Full bathrooms:1
- Half bathrooms:1
- Flooring:Carpet, Vinyl
- Kitchen Description:Dishwasher, Kitchen Island, Microwave, Range, Refrigerator
- Basement:Yes
- Basement Description:Full, Unfinished
- Living area:3,013 sq. ft.
Heating and cooling
- Cooling:Central Air
- Heating:Forced Air
- Central air:Yes
Structure and exterior
- Roof:Composition
- Year built:2015
- Building area:3,013 sq. ft.
- Lot area:0.16 Acres
- Lot Features:Level
- Construction Materials:Frame, Vinyl Siding
- Exterior Features:Covered, Front Porch, Patio
- Levels:2 Story
Schools
- High school:Prairie View
- Middle school:Prairie View
- Elementary school:Turnberry
Utilities
- Water:Public
- Sewer:Public Sewer
Finances and disclosures
- Price:$490,000
- Price per sq. ft.:$162.63
- Tax amount:$5,891 (2025)
Features and amenities
- Amenities:Carbon Monoxide Detector(s), Smoke Detector(s)
Parking
- Total parking spaces:2
- Garage:Yes
- Garage spaces:2
 Based on information submitted to the MLS GRID as of August 20, 2026 02:21 PM. All data is obtained from various sources and may not have been verified by broker or MLS GRID. Supplied Open House information is subject to change without notice. All information should be independently reviewed and verified for accuracy. Properties may or may not be listed by the office/agent presenting the information.
New listings near 13553 E 106th Place
- Coming Soon
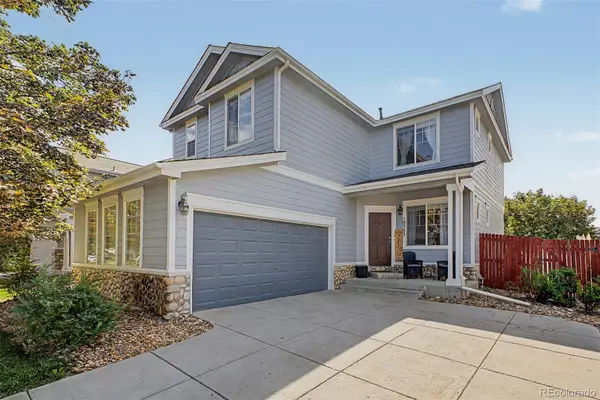 $525,000Coming Soon4 beds 4 baths
10563 Victor Street, Commerce City, CO 80022
MLS# 6677258Listed by: EXP REALTY, LLC - New
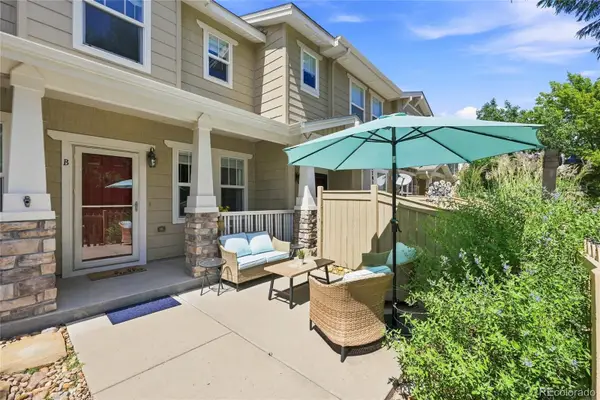 $305,000Active2 beds 3 baths1,190 sq. ft.
17926 E 104th Way #B, Commerce City, CO 80022
MLS# 8996414Listed by: LOKATION REAL ESTATE - New
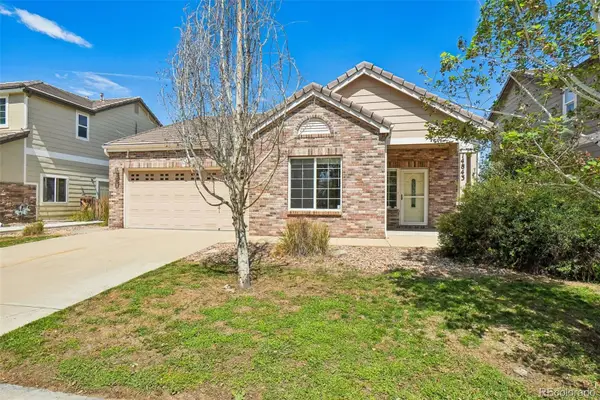 $425,000Active3 beds 2 baths1,325 sq. ft.
14843 E 119th Avenue, Brighton, CO 80603
MLS# 5657716Listed by: WAYPOINT REALTY - New
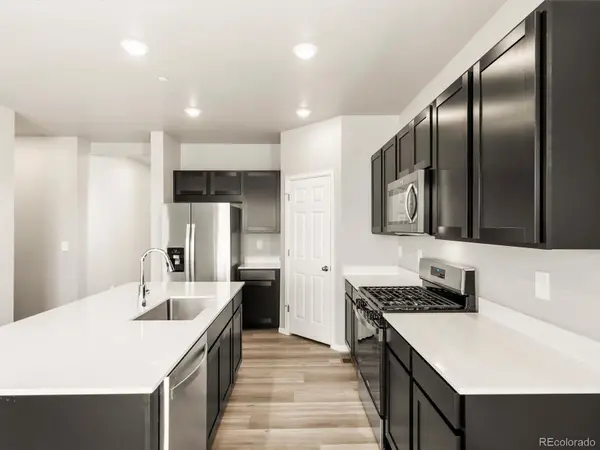 $586,230Active3 beds 3 baths3,316 sq. ft.
17657 E 89th Way, Commerce City, CO 80022
MLS# 9191712Listed by: KERRIE A. YOUNG (INDEPENDENT) - New
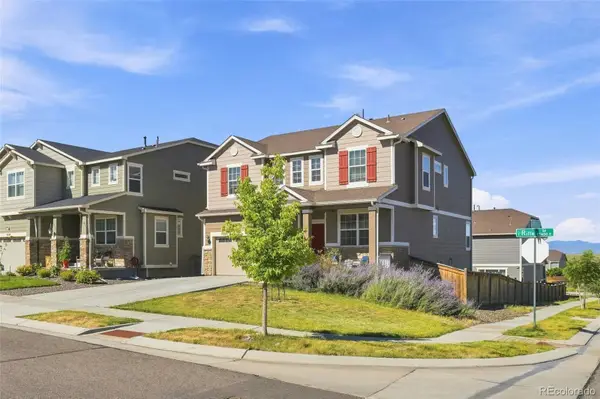 $575,000Active5 beds 3 baths3,373 sq. ft.
9349 Rifle Street, Commerce City, CO 80022
MLS# 3083710Listed by: DREAMSPACE BROKERS REALTY LLC - New
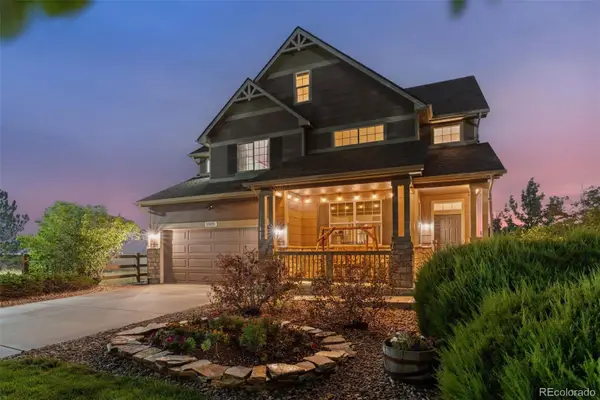 $675,000Active4 beds 3 baths5,078 sq. ft.
11095 River Oaks Lane, Henderson, CO 80640
MLS# 4396243Listed by: KELLER WILLIAMS REALTY DOWNTOWN LLC - New
 $460,000Active-- beds -- baths2,581 sq. ft.
15501 E 112th Avenue #30E, Commerce City, CO 80022
MLS# 8878581Listed by: COMPASS - DENVER - New
 $565,000Active4 beds 4 baths3,555 sq. ft.
9618 E 113th Avenue, Henderson, CO 80640
MLS# 9511792Listed by: YOU 1ST REALTY - UNITY 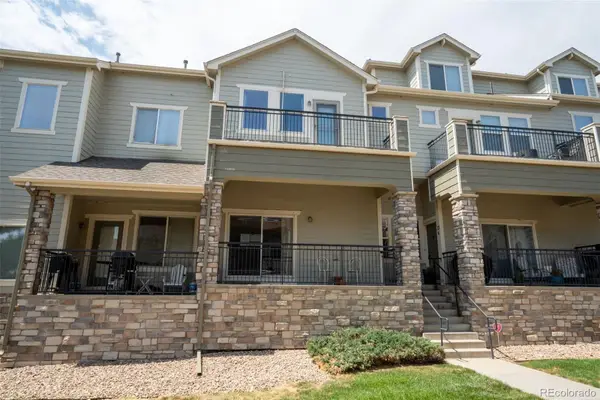 $325,000Pending2 beds 3 baths1,749 sq. ft.
11250 Florence Street #13F, Henderson, CO 80640
MLS# 8109015Listed by: RE/MAX ALLIANCE


Protect your home and budget from life's surprises with an Assurant Home Warranty, backed by a partner that supports you through every step of homeownership. Explore Plans.
© 2023 - 2026 ERA Franchise Systems LLC. All rights reserved. ERA Franchise Systems LLC fully supports the principles of the Fair Housing Act and the Equal Opportunity Act. ERA, ERA Real Estate powered, and their respective logos are registered service marks of ERA Franchise Systems LLC. Each office is independently owned and operated.