
11095 River Oaks Lane, Henderson, CO 80640
Local realty services provided by:ERA Teamwork Realty
Listed by: carlos escobar
Office: keller williams realty downtown llc.
MLS#:4396243
Source:ML
Price summary
- Price:$675,000
- Price per sq. ft.:$132.93
- Monthly HOA dues:$58
About this home
Welcome to 11095 River Oaks Lane, a Rare DR Horton Torrey model offering three finished levels above grade, an unfinished basement, incredible flexibility, and sweeping Front Range mountain views. Ideally situated on a cul-de-sac in the desirable River Oaks community, this unique property enjoys an exceptional setting with no immediate neighbors on any side and open space behind the home. Best of all, mountain views can be enjoyed from virtually every room! The main level offers a spacious and functional layout with formal living and dining areas, a comfortable family room, breakfast nook, walk-in pantry, butler’s pantry, new carpet throughout, newly refinished wood floors and a beautifully appointed kitchen featuring quartz countertops and included new stainless steel appliances—perfect for everyday living and entertaining. Upstairs, the expansive primary suite features two large walk-in closets, beautiful mountain views, and a luxurious 5-piece bath. This level also includes three additional bedrooms, a full bath, convenient laundry room, and versatile loft. Continue to the finished third level, where you’ll discover an incredible bonus living area featuring a spacious great room, private office, and additional bonus room—ideal for working from home, a media or game room, fitness space, or guest retreat. The unfinished basement provides even more opportunity for future expansion and storage. Step outside to a beautifully designed backyard featuring a custom patio and pergola, dedicated dog run, open-space backdrop, and spectacular 180-degree mountain views. A 3-car tandem garage completes the package. With multiple living areas, flexible spaces, exceptional privacy, and panoramic Colorado views, this River Oaks home offers a combination of space, setting, and versatility that is truly hard to find!...
Contact an agent
Home facts
- Year built:2007
- Subdivision & Development:River Oaks
- Listing ID #:4396243
Rooms and interior
- Bedrooms:4
- Total bathrooms:3
- Full bathrooms:2
- Half bathrooms:1
- Flooring:Carpet, Tile, Wood
- Kitchen Description:Dishwasher, Microwave, Range, Refrigerator
- Basement:Yes
- Basement Description:Unfinished
- Living area:5,078 sq. ft.
Heating and cooling
- Cooling:Central Air
- Heating:Forced Air
- Central air:Yes
Structure and exterior
- Roof:Composition
- Year built:2007
- Building area:5,078 sq. ft.
- Lot area:0.19 Acres
- Lot Features:Corner, Cul-De-Sac, Landscaped, Open Space, Sprinklers In Front, Sprinklers In Rear
- Architectural Style:Traditional
- Construction Materials:Cement Siding, Frame, Stone
- Exterior Features:Dog Run, Front Porch, Garden, Patio, Private Yard
- Levels:3 or More Stories
Schools
- High school:Prairie View
- Middle school:Prairie View
- Elementary school:Thimmig
Utilities
- Water:Public
- Sewer:Public Sewer
Finances and disclosures
- Price:$675,000
- Price per sq. ft.:$132.93
- Tax amount:$6,930 (2025)
Features and amenities
- Amenities:Bay Window(s), Gas Water Heater
Parking
- Total parking spaces:3
- Garage:Yes
- Garage spaces:3
 Based on information submitted to the MLS GRID as of August 20, 2026 03:47 PM. All data is obtained from various sources and may not have been verified by broker or MLS GRID. Supplied Open House information is subject to change without notice. All information should be independently reviewed and verified for accuracy. Properties may or may not be listed by the office/agent presenting the information.
New listings near 11095 River Oaks Lane
- New
 $565,000Active4 beds 4 baths3,555 sq. ft.
9618 E 113th Avenue, Henderson, CO 80640
MLS# 9511792Listed by: YOU 1ST REALTY - UNITY 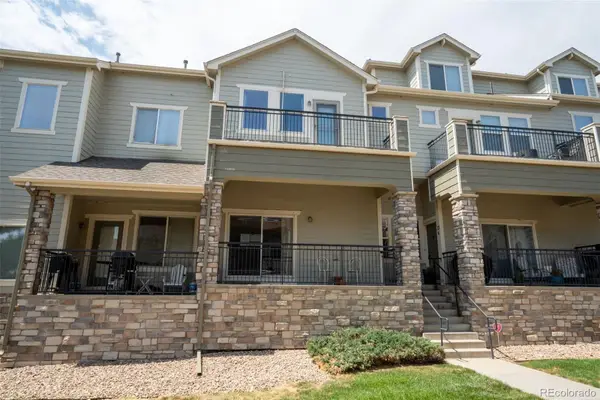 $325,000Pending2 beds 3 baths1,749 sq. ft.
11250 Florence Street #13F, Henderson, CO 80640
MLS# 8109015Listed by: RE/MAX ALLIANCE- New
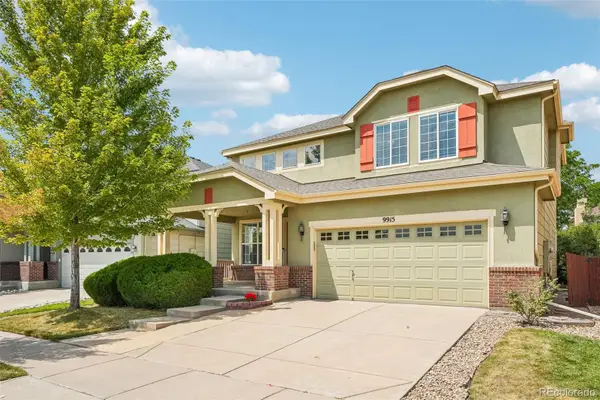 $550,000Active5 beds 4 baths2,822 sq. ft.
9915 E 112th Way, Henderson, CO 80640
MLS# 5195172Listed by: LPT REALTY - New
 $99,000Active4 beds 2 baths1,624 sq. ft.
6500 E 88th Ave Lot 50, Henderson, CO 80640
MLS# 8100030Listed by: METRO 21 REAL ESTATE GROUP - New
 $369,000Active3 beds 4 baths2,040 sq. ft.
11250 Florence Street #26A, Henderson, CO 80640
MLS# 4184300Listed by: KEY TEAM REAL ESTATE CORP. - New
 $618,000Active4 beds 3 baths5,108 sq. ft.
11713 E 118th Place, Henderson, CO 80640
MLS# 8099812Listed by: SEARCH COLORADO RE LLC - New
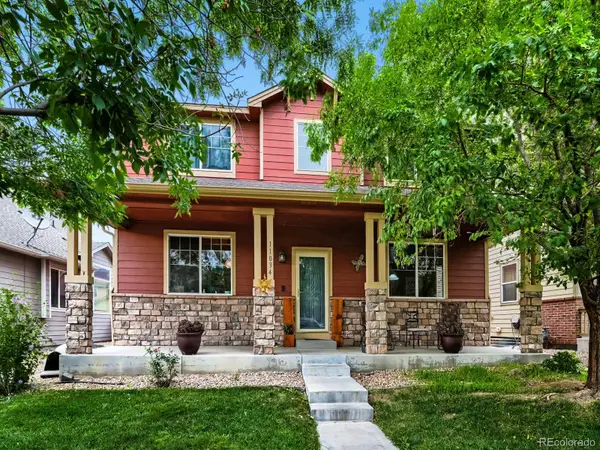 $570,000Active4 beds 3 baths3,086 sq. ft.
11034 Nome Street, Henderson, CO 80640
MLS# 1583722Listed by: PRIORITY PROPERTIES - New
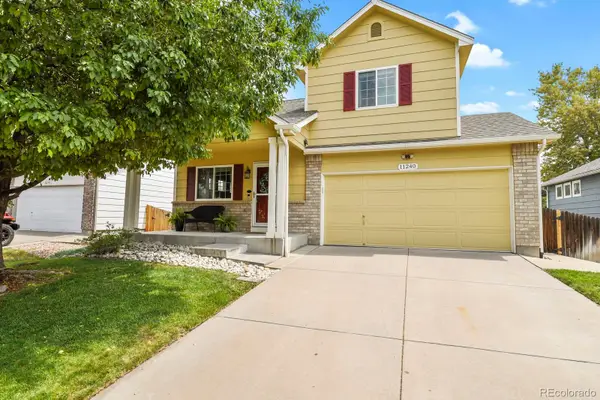 $425,000Active2 beds 3 baths1,714 sq. ft.
11240 Jamaica Street, Henderson, CO 80640
MLS# 2941539Listed by: LPT REALTY - New
 $545,000Active3 beds 2 baths3,410 sq. ft.
1045 Penstemon Drive, Henderson, CO 80640
MLS# 7553397Listed by: RE/MAX MOMENTUM


Protect your home and budget from life's surprises with an Assurant Home Warranty, backed by a partner that supports you through every step of homeownership. Explore Plans.
© 2023 - 2026 ERA Franchise Systems LLC. All rights reserved. ERA Franchise Systems LLC fully supports the principles of the Fair Housing Act and the Equal Opportunity Act. ERA, ERA Real Estate powered, and their respective logos are registered service marks of ERA Franchise Systems LLC. Each office is independently owned and operated.