
14387 E 101st, Commerce City, CO 80022
Local realty services provided by:ERA Teamwork Realty
14387 E 101st,Commerce City, CO 80022
$485,000
- 4 Beds
- 3 Baths
- 2,045 sq. ft.
- Single family
- Active
Listed by: derek maul
Office: one stop realty, llc.
MLS#:2256097
Source:ML
Price summary
- Price:$485,000
- Price per sq. ft.:$237.16
About this home
**Seller is motivated to close before year end - Bring an offer.** Welcome to this 4-bedroom, 3-bath two-story home in Commerce City’s Foxton Village, with no HOA dues. Built in 2004, it offers 2,045 finished sq ft. The main level has a living room with a cozy fireplace and a convenient laundry room. Upstairs are three bedrooms, including a primary suite with a five piece bath. The finished basement has a fourth bedroom that also works well as a home office. Seller offering up to 4% toward buyer closing costs, prepaid expenses, and/or interest rate buydown when using Seller’s preferred lender. Incentive subject to lender approval, loan program restrictions, and terms outlined in the executed contract.
Contact an agent
Home facts
- Year built:2004
- Subdivision & Development:Foxton Village
- Listing ID #:2256097
Rooms and interior
- Bedrooms:4
- Total bathrooms:3
- Full bathrooms:2
- Half bathrooms:1
- Kitchen Description:Dishwasher, Disposal, Microwave, Range
- Basement Description:Crawl Space, Finished, Partial
- Living area:2,045 sq. ft.
Heating and cooling
- Cooling:Central Air
- Heating:Forced Air
Structure and exterior
- Roof:Concrete
- Year built:2004
- Building area:2,045 sq. ft.
- Construction Materials:Frame
- Levels:2 Story
Schools
- High school:Prairie View
- Middle school:Otho Stuart
- Elementary school:Second Creek
Utilities
- Water:Public
- Sewer:Public Sewer
Finances and disclosures
- Price:$485,000
- Price per sq. ft.:$237.16
- Tax amount:$5,434
Parking
- Garage spaces:2
 Based on information submitted to the MLS GRID as of November 12, 2026 05:48 AM. All data is obtained from various sources and may not have been verified by broker or MLS GRID. Supplied Open House information is subject to change without notice. All information should be independently reviewed and verified for accuracy. Properties may or may not be listed by the office/agent presenting the information. ML Member Broker: Carson Om
New listings near 14387 E 101st
- Coming Soon
 $675,000Coming Soon5 beds 3 baths2,108 sq. ft.
11490 Paris, Commerce City, CO 80640
MLS# 8249351Listed by: KELLER WILLIAMS PREFERRED REALTY - Coming Soon
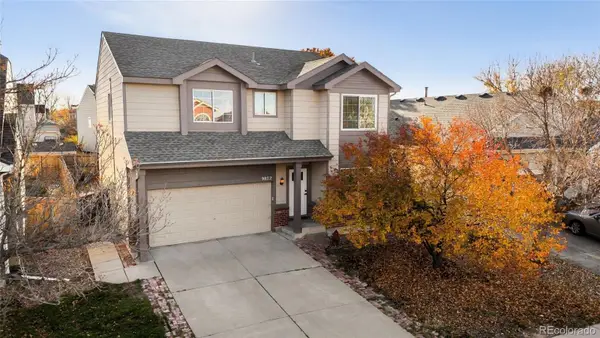 $499,000Coming Soon4 beds 4 baths2,582 sq. ft.
9822 Kenton, Commerce City, CO 80022
MLS# 8739298Listed by: GUIDE REAL ESTATE - Coming Soon
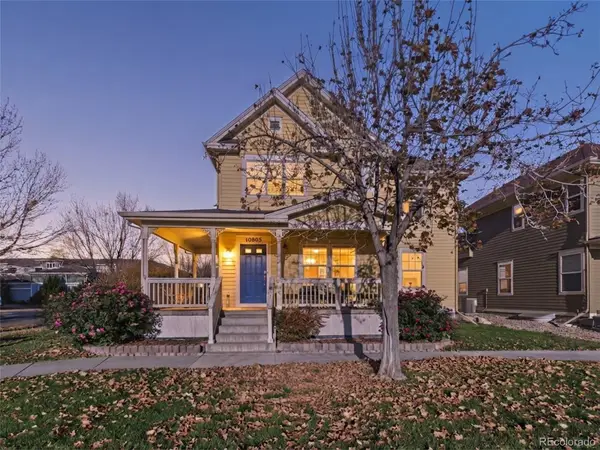 $525,000Coming Soon4 beds 3 baths1,733 sq. ft.
10805 Dayton, Commerce City, CO 80640
MLS# 9130998Listed by: EXP REALTY, LLC - Coming Soon
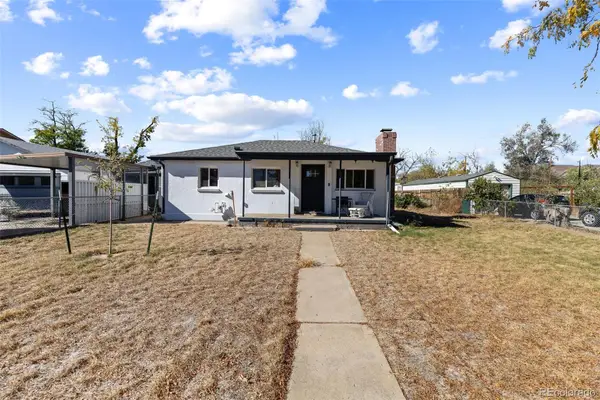 $395,000Coming Soon2 beds 1 baths720 sq. ft.
5969 Newport, Commerce City, CO 80022
MLS# 2151342Listed by: HOMESMART REALTY - Coming Soon
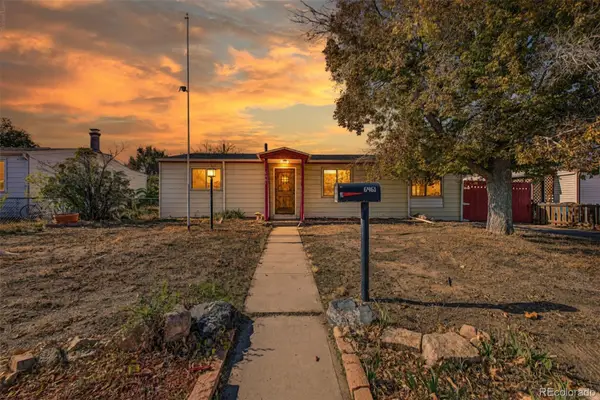 $389,900Coming Soon4 beds 1 baths1,484 sq. ft.
6461 Hudson, Commerce City, CO 80022
MLS# 8147533Listed by: REAL BROKER, LLC DBA REAL - New
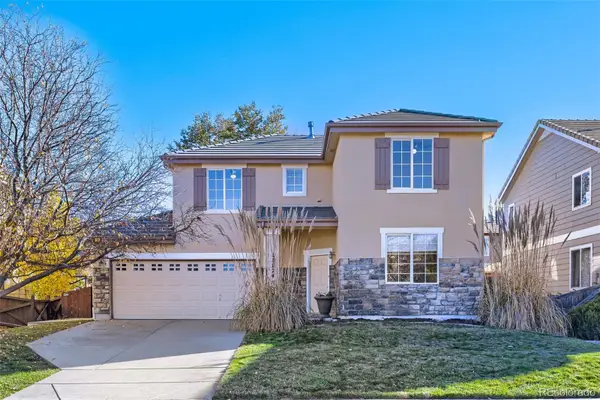 $459,000Active3 beds 3 baths1,658 sq. ft.
11724 Fairplay, Commerce City, CO 80603
MLS# 5975616Listed by: CELLADORA REAL ESTATE - New
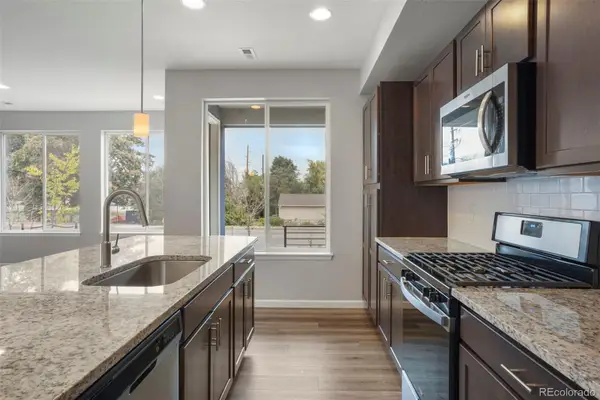 $439,000Active3 beds 3 baths1,788 sq. ft.
5140 E 64th, Commerce City, CO 80022
MLS# 9464522Listed by: INVALESCO REAL ESTATE - New
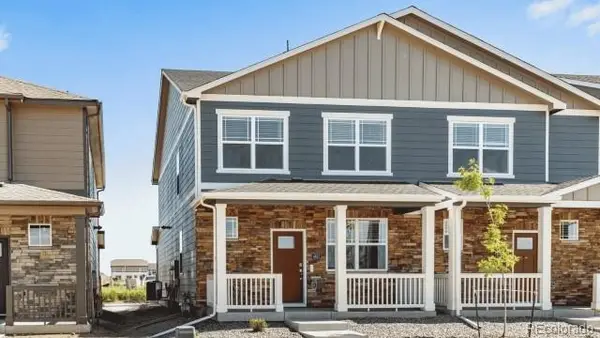 $350,000Active3 beds 3 baths1,468 sq. ft.
9840 Argonne, Commerce City, CO 80022
MLS# 3988078Listed by: D.R. HORTON REALTY, LLC - New
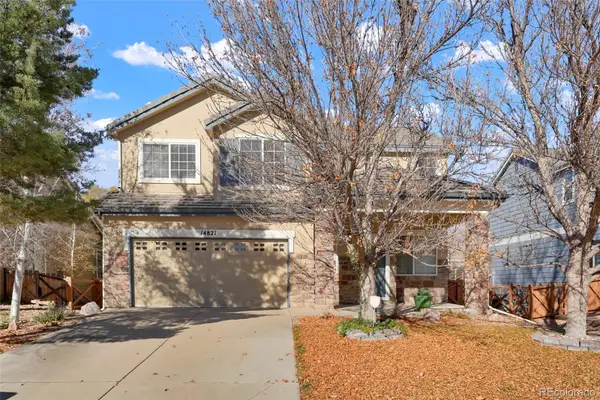 $460,000Active3 beds 3 baths1,782 sq. ft.
14821 E 118th, Commerce City, CO 80603
MLS# 9980250Listed by: COLORADO FLAT FEE REALTY INC


Protect your home and budget from life's surprises with an Assurant Home Warranty, backed by a partner that supports you through every step of homeownership. Explore Plans.
© 2023 - 2026 ERA Franchise Systems LLC. All rights reserved. ERA Franchise Systems LLC fully supports the principles of the Fair Housing Act and the Equal Opportunity Act. ERA, ERA Real Estate powered, and their respective logos are registered service marks of ERA Franchise Systems LLC. Each office is independently owned and operated.