
15656 E 107th Way, Commerce City, CO 80022
Local realty services provided by:LUX Real Estate Company ERA Powered
Listed by: kris ceretto
Office: coldwell banker realty 56
MLS#:5552124
Source:ML
Price summary
- Price:$524,900
- Price per sq. ft.:$159.3
About this home
Set on a corner lot with mountain views, this stunning home brings together space, flexibility and a floor plan that works beautifully for everyday life. The main level feels open and welcoming, with vaulted ceilings, LVP floors, and great natural light throughout. A main-floor primary suite makes this home especially appealing, giving you the option for true one-level living without sacrificing the additional space upstairs and down. The kitchen is positioned perfectly for both daily routines and entertaining, with easy access to the dining area, casual eating space, and features new flooring. A gas fireplace adds warmth on cooler Colorado days, while central air, a water softener, and an oversized two-car garage add to the everyday practicality of the home. Step outside and you’ll find your backyard oasis to enjoy dinner, gather with friends, or simply settle in and watch the sun drop behind the mountains. Upstairs, the loft adds that extra space everyone seems to need. Home office, reading room, TV space or play room. The finished garden-level basement gives you even more room to spread out, with two bedrooms, a spa style bathroom and a family room. It’s an ideal setup for overnight guests, teenagers, extended family, or simply having separate spaces when you need them. The neighborhood is another big part of what makes this property special. Located within the Reunion area, this smaller community offers its own pool and tennis courts along with nearby parks, playgrounds and trails. You get the amenities and lifestyle people love about Reunion while enjoying a lower HOA than many surrounding neighborhoods....
Contact an agent
Home facts
- Year built:2004
- Subdivision & Development:Buffalo Mesa
- Listing ID #:5552124
Rooms and interior
- Bedrooms:5
- Total bathrooms:4
- Full bathrooms:2
- Half bathrooms:1
- Flooring:Carpet, Tile, Vinyl, Wood
- Kitchen Description:Dishwasher, Disposal, Eat-in Kitchen, Microwave, Oven, Range, Refrigerator
- Basement:Yes
- Basement Description:Daylight, Finished, Full
- Living area:3,295 sq. ft.
Heating and cooling
- Cooling:Central Air
- Heating:Electric, Forced Air
- Central air:Yes
Structure and exterior
- Roof:Composition
- Year built:2004
- Building area:3,295 sq. ft.
- Lot area:0.16 Acres
- Lot Features:Corner, Sprinklers In Front, Sprinklers In Rear
- Construction Materials:Frame, Stone, Wood Siding
- Exterior Features:Deck, Front Porch, Patio, Rain Gutters
- Foundation Description:Slab
- Levels:2 Story
Schools
- High school:Prairie View
- Middle school:Otho Stuart
- Elementary school:Turnberry
Utilities
- Water:Public
- Sewer:Public Sewer
Finances and disclosures
- Price:$524,900
- Price per sq. ft.:$159.3
- Tax amount:$6,652 (2025)
Features and amenities
- Laundry features:Dryer, In Unit, Washer
- Amenities:Carbon Monoxide Detector(s), Double Pane Windows, Gas Water Heater, Smoke Detector(s)
Parking
- Total parking spaces:2
- Garage:Yes
- Garage spaces:2
 Based on information submitted to the MLS GRID as of August 20, 2026 06:43 PM. All data is obtained from various sources and may not have been verified by broker or MLS GRID. Supplied Open House information is subject to change without notice. All information should be independently reviewed and verified for accuracy. Properties may or may not be listed by the office/agent presenting the information.
New listings near 15656 E 107th Way
- Coming Soon
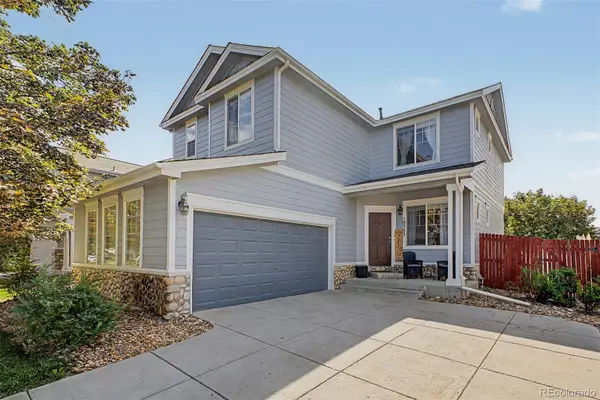 $525,000Coming Soon4 beds 4 baths2,415 sq. ft.
10563 Victor Street, Commerce City, CO 80022
MLS# 6677258Listed by: EXP REALTY, LLC - New
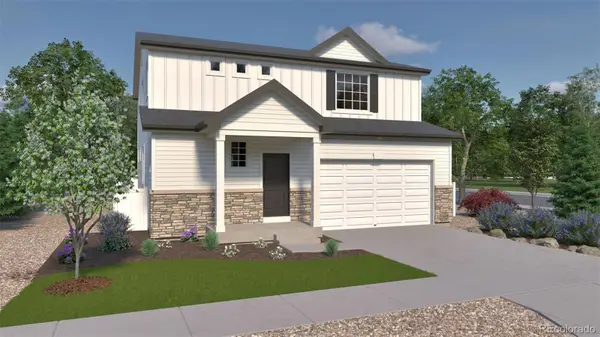 $574,915Active4 beds 3 baths2,986 sq. ft.
4715 Hauler Lane, Commerce City, CO 80022
MLS# 3409363Listed by: OAKWOOD HOMES REAL ESTATE LLC - New
 $498,990Active4 beds 4 baths2,321 sq. ft.
10124 Salem Court, Commerce City, CO 80022
MLS# 9709217Listed by: OAKWOOD HOMES REAL ESTATE LLC - New
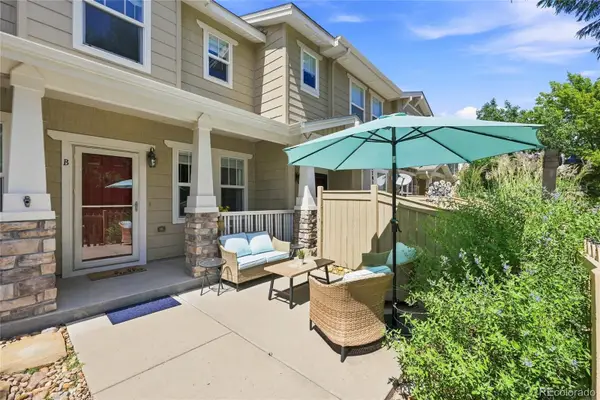 $305,000Active2 beds 3 baths1,190 sq. ft.
17926 E 104th Way #B, Commerce City, CO 80022
MLS# 8996414Listed by: LOKATION REAL ESTATE - New
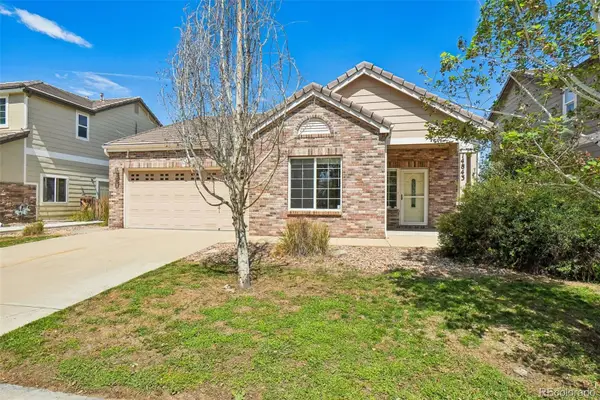 $425,000Active3 beds 2 baths1,325 sq. ft.
14843 E 119th Avenue, Brighton, CO 80603
MLS# 5657716Listed by: WAYPOINT REALTY - New
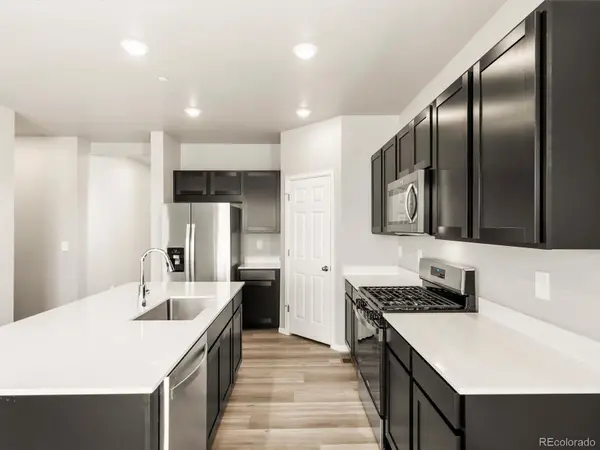 $586,230Active3 beds 3 baths3,316 sq. ft.
17657 E 89th Way, Commerce City, CO 80022
MLS# 9191712Listed by: KERRIE A. YOUNG (INDEPENDENT) - New
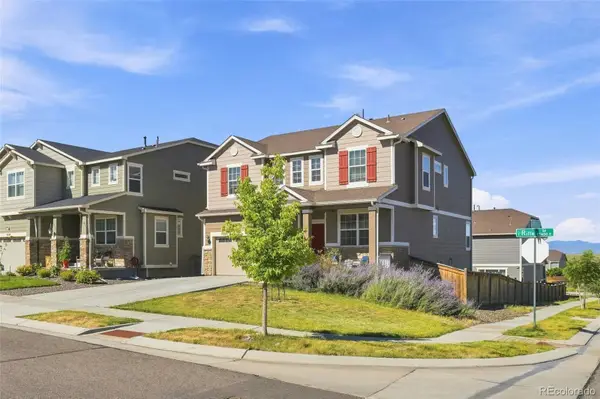 $575,000Active5 beds 3 baths3,373 sq. ft.
9349 Rifle Street, Commerce City, CO 80022
MLS# 3083710Listed by: DREAMSPACE BROKERS REALTY LLC - New
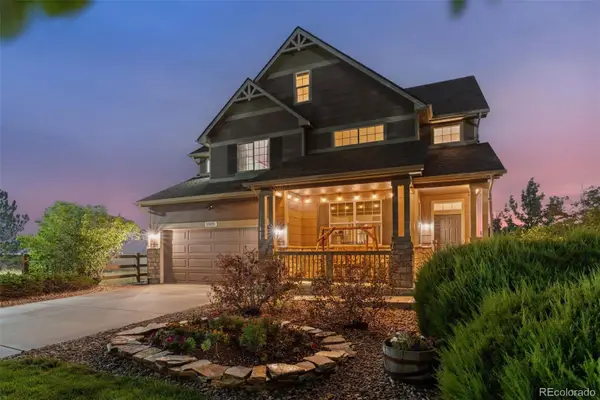 $675,000Active4 beds 3 baths5,078 sq. ft.
11095 River Oaks Lane, Henderson, CO 80640
MLS# 4396243Listed by: KELLER WILLIAMS REALTY DOWNTOWN LLC - New
 $460,000Active-- beds -- baths2,581 sq. ft.
15501 E 112th Avenue #30E, Commerce City, CO 80022
MLS# 8878581Listed by: COMPASS - DENVER


Protect your home and budget from life's surprises with an Assurant Home Warranty, backed by a partner that supports you through every step of homeownership. Explore Plans.
© 2023 - 2026 ERA Franchise Systems LLC. All rights reserved. ERA Franchise Systems LLC fully supports the principles of the Fair Housing Act and the Equal Opportunity Act. ERA, ERA Real Estate powered, and their respective logos are registered service marks of ERA Franchise Systems LLC. Each office is independently owned and operated.