
16484 E 107th Place, Commerce City, CO 80022
Local realty services provided by:RONIN Real Estate Professionals ERA Powered
Listed by: mark zumtobel, matt cohen
Office: mark zumtobel
MLS#:1888308
Source:ML
Price summary
- Price:$549,777
- Price per sq. ft.:$209.28
- Monthly HOA dues:$50
About this home
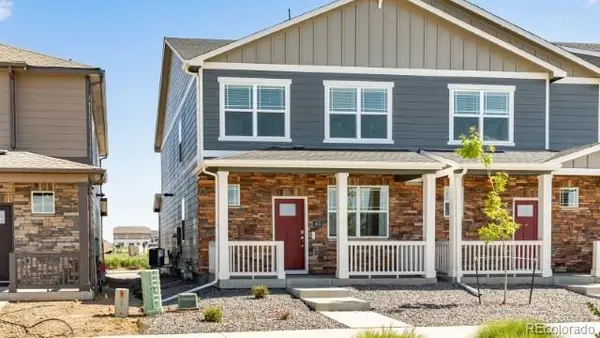
There are houses, and then there are homes that quietly become part of your favorite memories. This has been one of those homes for us. One of the first things we fell in love with was the neighborhood. Tucked away on the quiet U-shaped street with very little through traffic, it has the kind of peaceful atmosphere that's becoming harder to find. During the Fall evenings, you'll often hear owls calling from nearby rooftops, and on warm nights there's nothing better than relaxing on the front porch swing while a gentle Colorado breeze rolls through. A WONDERFUL COMMUNITY! Kids fill the sidewalks during Halloween while neighbors gather in their driveways to hand out candy, catch up,and enjoy the evening together. Only minutes away are several neighborhood parks, two beautiful ponds, and HOA-maintained swimming pool,and schools within walking distance. Inside,the home has been designed for real life. The kitchen has become the heart of our home, with abundant cabinet space, a farmhouse sink that makes everyday cleanup surprisingly enjoyable,a built-in trash cabinet,and a coffee bar that starts each morning on the right note. The Primary suite truly feels like its own retreat. The bedroom is generously sized, the remodeled bathroom offers a spa-like escape after a long day, and the oversized walk-in closet easily keeps everything organized. One of our FAVORITE features is the finished basement. With beautiful wood flooring, a 3/4 bathroom, and flexible living space, it has served as the perfect place for guests, a teenager's hangout,a workout room, or even a private area for a roommate. Storage abounds in the garage, crawlspace, closets, hanging metal racks. Professionally painted in 2025. LED recessed lighting. Garage has customizable LED lighting & Blue Tooth speakers. RING security system stays! The home has been a backdrop for quiet mornings with coffee, cozy nights by the fireplace, and neighborhood traditions and countless everyday moments that made us smile!...
Contact an agent
Home facts
- Year built:2005
- Subdivision & Development:Buffalo Mesa
- Listing ID #:1888308
Rooms and interior
- Bedrooms:4
- Total bathrooms:4
- Full bathrooms:2
- Half bathrooms:1
- Flooring:Carpet, Laminate, Tile, Vinyl, Wood
- Kitchen Description:Dishwasher, Disposal, Microwave, Oven, Range, Refrigerator
- Basement:Yes
- Basement Description:Finished
- Living area:2,627 sq. ft.
Heating and cooling
- Cooling:Central Air
- Heating:Forced Air, Natural Gas
- Central air:Yes
Structure and exterior
- Roof:Composition
- Year built:2005
- Building area:2,627 sq. ft.
- Lot area:0.19 Acres
- Lot Features:Corner, Level, Sprinklers In Front, Sprinklers In Rear
- Architectural Style:Contemporary
- Construction Materials:Frame, Wood Siding
- Exterior Features:Covered, Front Porch, Patio
- Foundation Description:Slab
- Levels:2 Story
Schools
- High school:Prairie View
- Middle school:Otho Stuart
- Elementary school:Turnberry
Utilities
- Water:Public
- Sewer:Public Sewer
Finances and disclosures
- Price:$549,777
- Price per sq. ft.:$209.28
- Tax amount:$6,121 (2025)
Features and amenities
- Amenities:Double Pane Windows, Gas Water Heater, Security System, Smart Cameras, Smart Security System, Smoke Detector(s)
Parking
- Total parking spaces:3
- Parking description:Concrete Driveway
- Garage:Yes
- Garage spaces:3
 Based on information submitted to the MLS GRID as of August 14, 2026 12:48 AM. All data is obtained from various sources and may not have been verified by broker or MLS GRID. Supplied Open House information is subject to change without notice. All information should be independently reviewed and verified for accuracy. Properties may or may not be listed by the office/agent presenting the information.
New listings near 16484 E 107th Place
- Open Sat, 12 to 2pmNew
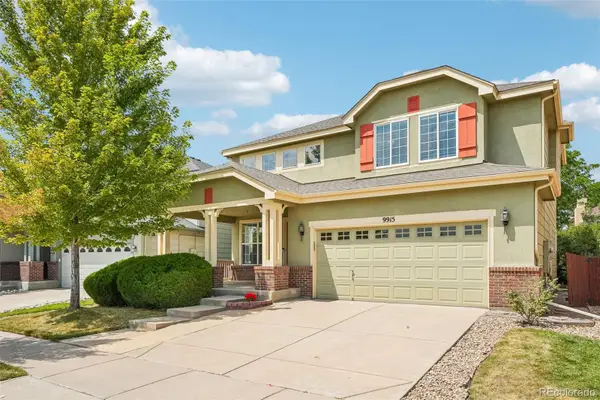 $550,000Active5 beds 4 baths2,822 sq. ft.
9915 E 112th Way, Henderson, CO 80640
MLS# 5195172Listed by: LPT REALTY - New
 $554,750Active3 beds 3 baths2,998 sq. ft.
9224 Sedalia Street, Commerce City, CO 80022
MLS# 5269472Listed by: KERRIE A. YOUNG (INDEPENDENT) - New
 $980,000Active6 beds 4 baths4,860 sq. ft.
6950 Newport Street, Commerce City, CO 80022
MLS# 9179531Listed by: SERHANT COLORADO LLC - Coming Soon
 $369,000Coming Soon3 beds 4 baths
11250 Florence Street #26A, Henderson, CO 80640
MLS# 4184300Listed by: KEY TEAM REAL ESTATE CORP. - Coming Soon
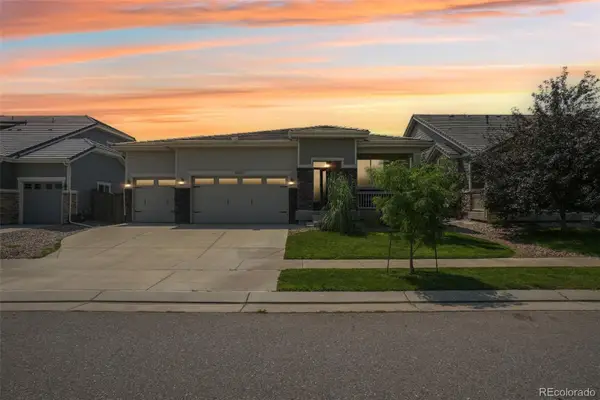 $650,000Coming Soon5 beds 3 baths
15432 E 113th Place, Commerce City, CO 80022
MLS# 6341491Listed by: THRIVE REAL ESTATE GROUP - New
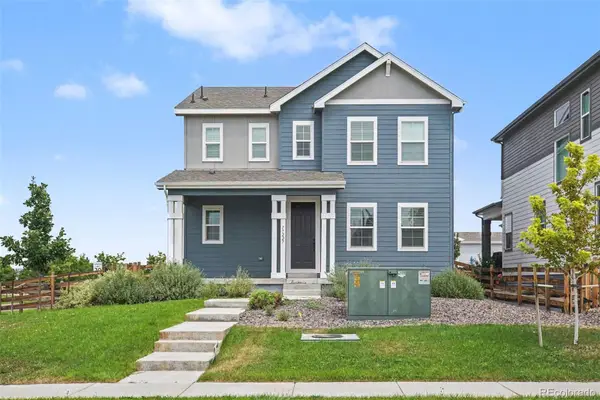 $590,000Active3 beds 3 baths3,142 sq. ft.
17227 Parkside Drive, Commerce City, CO 80022
MLS# 7667916Listed by: REDFIN CORPORATION - New
 $618,000Active4 beds 3 baths5,108 sq. ft.
11713 E 118th Place, Henderson, CO 80640
MLS# 8099812Listed by: SEARCH COLORADO RE LLC - New
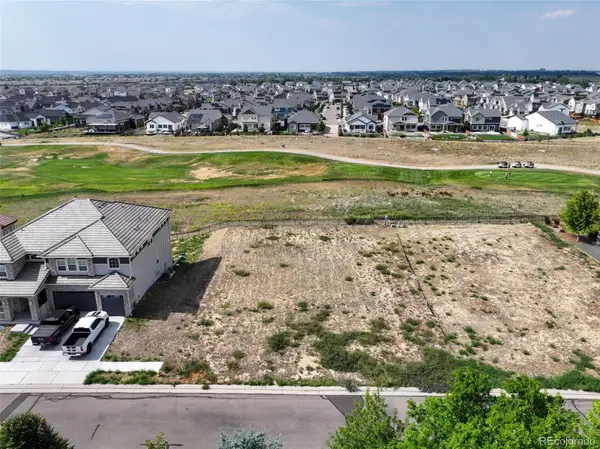 $200,000Active0.25 Acres
16371 Fairway Drive, Commerce City, CO 80022
MLS# 8648092Listed by: RE/MAX MOMENTUM - New
 $396,995Active3 beds 3 baths1,468 sq. ft.
9853 Bahama Street, Commerce City, CO 80022
MLS# 8875706Listed by: D.R. HORTON REALTY, LLC


Protect your home and budget from life's surprises with an Assurant Home Warranty, backed by a partner that supports you through every step of homeownership. Explore Plans.
© 2023 - 2026 ERA Franchise Systems LLC. All rights reserved. ERA Franchise Systems LLC fully supports the principles of the Fair Housing Act and the Equal Opportunity Act. ERA, ERA Real Estate powered, and their respective logos are registered service marks of ERA Franchise Systems LLC. Each office is independently owned and operated.