
9257 Richfield Street, Commerce City, CO 80022
Local realty services provided by:ERA Teamwork Realty
Listed by: leslie sharkey
Office: orchard brokerage llc.
MLS#:9764546
Source:ML
Price summary
- Price:$575,000
About this home
Spacious, Move-In Ready Living in Reunion | Flexible Floor Plan, Beautiful Backyard & Exceptional Community Amenities
Welcome to this beautifully maintained home in the highly sought-after Buffalo Highlands community, where thoughtful design, modern finishes, and an unbeatable location come together. With a spacious, versatile floor plan that easily accommodates multi-generational living, growing families, or those who simply love to entertain, this home offers comfort and flexibility at every turn.
A charming front porch and attractive curb appeal invite you inside, where updated flooring flows throughout the main living spaces. The open-concept layout creates a seamless connection between the living room, dining area, and gourmet kitchen, making everyday living both functional and inviting. The kitchen is the heart of the home, featuring granite countertops, stainless steel appliances, abundant cabinetry, generous prep space, and a large island perfect for gathering with family and friends.
Designed with flexibility in mind, the spacious layout offers multiple living areas and well-appointed bedrooms that provide room for everyone to spread out, work from home, or host overnight guests.
Step outside to enjoy the beautifully maintained backyard—an ideal space for summer barbecues, kids and pets to play, or simply relaxing after a long day. Whether you're entertaining or enjoying a quiet evening outdoors, this backyard is ready to become your favorite retreat.
Move-in ready and perfectly located, this home offers the ideal combination of space, style, and community in one of Commerce City's most desirable neighborhoods. Click the virtual tour to see the layout. Rate incentives available with preferred lender....
Contact an agent
Home facts
- Year built:2019
- Listing ID #:9764546
Rooms and interior
- Bedrooms:4
- Total bathrooms:3
- Full bathrooms:3
- Flooring:Tile, Vinyl
- Kitchen Description:Dishwasher, Microwave, Range, Refrigerator
- Basement:Yes
- Basement Description:Unfinished
Heating and cooling
- Cooling:Central Air
- Heating:Forced Air
- Central air:Yes
Structure and exterior
- Roof:Composition
- Year built:2019
- Architectural Style:Traditional
- Construction Materials:Frame
- Foundation Description:Concrete Perimeter
- Levels:2 Story
Schools
- High school:Prairie View
- Middle school:Otho Stuart
- Elementary school:Southlawn
Utilities
- Water:Public
- Sewer:Public Sewer
Finances and disclosures
- Price:$575,000
- Tax amount:$7,110 (2025)
Features and amenities
- Laundry features:In Unit
- Amenities:Window Coverings
Parking
- Total parking spaces:2
- Garage:Yes
- Garage spaces:2
 Based on information submitted to the MLS GRID as of July 20, 2026 10:39 PM. All data is obtained from various sources and may not have been verified by broker or MLS GRID. Supplied Open House information is subject to change without notice. All information should be independently reviewed and verified for accuracy. Properties may or may not be listed by the office/agent presenting the information.
New listings near 9257 Richfield Street
- New
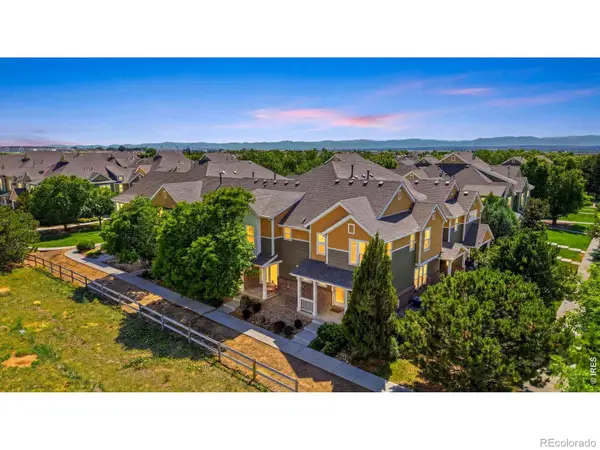 $355,000Active3 beds 3 baths1,831 sq. ft.
11959 Riverstone Circle #C, Commerce City, CO 80640
MLS# IR1064304Listed by: COMPASS-DENVER 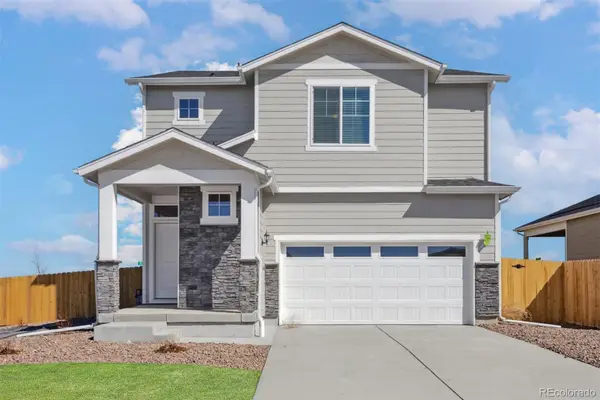 $544,900Pending4 beds 3 baths1,851 sq. ft.
17842 E 94th Place, Commerce City, CO 80022
MLS# 8324841Listed by: LGI REALTY - COLORADO, LLC- Coming Soon
 $495,000Coming Soon4 beds 3 baths
16047 E 97th Place, Commerce City, CO 80022
MLS# 6803715Listed by: MARKET AND MAIN REALTY - Coming Soon
 $589,000Coming Soon4 beds 3 baths
16389 E 99th Way, Commerce City, CO 80022
MLS# 1960626Listed by: COMPASS - DENVER - New
 $372,500Active3 beds 3 baths1,548 sq. ft.
11811 E 115th Drive, Henderson, CO 80640
MLS# 7172585Listed by: GOLLAS AND COMPANY INC - Coming Soon
 $550,000Coming Soon4 beds 4 baths
11410 Moline Street, Henderson, CO 80640
MLS# 4876443Listed by: JUMP LIVING - New
 $565,000Active4 beds 3 baths2,664 sq. ft.
10271 Rifle Street, Commerce City, CO 80022
MLS# 5679887Listed by: HOMESMART - New
 $63,900Active0.19 Acres
13824 E 107th Place, Commerce City, CO 80022
MLS# 4487713Listed by: BROKERS GUILD REAL ESTATE - New
 $54,900Active0.2 Acres
10730 Billings Street, Commerce City, CO 80022
MLS# 7368062Listed by: BROKERS GUILD REAL ESTATE - New
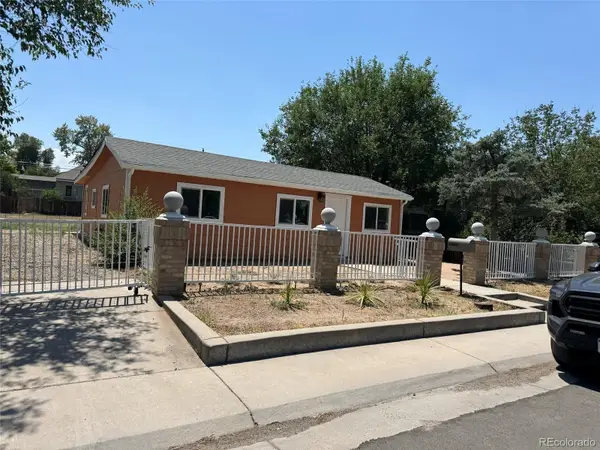 $380,000Active2 beds 1 baths850 sq. ft.
6600 E 77th Place, Commerce City, CO 80022
MLS# 7210168Listed by: HOMESMART REALTY


Protect your home and budget from life's surprises with an Assurant Home Warranty, backed by a partner that supports you through every step of homeownership. Explore Plans.
© 2023 - 2026 ERA Franchise Systems LLC. All rights reserved. ERA Franchise Systems LLC fully supports the principles of the Fair Housing Act and the Equal Opportunity Act. ERA, ERA Real Estate powered, and their respective logos are registered service marks of ERA Franchise Systems LLC. Each office is independently owned and operated.