
10835 Beas Drive, Conifer, CO 80433
Local realty services provided by:LUX Real Estate Company ERA Powered
10835 Beas Drive,Conifer, CO 80433
$1,950,000
- 4 Beds
- 7 Baths
- 6,673 sq. ft.
- Single family
- Active
Listed by: stephanie tanis
Office: stephanie tanis
MLS#:2553146
Source:ML
Price summary
- Price:$1,950,000
- Price per sq. ft.:$292.22
About this home
Welcome to Beas Dr where spacious, architecturally designed 6,673 sq. ft. home w/ a thoughtful layout to capitalize on views in every direction! The main level opens to a foyer, dining room, & a piano/music room, w/ engineered walnut flooring throughout. A large plant window adds natural light, while the breakfast nook sits just off the kitchen. The kitchen features granite slab countertops, a counter-bar, large cast-iron double sink, black cabinetry, double gas ovens w/ an eight-burner cooktop, island w/ vegetable sink, built-in microwave, tiled expansive walk-in pantry, adjacent a seating area w/ gas fireplace adorned w/ sheet-metal surround. A step down into the adjoining living room spans windows in all directions & opens to a new composite deck. The 2nd-floor encompasses all 4 bedrooms, the primary suite w/ walkout to the balcony, an attached 5 pc. bath w/ freestanding soaking tub, steam shower, dual vanity, teak flooring, & a coffee bar, attached walk-in closet. Bedroom 2 is located adjacent to the primary suite, also w/ attached bath. Bedroom 3 & 4 feature engineered hardwood flooring, both walkout to a Juliet balcony, & each include a full bath. These bedrooms are flanked w/ access to a shared study/nook in between. An additional large family room w/ a powder room serve the family floor, w/ a second-story laundry & utility sink. The next upper living area is for full recreation & entertainment, providing another living space w/ a gas fireplace, panoramic views, and a nearly complete kitchen featuring a commercial cooktop vent and hood, dishwasher, microwave, bar, sink, as well as expansive 1000 bottle + wine cooler on this floor. Walk-in steam sauna & full bath, + exercise/reading room, leading to the crows nest "Zen" space for 360 degree views! Additional features include 2 household water heaters, dog wash station, stairs from the garage to the second floor for home office entry, & central vacuum system for hook-up. $250k under last appraised value!...
Contact an agent
Home facts
- Year built:1986
- Subdivision & Development:Conifer Mountain
- Listing ID #:2553146
Rooms and interior
- Bedrooms:4
- Total bathrooms:7
- Full bathrooms:5
- Half bathrooms:2
- Flooring:Concrete, Wood
- Bathrooms Description:Five Piece Bath
- Kitchen Description:Cooktop, Dishwasher, Disposal, Kitchen Island, Microwave, Oven, Pantry, Range, Self Cleaning Oven
- Living area:6,673 sq. ft.
Heating and cooling
- Heating:Baseboard, Hot Water, Natural Gas
Structure and exterior
- Roof:Shingle
- Year built:1986
- Building area:6,673 sq. ft.
- Lot area:2.5 Acres
- Lot Features:Many Trees, Mountainous, Rock Outcropping, Sloped
- Construction Materials:Frame, Stone, Stucco
- Exterior Features:Balcony, Barbecue, Covered, Deck, Fire Pit, Patio
- Foundation Description:Slab
- Levels:3 or More Stories
Schools
- High school:Conifer
- Middle school:West Jefferson
- Elementary school:West Jefferson
Utilities
- Water:Private
- Sewer:Septic Tank
Finances and disclosures
- Price:$1,950,000
- Price per sq. ft.:$292.22
- Tax amount:$10,989 (2025)
Features and amenities
- Amenities:Carbon Monoxide Detector(s), Double Pane Windows, Gas Water Heater, Smoke Detector(s), Tankless Water Heater
Parking
- Total parking spaces:4
- Parking description:220 Volts, Circular Driveway, Electric Vehicle Charging Station(s), Gravel, Insulated Garage, Oversized Door
- Garage:Yes
- Garage spaces:4
 Based on information submitted to the MLS GRID as of August 22, 2026 02:26 PM. All data is obtained from various sources and may not have been verified by broker or MLS GRID. Supplied Open House information is subject to change without notice. All information should be independently reviewed and verified for accuracy. Properties may or may not be listed by the office/agent presenting the information.
New listings near 10835 Beas Drive
- Open Sun, 2 to 4pmNew
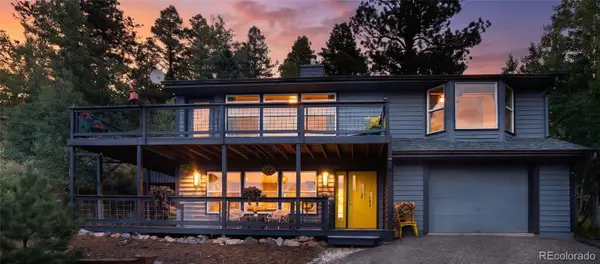 $669,000Active3 beds 3 baths2,192 sq. ft.
11740 Bacard Road, Conifer, CO 80433
MLS# 9657479Listed by: KENTWOOD REAL ESTATE CHERRY CREEK - New
 $1,190,000Active4 beds 3 baths2,639 sq. ft.
8352 Martin Lane, Conifer, CO 80433
MLS# 9180267Listed by: COLORADO HOMES REALTY - Open Sun, 12 to 3pmNew
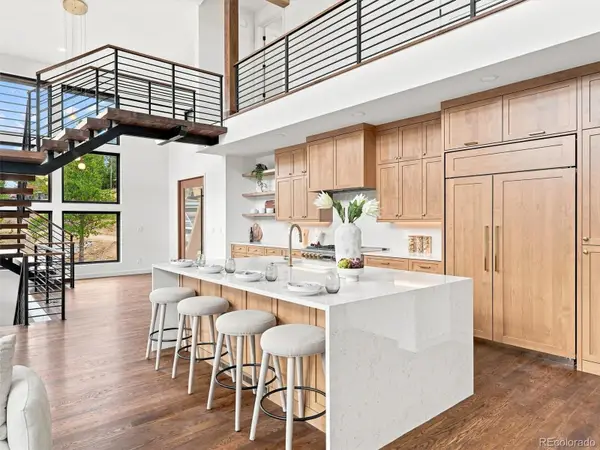 $2,450,000Active4 beds 5 baths4,756 sq. ft.
31334 Forest Shadow Trail, Conifer, CO 80433
MLS# 6044185Listed by: COMPASS - DENVER - New
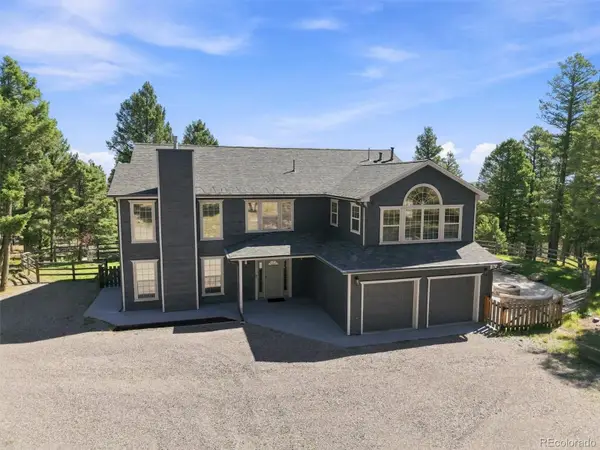 $995,000Active3 beds 3 baths2,917 sq. ft.
13272 Riley Peak Road, Conifer, CO 80433
MLS# 4906629Listed by: KELLER WILLIAMS FOOTHILLS REALTY - New
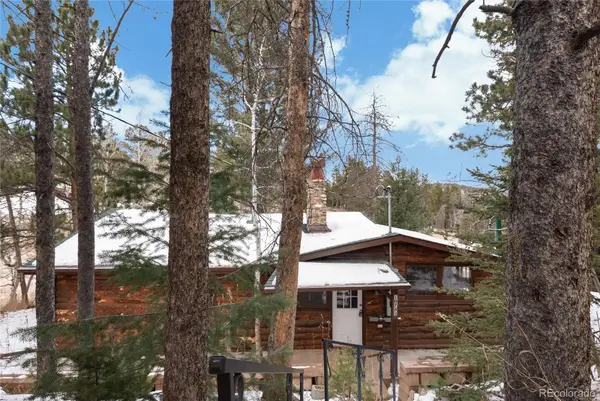 $278,000Active2 beds 1 baths1,872 sq. ft.
10783 Fox Trot Lane, Conifer, CO 80433
MLS# 9038744Listed by: HOUSE OF WALSH REALTY LLC - Open Sun, 11am to 1pmNew
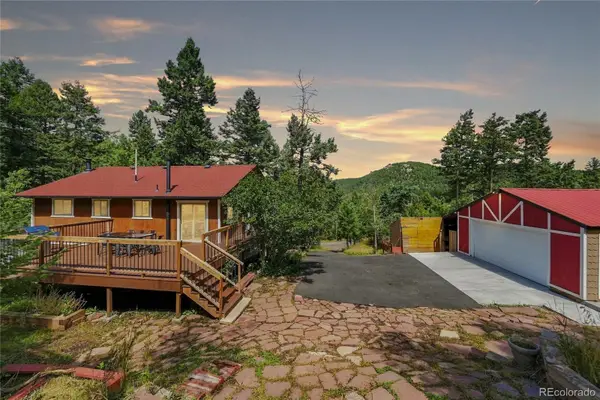 $750,000Active3 beds 2 baths2,007 sq. ft.
19424 Silver Ranch Road, Conifer, CO 80433
MLS# 7300205Listed by: KELLER WILLIAMS FOOTHILLS REALTY - Open Sat, 12 to 2pmNew
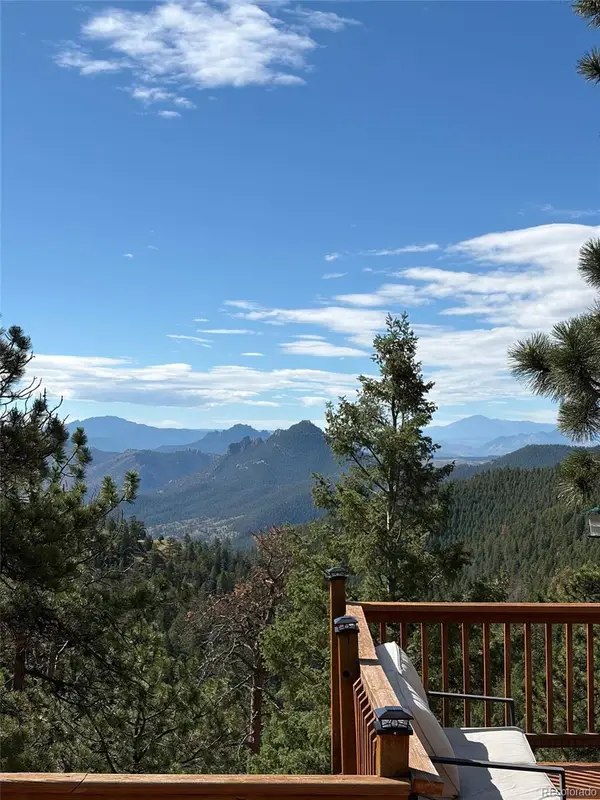 $800,000Active2 beds 2 baths2,253 sq. ft.
13535 Shiloh Road, Conifer, CO 80433
MLS# 5510139Listed by: LIV SOTHEBY'S INTERNATIONAL REALTY - New
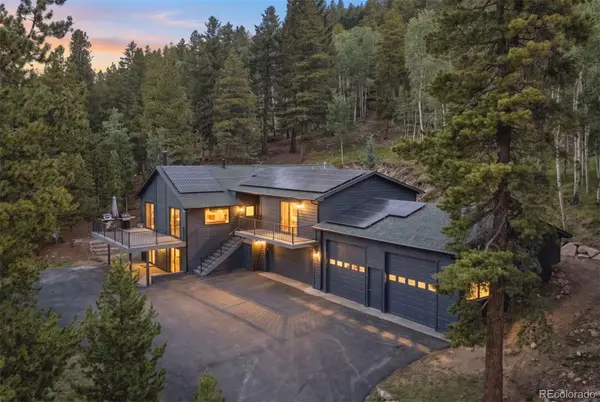 $1,260,000Active4 beds 3 baths3,612 sq. ft.
11102 Conifer Mountain Road, Conifer, CO 80433
MLS# 7962198Listed by: LIV SOTHEBY'S INTERNATIONAL REALTY - Open Sat, 1 to 3:30pmNew
 $770,000Active3 beds 2 baths1,798 sq. ft.
19133 Silver Ranch Road, Conifer, CO 80433
MLS# 7434454Listed by: KELLER WILLIAMS FOOTHILLS REALTY


Protect your home and budget from life's surprises with an Assurant Home Warranty, backed by a partner that supports you through every step of homeownership. Explore Plans.
© 2023 - 2026 ERA Franchise Systems LLC. All rights reserved. ERA Franchise Systems LLC fully supports the principles of the Fair Housing Act and the Equal Opportunity Act. ERA, ERA Real Estate powered, and their respective logos are registered service marks of ERA Franchise Systems LLC. Each office is independently owned and operated.